- Overview
- Description
- Property Details
- Location
- Facts & Features
- Getting Around
- Nearby Homes

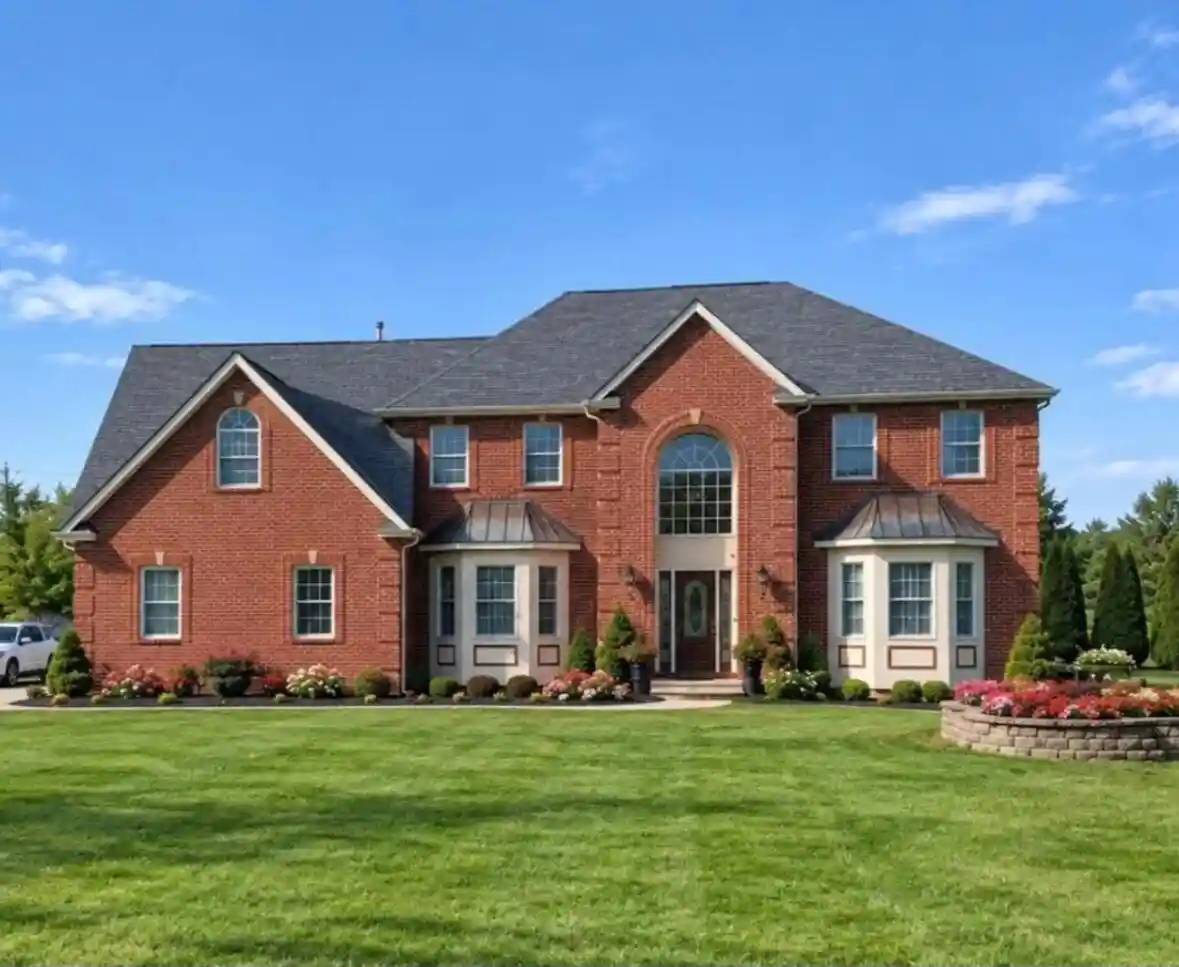


$1,182,000
Monthly Est:$5,883
 4 Beds
 4 Baths
3 full baths + 1 half bath
 5,016sqft
5360 Smothers Rd, Westerville, OH 43081
$1,182,000
$5,883/moEst:
Get Pre-Approved
Single Family Residence
Built in 2001
$-- HOA
1.37 acres lot
$236/sq.ft
Description
ALL-BRICK ESTATE • TWO PRIMARY SUITES • 1.37 ACRES • BIG WALNUT SCHOOLS • NO HOA • FINISHED WALKOUT • STOCKED POND
Welcome to 5360 Smothers Road, an exceptional all-brick 4-bedroom, 3½-bath home offering 5,016 sq ft of finished living space on 1.37 private acres with no HOA. Two spacious primary suites provide exceptional flexibility for multigenerational living, guests or private retreats.
The main primary suite features a large walk-in closet with custom Amish cabinetry and a spa-inspired ensuite with heated floors, oversized marble shower and Bain Ultra air-jet tub. The second primary suite offers his-and-hers walk-in closets. Upstairs baths feature heated floors and double vanities.
Amish-crafted millwork, custom built-ins, marble, granite and solid oak flooring showcase the quality throughout. The chef's kitchen, Andersen windows, dual-zone high-efficiency HVAC, 2023 roof with transferable warranty and Generac 24kW whole-home generator add comfort and peace of mind.
The finished walkout lower level expands living and entertaining space. Outdoors, enjoy a large concrete patio, oversized TREX deck and stocked pond on the private 1.37-acre setting.
An adjoining 13.7-acre parcel is also available separately, offering potential for a combined 15+ acre estate, family compound, mini farm, equestrian property or private recreational retreat.
Conveniently located near Hoover Reservoir between Westerville and New Albany, with dining, shopping, recreation and entertainment nearby.
Schedule a private showing to experience this exceptional property for yourself.
- Houzeo last checked: 11 minutes ago
- Listing updated: October 31, 2026 at 5:11 pm
- Listing Provided by: Kurt B McCurdy (614) 581-5812 | Howard Hanna Real Estate Svcs (614) 818-7676
- Source: Columbus and Central Ohio Regional MLS-OH | MLS#: 226007609

Property Details
Status
Active
Type
Single Family Residence
No. of Stories
-
County
City
Neighborhood
--
Year Built
2001
HOA Fees
-
Finished Area
5,016 sqft
Lot Size
1.37 acres lot
Basement Area
- sqft
MLS Name
Columbus and Central Ohio Regional MLS
MLS Number
226007609
MLS Status
Active
Days on Market
231

Continue Your Journey in App
Find your dream home, receive real-time updates, and many more!
Continue Your Journey in App
Find your dream home, receive real-time updates, and many more!
Location
Facts & Features
Rooms
Bedrooms & bathrooms
Bedrooms: 4
Bathrooms: 4
Interior
Sewer
Private Sewer
Flooring
Wood, Stone, Carpet, Vinyl
Appliances
Dishwasher, Electric Range, Gas Water Heater, Refrigerator
Cooling
Central Air
Window Features
Insulated All
Interior Features
Whirlpool/tub
Heating
Forced Air
Construction
Year Built
Year Built: 2001
Home type
Single Family Residence
Foundation Details
Poured
Architectural Style
Traditional
Utilities & Energy
Fireplace Features
One, Gas Log
Laundry Features
Electric Dryer Hookup, Gas Dryer Hookup
Security Features
Security System
Parking Features
Garage Door Opener, Attached Garage, Side Load
Basement
Walk Out Access, Full
Water Source
Public
Other Features
Patio And Porch Features
Patio, Deck
Price History
| Date | Event | Price |
|---|---|---|
10/31/2026 Source: | Price Decreased | $1,182,000 -0.08% $236/sqft |
10/23/2026 Source: | Price Decreased | $1,183,000 -0.08% $236/sqft |
10/16/2026 Source: | Price Decreased | $1,184,000 -0.08% $236/sqft |
07/15/2026 Source: | Price Decreased | $1,185,000 -0.42% $236/sqft |
06/12/2026 Source: | Price Decreased | $1,190,000 -0.42% $237/sqft |

Show more
Nearby Homes


Find Homes by Property Features in Westerville, OH

Based on information from the Columbus Association of REALTORS (alternatively, from Multiple Listing Service of the Columbus Association of Realtors, Inc.) through Nov 04, 2026, 03:00AM. Information is provided exclusively for consumers’ personal, non-commercial use. It may not be used for any purpose other than to identify prospective properties that consumers may be interested in purchasing. The data is deemed reliable but is not guaranteed accurate by the MLS. No guarantee, warranty or representation of any kind is made regarding the completeness or accuracy of property information; such should be independently verified. Columbus Association of REALTORS expressly disclaims any liability in connection therewith. This website may not include listings or property addresses of sellers who have directed their listing brokers to withhold their listing or their property address from display on the Internet. © 2026 Copyright Columbus Association of REALTORS. All rights reserved.
 Advertising Broker: Nicholas Huscroft | Chosen Realty
