- Overview
- Description
- Property Details
- Location
- Facts & Features
- Getting Around
- Nearby Homes

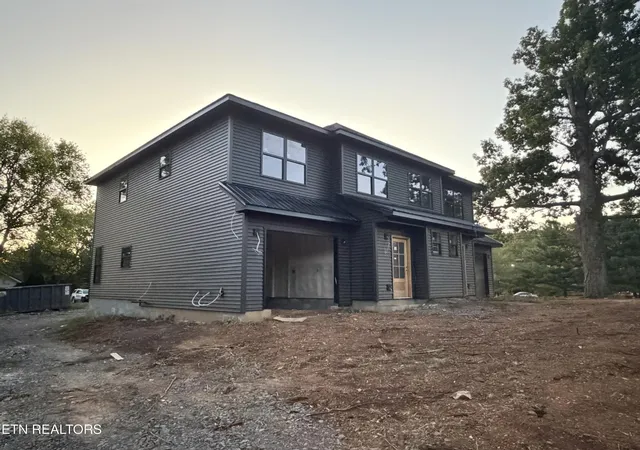

Street View
$699,999
Monthly Est:$3,484
 6 Beds
 -- Bath
 3,200sqft
53615259 Inskip Rd, Knoxville, TN 37912
$699,999
$3,484/moEst:
Get Pre-Approved
Multi Family
Built in 2026
$-- HOA
-- sqft lot
$219/sq.ft
Description
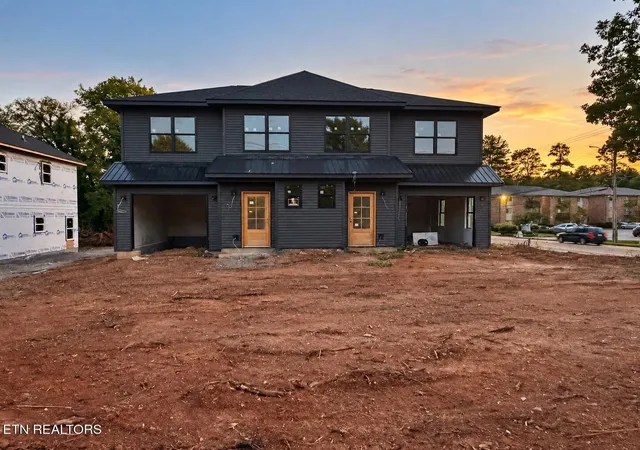
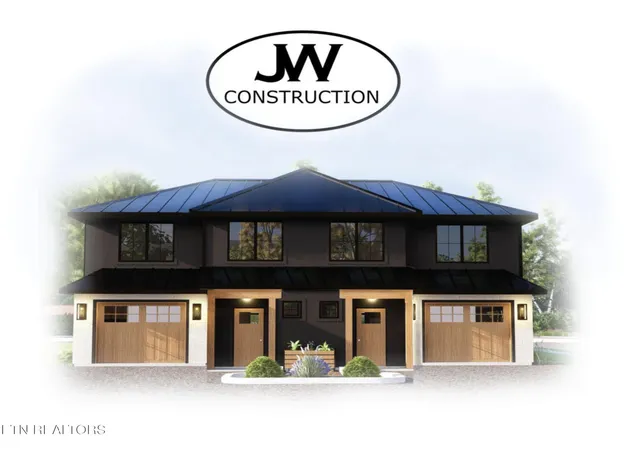
New Construction Duplex!!!! A rare opportunity to own a brand-new duplex designed with space, functionality, and long-term flexibility in mind. Located just off Cedar Lane near Inskip Road, this property offers convenient access to I-75, the I-640 split, Fountain City, shopping, dining, and everyday conveniences.
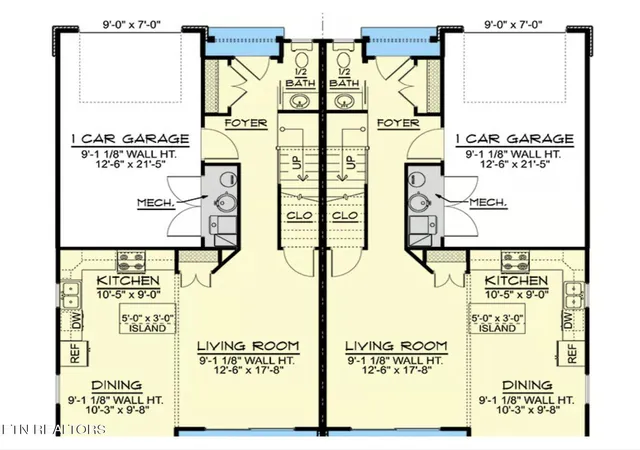
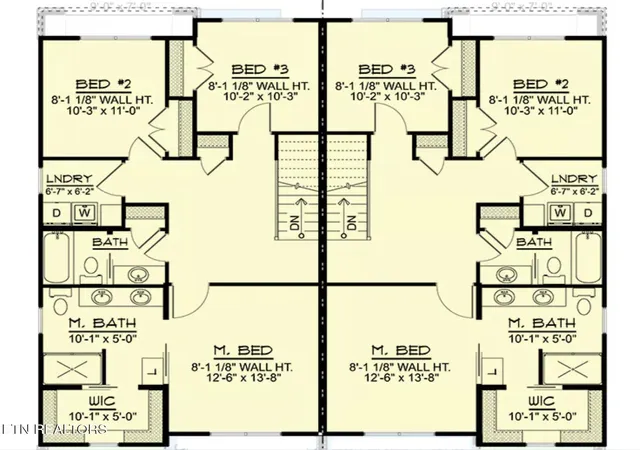
Each side features a thoughtfully designed two-story floor plan with 3 bedrooms, 2.5 bathrooms, an attached one-car garage, private entrance, and plenty of storage throughout. Each unit is on their own dedicated utilities and each have separate mailing/house numbers.
The main level offers an open-concept living, dining, and kitchen area designed for comfortable everyday living and entertaining. Each kitchen will feature Shaker-style cabinetry and stainless steel appliances including a dishwasher, range, and microwave. Durable luxury vinyl plank (LVP) flooring will run throughout the main living areas, complemented by oak stair treads for an upgraded, finished look. Upstairs, each residence includes a spacious primary suite with private bathroom and walk-in closet, two additional bedrooms, a second full bathroom with shower/tub combo being in a closed off space with the sink still available to use, and a dedicated laundry room that is so spacious you won't be asking where to store your cleaning supplies. There is also a living area in the middle of the upstairs that would serve as a great play room or extra room to hang! Bedrooms will feature carpet for added comfort, while the bathrooms and other wet areas will be finished with tile flooring. Thoughtfully incorporated closets and storage areas throughout the floor plan provide valuable additional space. With two complete residences under one roof, this property offers tremendous versatility. Live in one side and rent the other, accommodate multi-generational living, or use the entire property as an income-producing investment.
- Houzeo last checked: 7 minutes ago
- Listing updated: October 28, 2026 at 10:45 am
- Listing Provided by: Lynette Bell DRE #330623 | Realty Executives Associates (865) 588-3232
- Source: Nashville (RealTracs Mid) MLS-TN as distributed by MLS GRID | MLS#: 3627382

Property Details
Status
Active
Type
Multi Family
No. of Stories
-
County
City
Neighborhood
Year Built
2026
HOA Fees
-
Finished Area
3,200 sqft
Lot Size
-- sqft lot
Basement Area
- sqft
MLS Name
Nashville (RealTracs Mid) MLS
MLS Number
3627382
MLS Status
Active
Days on Market
3

Continue Your Journey in App
Find your dream home, receive real-time updates, and many more!
Continue Your Journey in App
Find your dream home, receive real-time updates, and many more!
Location
Facts & Features
Rooms
Bedrooms & bathrooms
Bedrooms: 6
Bathroom: --
Interior
Heating
Central, Electric
Cooling
Central Air, Ceiling Fan(s)
Flooring
Carpet, Tile
Construction
Year Built
Year Built: 2026
Home type
Multi Family
Roof
Other
Construction Materials
Frame, Vinyl Siding, Other
Utilities & Energy
Laundry Features
Washer Hookup, Electric Dryer Hookup
Utilities
Electricity Available
Parking Features
Attached
Security Features
Smoke Detector(s)
Other Features
Subdivision Name
Wassman
Price History
| Date | Event | Price |
|---|---|---|
09/28/2026 Source: | Listed for Sale | $699,999 $219/sqft |

Nearby Homes


Find Homes by Property Features in Knoxville, TN

Based on information from Realtracs® through Oct 31, 2026, 09:01PM. Data courtesy of Realtracs® MLS as distributed by MLS GRID. Some IDX listings have been excluded from this website. All data is obtained from various sources and may not have been verified by the broker or MLS GRID. Supplied Open House Information is subject to change without notice. All information should be independently reviewed and verified for accuracy. Properties may or may not be listed by the office/agent presenting the information. IDX information is provided exclusively for consumers’ personal, noncommercial use. It may not be used for any purpose other than to identify prospective properties consumers may be interested in purchasing. The data is deemed reliable but is not guaranteed by MLS GRID. The use of the MLS GRID Data may be subject to an end-user license agreement prescribed by Realtracs® MLS. © 2026 RealTracs Solutions. All Rights Reserved. Angela Fowler Real Estate, LLC | 423.320.4620 | afowler@catt.com Mailing Address: 452 Kailors Cove Cir, Ringgold, GA 30736
 Advertising Broker: Angela Fowler | Angela Fowler Real Estate, LLC.
