- Overview
- Description
- Property Details
- Location
- HOA Management
- Facts & Features
- Getting Around
- Nearby Homes
 Price Drop: $15K (10/12)
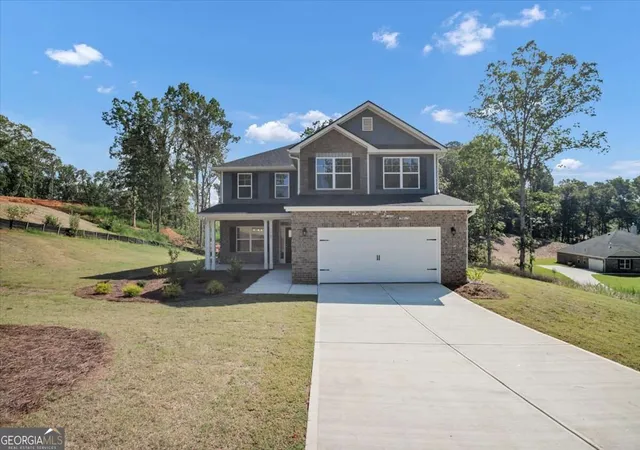
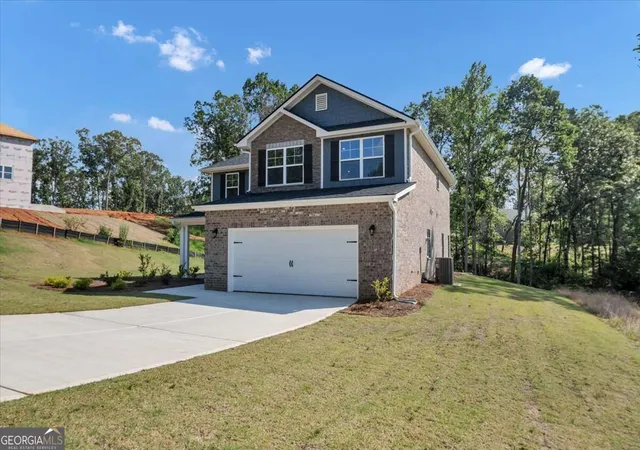
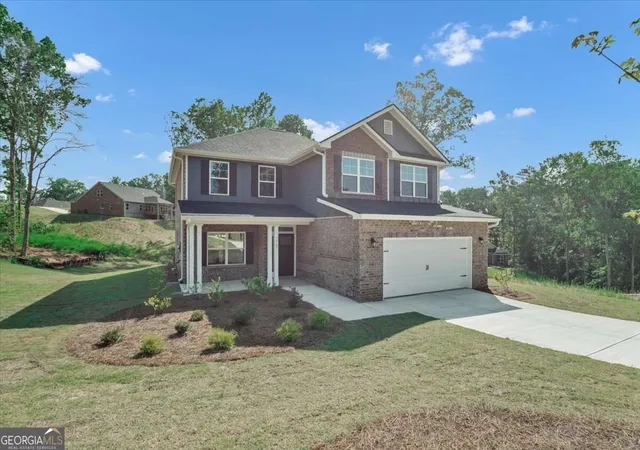
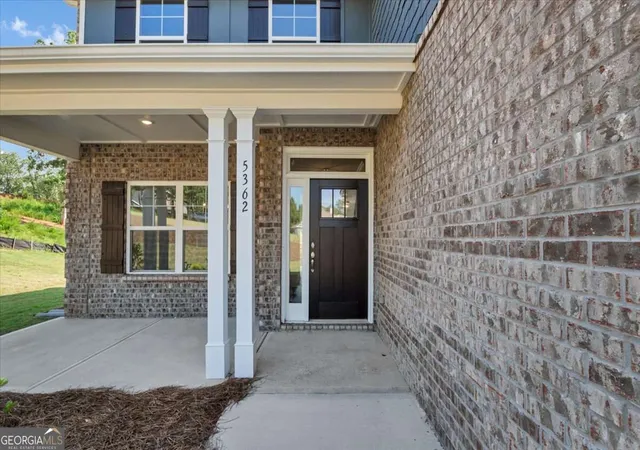
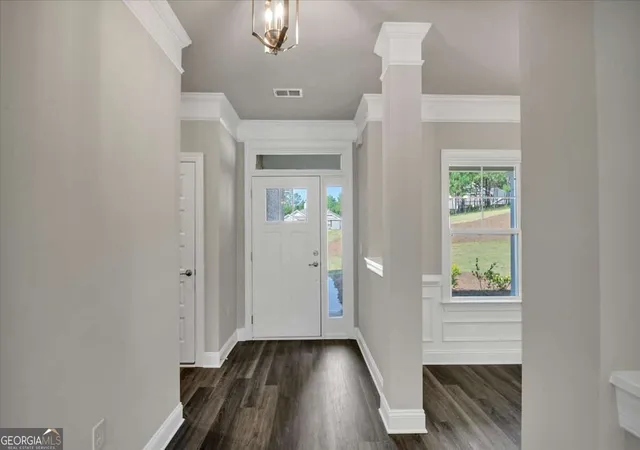

Street View
$524,328
Monthly Est:$2,610
 5 Beds
 4 Baths
3 full baths + 1 half bath
 2,628sqft
5362 Tuscany Dr, Douglasville, GA 30135
$524,328
$2,610/moEst:
Get Pre-Approved
Single Family Residence
Built in 2026
$-- HOA
1.2 acres lot
$200/sq.ft
Description
MOVE-IN READY! $1000 Earnest Money Deposit and up to $20,000 in Homebuyer Incentives when using our approved Lender! Desirable 5-bedroom, 3.5-bath two-story home with a level driveway and primary suite on the main, perfectly situated on a private 1.20-acre homesite. Spacious family room features a cozy fireplace and flows seamlessly into the open concept kitchen with ample white cabinets and stainless-steel appliances. Formal dining room provides the perfect setting for family dinners and special occasions. Owner's suite on the main offers the privacy you desire, complete with a spa-inspired bath featuring dual vanities, a spacious walk-in closet, and a relaxing retreat at the end of the day. Upstairs, you'll find four generously sized secondary bedrooms, two full bathrooms, and an expansive bonus room that can easily serve as a media room, game room, home office, fitness room, or additional living space. A dedicated laundry room and abundant storage add convenience to everyday living. Outside, enjoy the beauty of a level lot with a long level driveway, excellent curb appeal, and a spacious two-car garage. Located in an exclusive community, this home offers the perfect balance of privacy and neighborhood charm. Neighborhood amenities include a finished clubhouse, pool, pickleball/tennis, outdoor firepit and future green space coming. Conveniently located less than 10 minutes from grocery stores, restaurants, shopping, fitness centers, parks, and everyday conveniences, and under 15 minutes to I-20, the mall, target, and more. You'll enjoy an easy commute to Atlanta, Hartsfield-Jackson International Airport, and surrounding metro areas.
- Houzeo last checked: 1 minute ago
- Listing updated: October 29, 2026 at 9:51 pm
- Listing Provided by: | Direct Residential Realty (888) 469-6394
- Source: Georgia MLS-GA | MLS#: 10840536

Property Details
Status
Active
Type
Single Family Residence
No. of Stories
-
County
City
Neighborhood
--
Year Built
2026
HOA Fees
-
Finished Area
2,628 sqft
Lot Size
1.2 acres lot
Basement Area
- sqft
MLS Name
Georgia MLS
MLS Number
10840536
MLS Status
Active
Days on Market
56
Cumulative Days on Market
55

Continue Your Journey in App
Find your dream home, receive real-time updates, and many more!
Continue Your Journey in App
Find your dream home, receive real-time updates, and many more!
Location
HOA Management
N/A
HOA Fees
$1,000/
Amenities
 Amenities and services may be covered by one or multiple associations and service providers.
 Maintenance
 Tennis
 Insurance
 Pool
 Reserve Fund
Management Fee
Disclaimer: Amenities are based on third-party information and may vary; buyers must independently verify all amenities, as information is deemed reliable but not guaranteed.
Facts & Features
Rooms
Bedrooms & bathrooms
Bedrooms: 5
Bathrooms: 4
Interior
Sewer
Septic Tank
Cooling
Ceiling Fan(s), Central Air
Appliances
Dishwasher, Gas Water Heater, Indoor Grill, Microwave, Range, Stainless Steel Appliance(s), Tankless Water Heater
Flooring
Carpet, Other, Sustainable
Window Features
Double Pane Windows
Interior Features
Double Vanity, High Ceilings, Master On Main Level, Roommate Plan, Separate Shower, Soaking Tub, Split Bedroom Plan, Tile Bath, Tray Ceiling(s), Walk In Closet(s)
Heating
Central
Construction
Year Built
Year Built: 2026
Home type
Single Family Residence
Property Condition
New Construction
Construction Materials
Brick, Other
Architectural Style
Brick Front, Contemporary, Other, Traditional
Roof
Composition
Foundation Details
Slab
Utilities & Energy
Utilities
Cable Available, Electricity Available, Natural Gas Available, Phone Available, Underground Utilities, Water Available
Basement
None
Electric
220 Volts
Laundry Features
In Hall
Fireplace Features
Family Room
Water Source
Public
Security Features
Carbon Monoxide Detector(s), Smoke Detector(s)
Parking Features
Garage, Attached, Off Street, Kitchen Level, Garage Door Opener
Other Features
Subdivision Name
Tuscany Hills
Lot Features
Cul De Sac, Level, Private
Community Features
Clubhouse, Pool, Sidewalks, Street Lights, Tennis Court(s)
Patio And Porch Features
Deck, Porch
Price History
| Date | Event | Price |
|---|---|---|
10/09/2026 Source: | Price Decreased | $524,328 -2.78% $200/sqft |
09/04/2026 Source: | Listed for Sale | $539,328 $205/sqft |
09/01/2026 Source: | Listing Removed | $539,328 $205/sqft |
08/09/2026 Source: | Off Market | $539,328 $205/sqft |


Nearby Homes


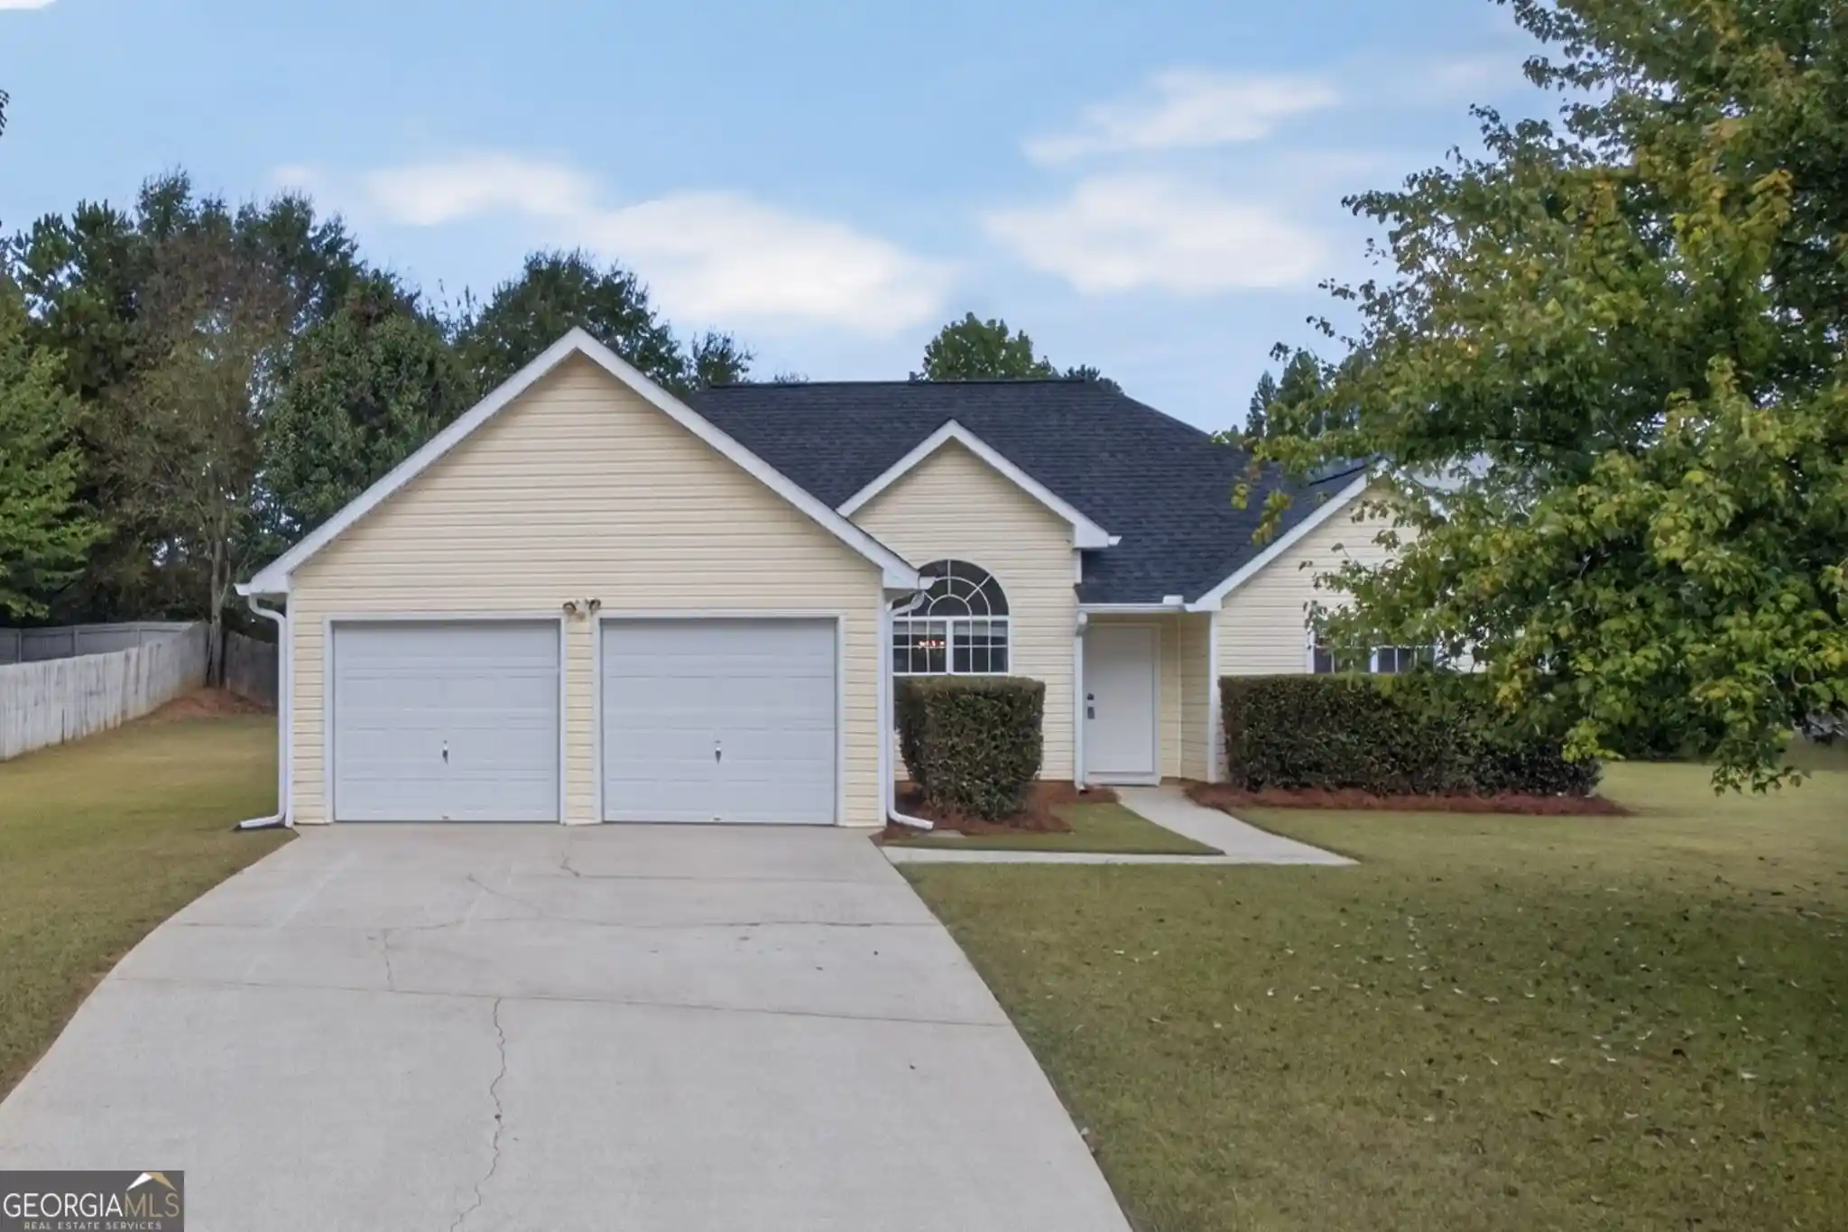
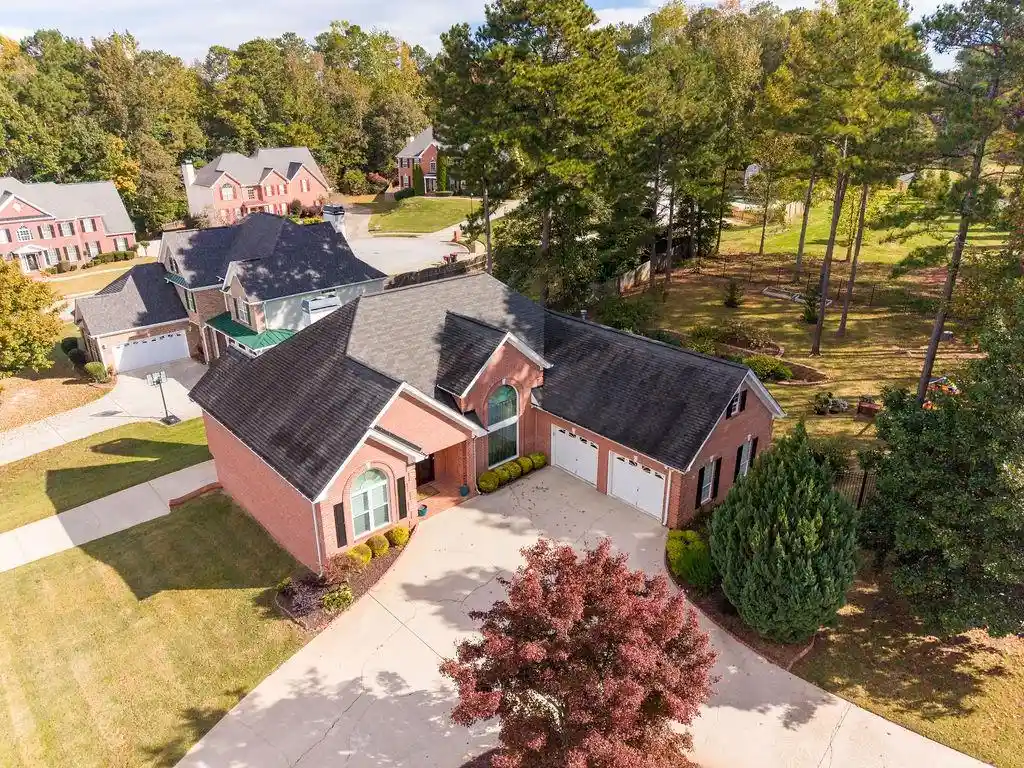
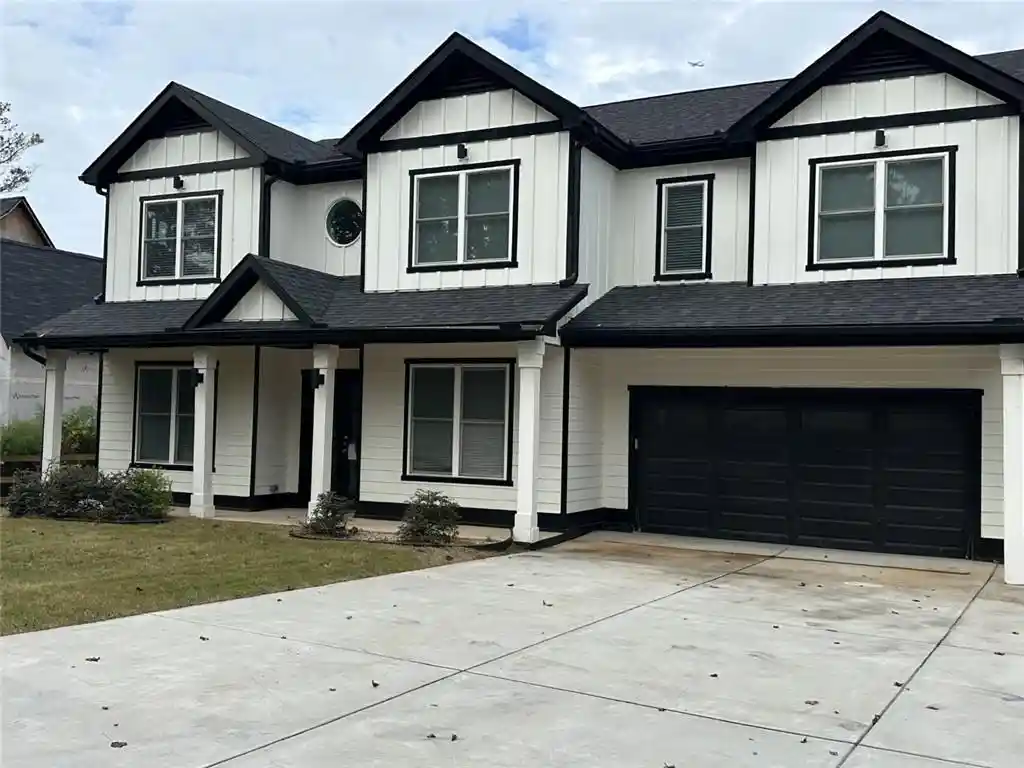
Find Homes by Property Features in Douglasville, GA
Nearby New Homes For Sale


Information Deemed Reliable But Not Guaranteed. © 2026 Georgia Multiple Listing Service. All Rights Reserved.
 Advertising Broker: Fred McGill | Simple Showing, Inc
