- Overview
- Description
- Property Details
- Location
- Facts & Features
- Getting Around
- Nearby Homes


Street View
$1,949,000
Monthly Est:$9,701
 5 Beds
 6 Baths
5 full baths + 1 half bath
 5,200sqft
5364 Price Rd, Gainesville, GA 30506
$1,949,000
$9,701/moEst:
Get Pre-Approved
Single Family Residence
Built in 2026
$-- HOA
11.37 acres lot
$375/sq.ft
Description
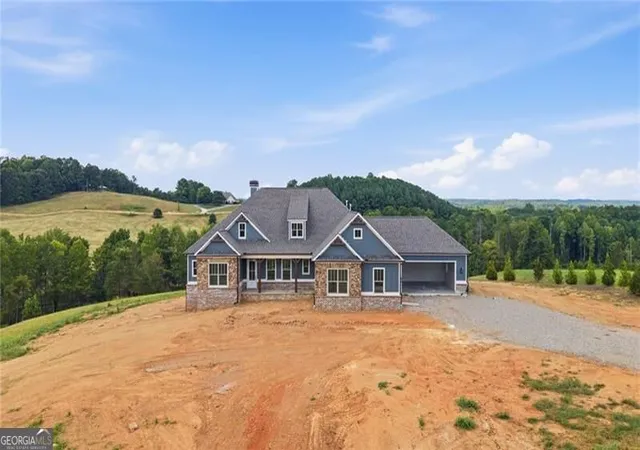
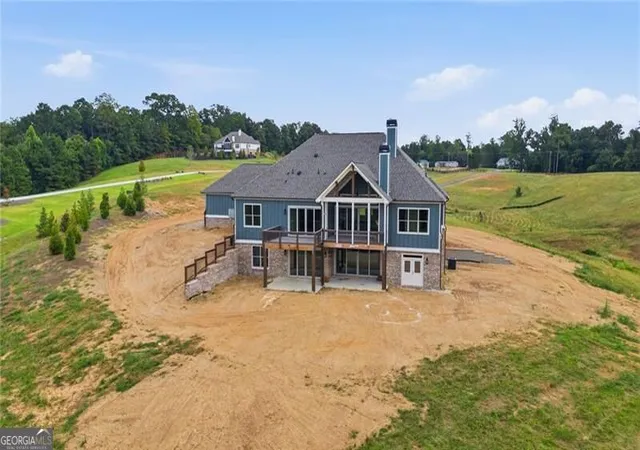
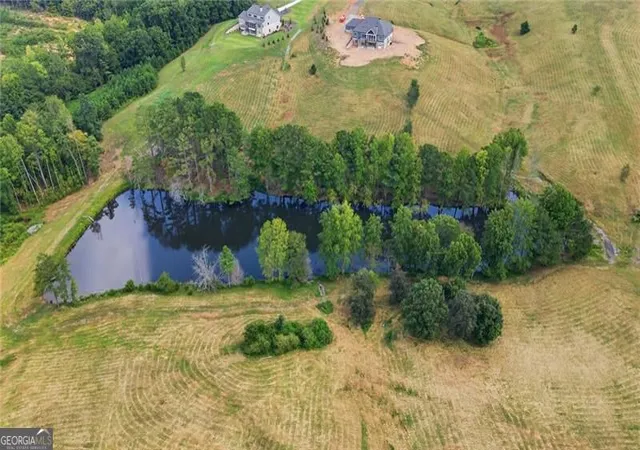
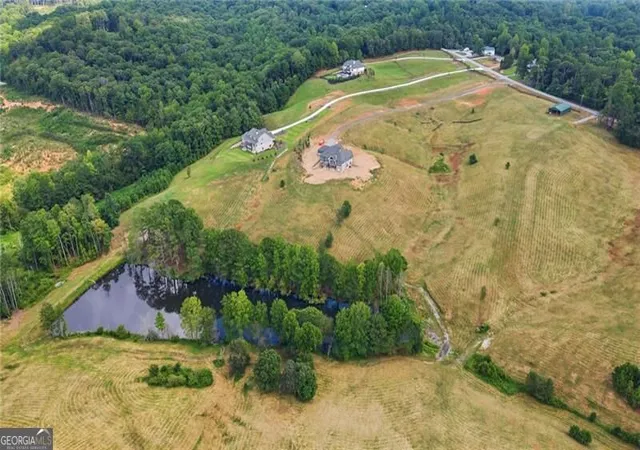
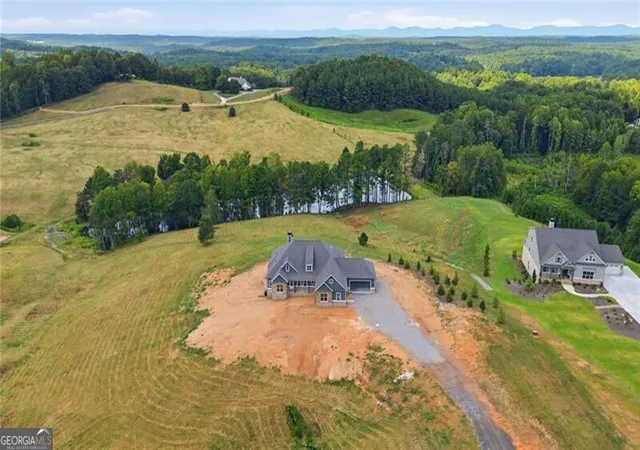
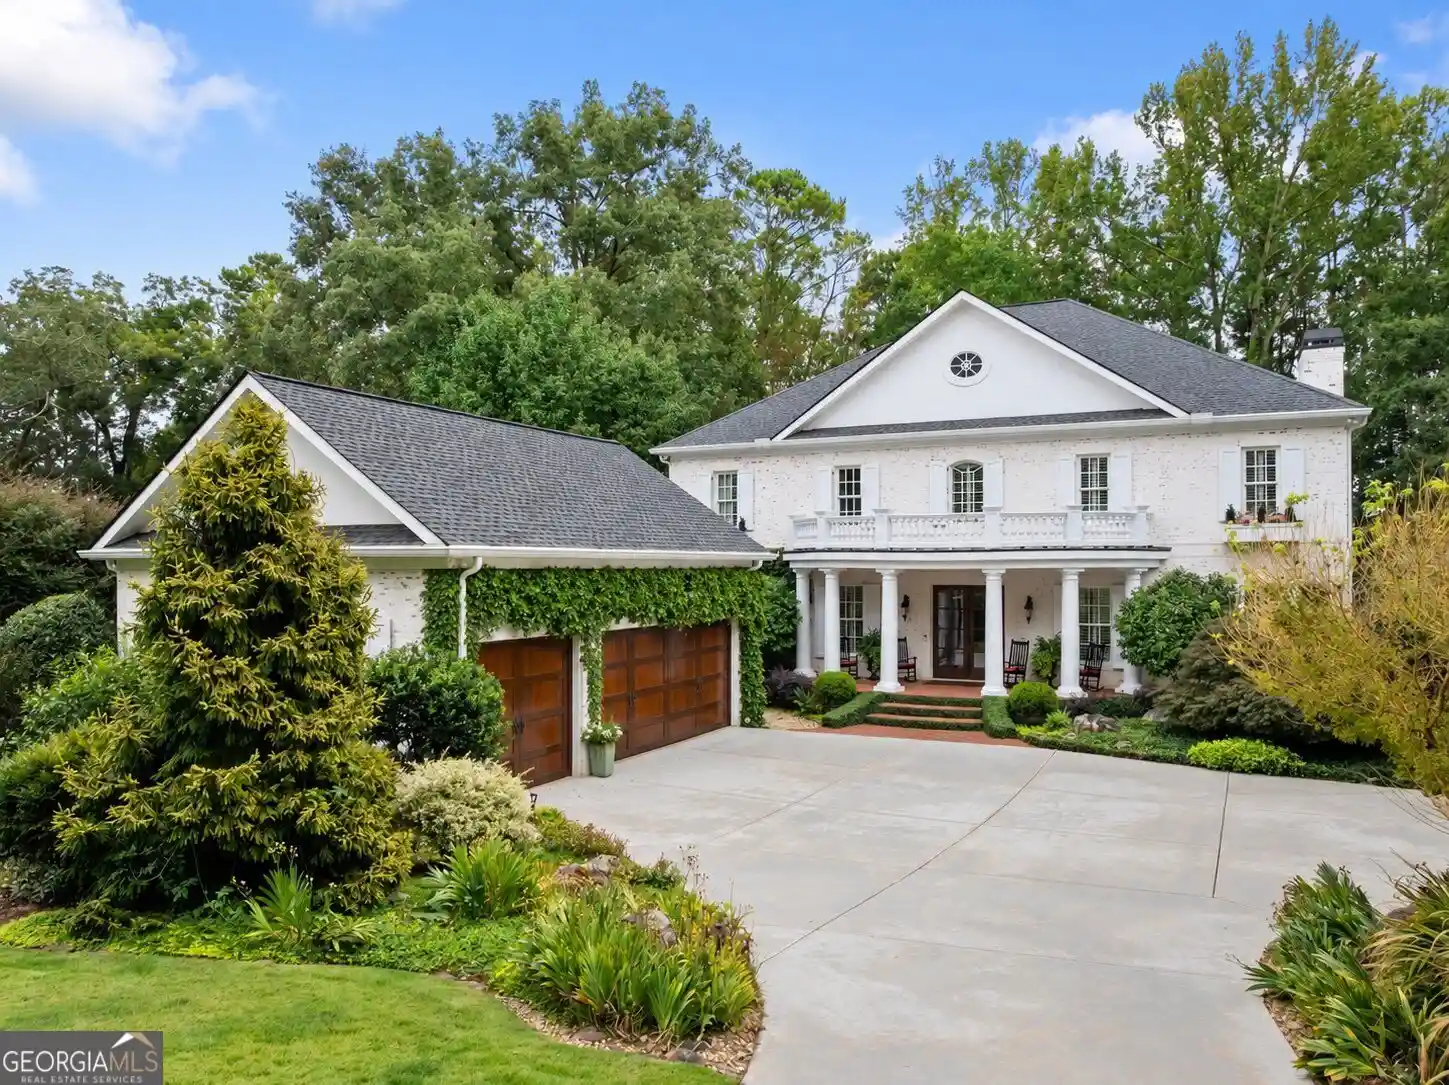
Welcome to Lot 4 on Price Road, featuring the highly sought-after Madison Plan with a fully finished basement and approximately 5,200 heated square feet of beautifully curated living space. The home sits on over 11 acres with shared used of a pond and spectacular mountain views! The home features 5 bedrooms, 5 full baths, and 2 half baths, this custom home blends architectural character with high-end finishes throughout. The exterior makes a striking first impression with brick to water table height on three sides, board and batten detailing above, Hardie shingle accents, cedar truss gables, and cedar columns framing a flagstone front porch. A screened rear covered porch with open gable design and Trex decking creates seamless outdoor living, complemented by a custom landscape package with irrigation and 4-rail fencing along Price Road. A rare four-car configuration includes a two-car side-entry and additional two-car front-entry garage. Inside, site-finished red oak floors span the main level, including the owner's suite. The family room showcases a coffered ceiling, custom built-ins, and a stunning 50" wood-burning fireplace with stone surround, opening through an expansive 16' sliding glass door to the outdoor living area. The chef's kitchen is designed for entertaining, anchored by a 48" ZLINE dual-fuel range, 60" built-in refrigerator, vented cabinet hood with makeup air, illuminated glass upper cabinetry, under-cabinet lighting, and thoughtful storage details. A fully appointed butler's pantry with wine cooler enhances both function and style. The owner's suite offers a spa-inspired bath with a 65" freestanding soaking tub, oversized tiled shower with bench, designer countertops, and upgraded black Moen fixtures. Tile extends to the ceiling in all showers, and elevated finishes continue throughout every bath. The finished terrace level is built for entertaining, complete with a full bar featuring leathered stone countertops, beverage cooler, ice maker, dishwasher, microwave, brick backsplash, and a sleek linear fireplace. Large-format sliding glass doors and double doors provide abundant natural light and easy outdoor access. Additional highlights include 8' solid-core doors, extensive trim details, Ecobee smart thermostats, 400-amp service with additional panel, tankless water heater, and a wood-burning fireplace on the covered back porch. An exceptional blend of craftsmanship, design, and modern comfort. Seller is offering $10,000 in closing costs with Sellers preferred lender.
- Houzeo last checked: 1 hour ago
- Listing updated: October 28, 2026 at 2:17 pm
- Listing Provided by: | Century 21 Results (770) 889-6090
- Source: Georgia MLS-GA | MLS#: 10802203

Property Details
Status
Active
Type
Single Family Residence
No. of Stories
-
County
City
Neighborhood
--
Year Built
2026
HOA Fees
-
Finished Area
5,200 sqft
Lot Size
11.37 acres lot
Basement Area
- sqft
MLS Name
Georgia MLS
MLS Number
10802203
MLS Status
Active
Days on Market
111
Cumulative Days on Market
111
Open House

Continue Your Journey in App
Find your dream home, receive real-time updates, and many more!
Continue Your Journey in App
Find your dream home, receive real-time updates, and many more!
Location
Facts & Features
Rooms
Bedrooms & bathrooms
Bedrooms: 5
Bathrooms: 6
Interior
Appliances
Dishwasher, Microwave, Refrigerator
Window Features
Double Pane Windows
Heating
Central, Zoned
Flooring
Hardwood
Interior Features
Double Vanity, Master On Main Level, Wet Bar
Cooling
Central Air, Zoned
Sewer
Septic Tank
Construction
Year Built
Year Built: 2026
Home type
Single Family Residence
Roof
Composition
Property Condition
New Construction
Architectural Style
Ranch
Construction Materials
Brick, Concrete, Other
Utilities & Energy
Water Source
Public
Security Features
Carbon Monoxide Detector(s), Smoke Detector(s)
Fireplace Features
Basement, Family Room
Parking Features
Garage, Garage Door Opener
Basement
Bath Finished, Daylight, Exterior Entry, Finished, Full, Interior Entry
Utilities
Underground Utilities
Laundry Features
In Hall, Other
Other Features
Subdivision Name
None
Patio And Porch Features
Deck, Screened
Lot Features
Pasture, Private
Community Features
None
Price History
| Date | Event | Price |
|---|---|---|
08/25/2026 Source: | Price Decreased | $1,949,000 -2.31% $375/sqft |
07/09/2026 Source: | Price Decreased | $1,995,000 -4.32% $384/sqft |
03/07/2026 Source: | Off Market | $2,085,000 $401/sqft |
03/07/2026 Source: | Listed for Sale | $2,085,000 $401/sqft |
03/04/2026 Source: | Price Increased | $2,085,000 +10.03% $401/sqft |


Show more
Nearby Homes


Find Homes by Property Features in Gainesville, GA
Nearby New Homes For Sale


Information Deemed Reliable But Not Guaranteed. © 2026 Georgia Multiple Listing Service. All Rights Reserved.
 Advertising Broker: Fred McGill | Simple Showing, Inc
