- Overview
- Description
- Property Details
- Location
- HOA Management
- Facts & Features
- Getting Around
- Nearby Homes



$1,595,000
Monthly Est:$7,939
 6 Beds
 6 Baths
5 full baths + 1 half bath
 7,123sqft
5365 Lake Redwine Cvs, Acworth, GA 30101
$1,595,000
$7,939/moEst:
Get Pre-Approved
Single Family Residence
Built in 2016
$100/mo HOA
2.44 acres lot
$224/sq.ft
Description
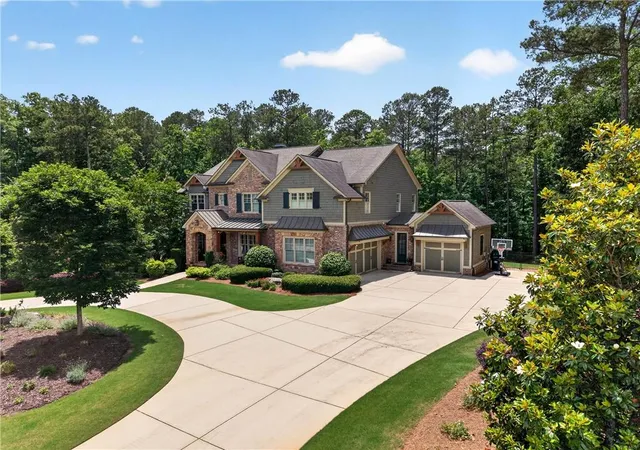
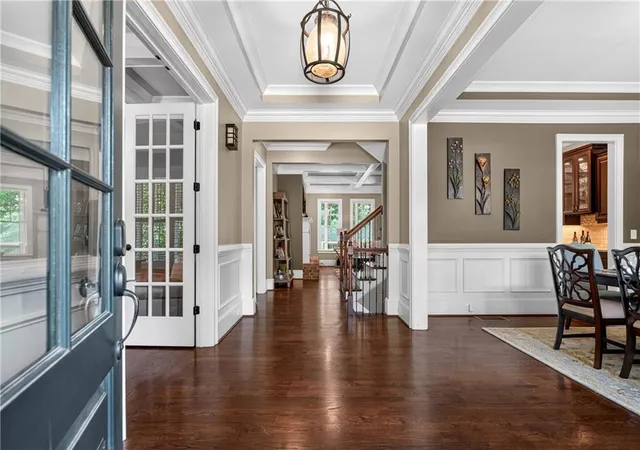
An exceptional expression of luxury and design, this remarkable estate offers a masterful blend of timeless elegance, architectural presence, and elevated living. Privately positioned on a premier lake homesite, the residence is defined by refined finishes, bespoke detailing, and beautifully proportioned spaces designed to accommodate both grand entertaining and the quiet rituals of everyday life.
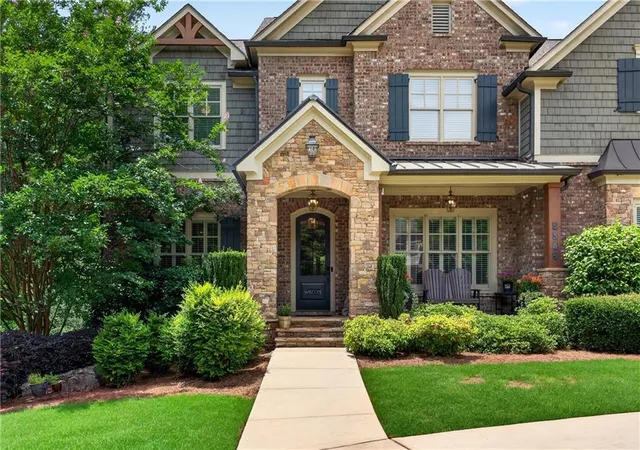
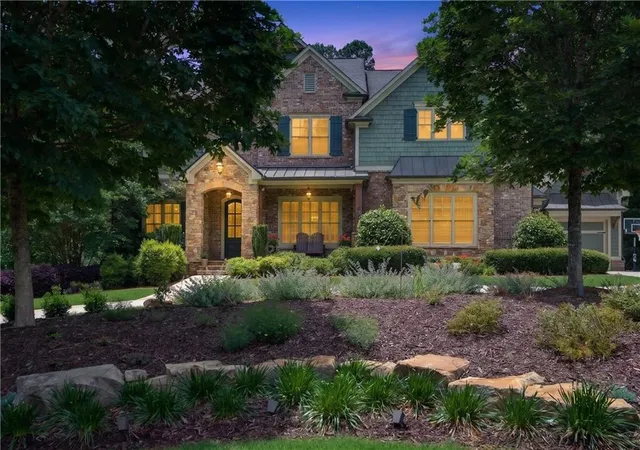
A handsome stone-and-brick approach sets an elegant tone, opening to expansive interiors. Rich millwork, designer lighting, and premium materials create an atmosphere that is at once inviting and impeccably refined.
At the heart of the home, the chef’s kitchen is both beautifully appointed and highly functional, featuring premium appliances, a scullery, custom cabinetry, generous workspace, and effortless flow into the surrounding living and dining rooms. Formal and informal gathering spaces—from the dining room to the family and keeping rooms—offer a gracious setting for entertaining while preserving a sense of warmth and intimacy.
The upper-level owner’s retreat serves as a serene private haven, offering generous proportions, spa-inspired comforts, and a sumptuous bath designed for restoration. Three spacious secondary bedrooms and a versatile bonus room complete the upper level, while an en suite bedroom on the main floor and an additional terrace-level suite provide beautifully appointed accommodations for guests. Below, a home theater, fitness room, family gathering room, and flexible bonus spaces lend exceptional versatility for work, wellness, or additional living.
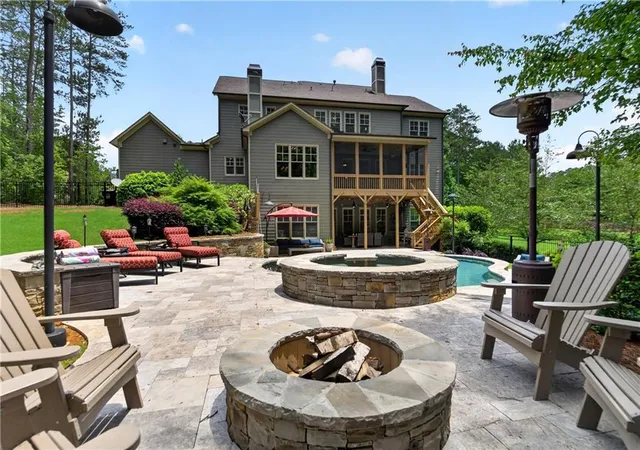
The outdoor living experience is equally compelling, with beautifully landscaped grounds, a screened porch, an outdoor kitchen, expansive terraces, and resort-inspired amenities that invite effortless enjoyment of the tranquil setting. Whether hosting guests or savoring a quiet evening at home, these private outdoor spaces offer a rare sense of serenity and retreat.
• Resort-style outdoor living with an outdoor kitchen, heated saltwater pool and spa, fire pit, and lake access
• Beautifully landscaped grounds with fenced and open recreation areas provide exceptional privacy
• Meticulously maintained and presented in move-in-ready condition
Gracefully balancing elegance, function, and prestige, this is a rare opportunity to own a residence of true distinction. Every detail has been thoughtfully considered to deliver a lifestyle defined by comfort, beauty, and enduring sophistication.
- Houzeo last checked: 6 minutes ago
- Listing updated: October 13, 2026 at 7:19 pm
- Listing Provided by: HELEN FULLER (404) 216-1401 | Atlanta Fine Homes Sotheby's International (770) 442-7300
- Source: First Multiple Listing Service-GA | MLS#: 7779087

Property Details
Status
Active
Type
Single Family Residence
No. of Stories
-
County
City
Neighborhood
--
Year Built
2016
HOA Fees
$100/mo
Finished Area
7,123 sqft
Lot Size
2.44 acres lot
Basement Area
- sqft
MLS Name
First Multiple Listing Service
MLS Number
7779087
MLS Status
Active
Days on Market
155

Continue Your Journey in App
Find your dream home, receive real-time updates, and many more!
Continue Your Journey in App
Find your dream home, receive real-time updates, and many more!
Location
HOA Management
N/A
HOA Fees
$1,200/ Annually
Amenities
 Amenities and services may be covered by one or multiple associations and service providers.
 Tennis
 Reserve Fund
Swim
Disclaimer: Amenities are based on third-party information and may vary; buyers must independently verify all amenities, as information is deemed reliable but not guaranteed.
Facts & Features
Rooms
Bedrooms & bathrooms
Bedrooms: 6
Bathrooms: 6
Interior
Heating
Central, Forced Air, Natural Gas, Zoned
Window Features
Double Pane Windows, Insulated Windows
Sewer
Septic Tank
Flooring
Carpet, Ceramic Tile, Laminate
Interior Features
Bookcases, Coffered Ceiling(s), Disappearing Attic Stairs, Double Vanity, Entrance Foyer, High Ceilings 10 Ft Lower, High Ceilings 10 Ft Main, High Ceilings 10 Ft Upper, High Speed Internet, His And Hers Closets, Tray Ceiling(s), Walk In Closet(s)
Appliances
Dishwasher, Disposal, Double Oven, Gas Cooktop, Microwave, Refrigerator, Self Cleaning Oven
Exterior Features
Balcony, Gas Grill, Private Entrance, Private Yard, Rain Gutters
Cooling
Ceiling Fan(s), Central Air, Electric, Zoned
Construction
Year Built
Year Built: 2016
Home type
Single Family Residence
Property Condition
Resale
Construction Materials
Brick 4 Sides, Hardi Plank Type, Stone
Architectural Style
European, French Provincial, Traditional
Foundation Details
Concrete Perimeter
Roof
Composition, Ridge Vents, Shingle
Utilities & Energy
Water Source
Public
Parking Features
Attached, Driveway, Garage, Garage Faces Front, Garage Faces Side, Kitchen Level, Level Driveway
Pool Features
Heated, In Ground, Private, Salt Water
Fireplace Features
Basement, Factory Built, Family Room, Gas Starter, Keeping Room, Other Room
Security Features
Smoke Detector(s)
Electric
110 Volts, 220 Volts In Laundry
Utilities
Cable Available, Electricity Available, Natural Gas Available, Phone Available, Underground Utilities, Water Available
Basement
Daylight, Exterior Entry, Finished, Finished Bath, Interior Entry, Walk Out Access
Laundry Features
Laundry Room, Upper Level
Other Features
Lot Features
Back Yard, Front Yard, Landscaped, Mountain Frontage, Private, Wooded
Community Features
Clubhouse, Homeowners Assoc, Near Schools, Near Shopping, Playground, Pool, Street Lights, Tennis Court(s)
Patio And Porch Features
None
Subdivision Name
The Reserve At Silver Oak
Price History
| Date | Event | Price |
|---|---|---|
06/01/2026 Source: | Price Decreased | $1,595,000 -4.78% $224/sqft |
06/01/2026 Source: | Listed for Sale | $1,675,000 $235/sqft |

Nearby Homes









Find Homes by Property Features in Acworth, GA
Nearby New Homes For Sale

Listings identified with the FMLS IDX logo come from FMLS and are held by brokerage firms other than the owner of this website. The listing brokerage is identified in any listing details. Information is deemed reliable but is not guaranteed. If you believe any FMLS listing contains material that infringes your copyrighted work, please click here to review our DMCA policy and learn how to submit a takedown request. © 2026 First Multiple Listing Service, Inc.
The listing broker’s offer of compensation is made only to participants of the MLS where the listing is filed.
 Advertising Broker: Fred McGill | Simple Showing, Inc
