Realty Solution
Powered by 
- 0
- 8
- Overview
- Description
- Property Details
- Location
- HOA Management
- Facts & Features
- Getting Around
- Nearby Homes



Listed by: Todd Hamilton (951) 746-0725 DRE #01890193 | Berkshire Hathaway HomeServices California Properties (951) 677-3565
$436,500
Monthly Est:$2,173
 2 Beds
 2 Baths
2 full baths
 1,904sqft
5365 Paseo Famosa, Hemet, CA 92545
$436,500
$2,173/moEst:
Get Pre-Approved
Single Family Residence
Built in 2013
$280/mo HOA
4,792 sqft lot
$229/sq.ft
Description
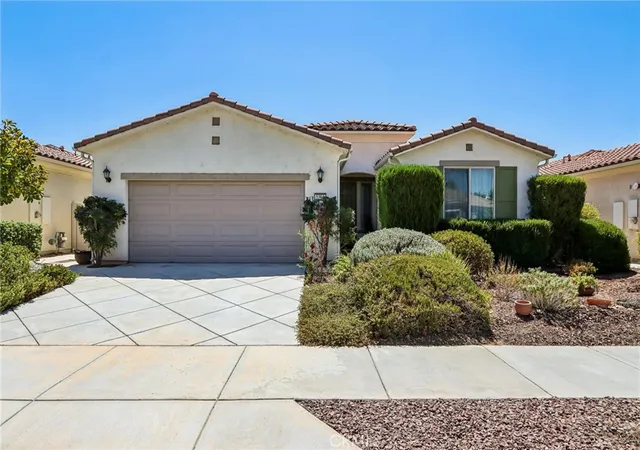
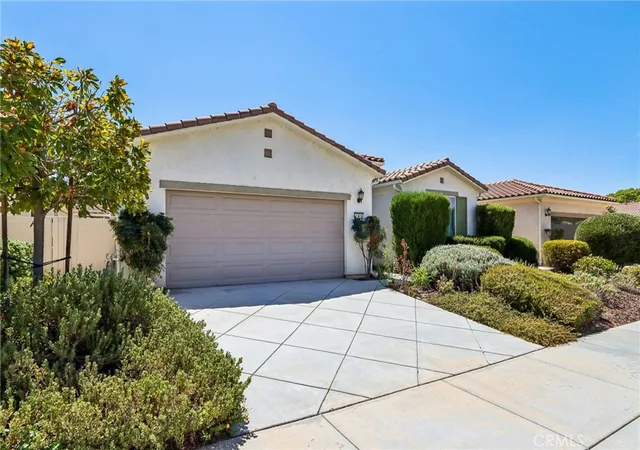
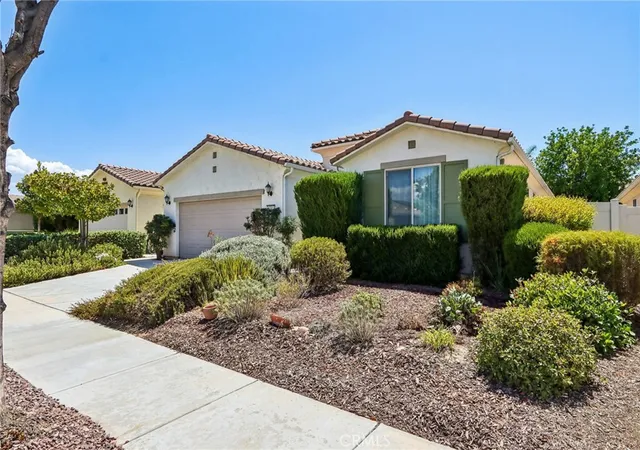
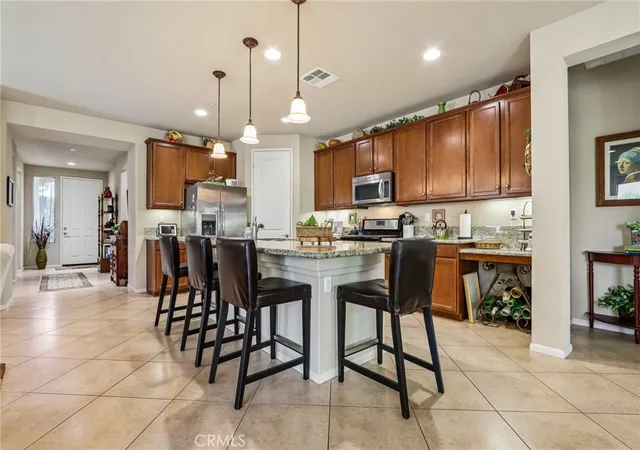
Welcome to Solera Diamond Valley by Del Webb, one of Hemet’s premier 55+ communities. Step inside to find tile flooring laid on a 45-degree angle throughout the main living areas, recessed lighting, ceiling fans, and an open concept layout. The spacious kitchen serves as the heart of the home and features granite countertops, a large center island with bar seating, stainless steel appliances, abundant cabinetry, and a pantry. Just beyond the kitchen is the formal dining room featuring elegant tray ceilings and large windows overlooking the backyard, providing a beautiful setting for dinners and entertaining. A separate den/office adds valuable flexibility and can easily serve as a home office, hobby or craft room, reading room, or additional guest space. The spacious primary suite offers a relaxing private retreat with an ensuite bathroom featuring dual sinks, a soaking tub, separate step-in shower with glass enclosure, and generous storage. One of the most unique features of this home is the tandem garage configuration, available only with this particular floor plan within the community. The additional tandem space provides tremendous versatility and is ideal for golf cart parking, motorcycles, bicycles, a workshop, hobby area, home gym, additional storage, or simply extra garage space. The backyard is designed to take advantage of Southern California’s indoor-outdoor lifestyle. Diamond-cut concrete continues into the backyard and patio areas, complemented by a large covered patio, additional pergola-covered spaces, mature landscaping, raised planters, and multiple areas for outdoor dining, relaxing, and entertaining. The established greenery and combination of covered and open-air spaces create a private and inviting backyard retreat. Residents can enjoy an impressive collection of resort-style amenities including a fitness center, indoor walking track, indoor lap pool and spa, two outdoor swimming pools, outdoor spa, aerobics studio, billiards room, ballroom, arts and crafts room, library, card and meeting rooms, catering kitchen, and numerous gathering spaces for clubs, classes, and social events. Outdoor recreation is just as impressive, with tennis and pickleball courts, four bocce ball courts, and walking and biking trails. An active calendar of clubs, activities, classes, and community events provides plenty of opportunities to stay active, socialize, and enjoy everything the Del Webb lifestyle has to offer.
- Houzeo last checked: 7 hours ago
- Listing updated: October 1, 2026 at 4:53 pm
- Source: California Regional MLS-CA | MLS#: SW26188021

Property Details
Status
Active
Type
Single Family Residence
No. of Stories
1
County
City
Neighborhood
Year Built
2013
HOA Fees
$280/mo
Finished Area
1,904 sqft
Lot Size
4,792 sqft lot
Basement Area
- sqft
MLS Name
California Regional MLS
MLS Number
SW26188021
MLS Status
Active
Days on Market
56
Cumulative Days on Market
35

Continue Your Journey in App
Find your dream home, receive real-time updates, and many more!
Download App
Continue Your Journey in App
Find your dream home, receive real-time updates, and many more!
Location
HOA Management
Solera Diamond Valley
HOA Fees
$280/ Monthly
Amenities
 Amenities and services may be covered by one or multiple associations and service providers.
 Gym
 Pool
 Tennis
 Club House
 Spa
 Walk path
Game Room
Sports Court
Meeting Room
RecreationRoom
BilliardRoom
Disclaimer: Amenities are based on third-party information and may vary; buyers must independently verify all amenities, as information is deemed reliable but not guaranteed.
Facts & Features
Rooms
Bedrooms & bathrooms
Bedrooms: 2
Bathrooms: 2
Interior
Cooling
Central Air
Interior Features
All Bedrooms Down
Sewer
Public Sewer
Utilities & Energy
Association Amenities
Bocce Court, Billiard Room, Clubhouse, Fitness Center, Game Room, Jogging Path, Meeting Room, Meeting Banquet Party Room, Paddle Tennis, Pickleball, Pool, Recreation Room, Spa Hot Tub, Tennis Courts
Fireplace Features
None
Pool Features
Community, Association
Laundry Features
Inside, Laundry Room
Water Source
Public
Other Features
Lot Features
Landscaped
Community Features
Sidewalks, Pool
Price History
| Date | Event | Price |
|---|---|---|
08/27/2026 Source: | Price Decreased | $436,500 -2.78% $229/sqft |
08/27/2026 Source: | Listed for Sale | $449,000 $236/sqft |

Nearby Homes


Find Homes by Property Features in Hemet, CA


Based on information from California Regional Multiple Listing Service, Inc. as of Oct 22, 2026, 03:46PM and /or other sources. All data, including all measurements and calculations of area, is obtained from various sources and has not been, and will not be, verified by broker or MLS. All information should be independently reviewed and verified for accuracy. Properties may or may not be listed by the office/agent presenting the information. Information being provided is for consumers’ personal, non-commercial use and may not be used for any purpose other than to identify prospective properties consumers may be interested in purchasing. This website may not include listings or property addresses of sellers who have directed their listing brokers to withhold their listing or their property address from display on the Internet. © 2026 California Regional Multiple Listing Service. All Rights Reserved.
 Advertising Broker: William Johnson DRE #01463271 | William Johnson Brokerage
