- Overview
- Description
- Property Details
- Location
- Facts & Features
- Getting Around
- Nearby Homes
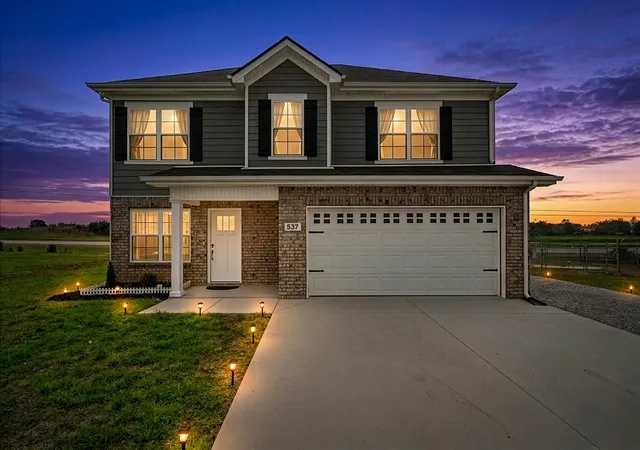

Street View
$360,000
Monthly Est:$1,792
 3 Beds
 3 Baths
2 full baths + 1 half bath
 1,658sqft
537 Mimosa Dr, Decherd, TN 37324
$360,000
$1,792/moEst:
Get Pre-Approved
Single Family Residence
Built in 2022
$-- HOA
0.21 acre lot
$217/sq.ft
Description
$7,000 in buy downs!
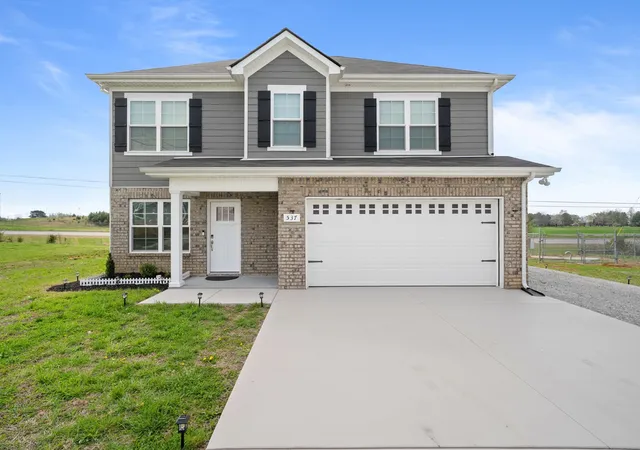
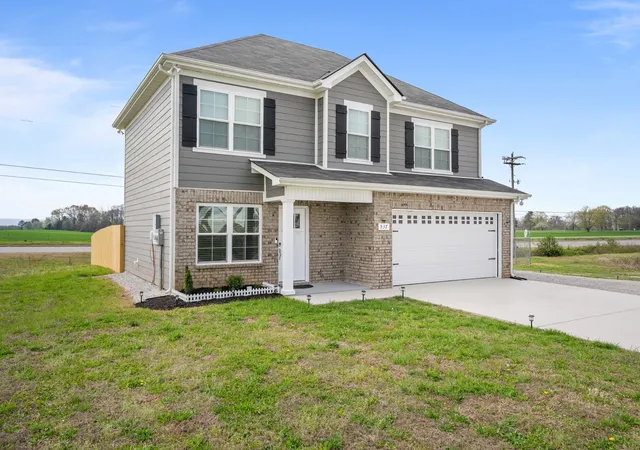
Skip the wait of building and upgrading from builder grade! Tucked away with NO HOA, this property offers incredible smart home technology and thoughtful custom upgrades designed for easy living.
* Stay Connected: Includes a brand-new Google Hub that links to Apple and Android devices. Custom keypads on every exterior door and a subscription-free Wyze doorbell keep you secure with real time notifications.
* High-End Kitchen: Prep meals effortlessly with a massive, customizable Samsung Bespoke smart fridge and a 3-in-1 dual-split oven that saves time and energy. Bonus garage fridge included.
* Smart Laundry: The self-dispensing washer and dryer make laundry easier than ever while you enjoy a custom folding table that eliminates clutter.
* No Messy Cords: Every bedroom and the living room feature a 50" to 55" TV mounted on a universal bracket with recessed outlets behind them.
* Custom Millwork & Paint: Beautiful custom wainscoting adds cozy insulation throughout. Every wall is finished in top-tier Behr paint, featuring mold and moisture control in the kitchen, bathrooms, laundry room, and garage.
* Upgraded Storage: Say goodbye to wire shelves. Every bedroom features custom-built wood closet systems. Plus, enjoy massive storage space in the easily accessible floored attic and back yard shed.
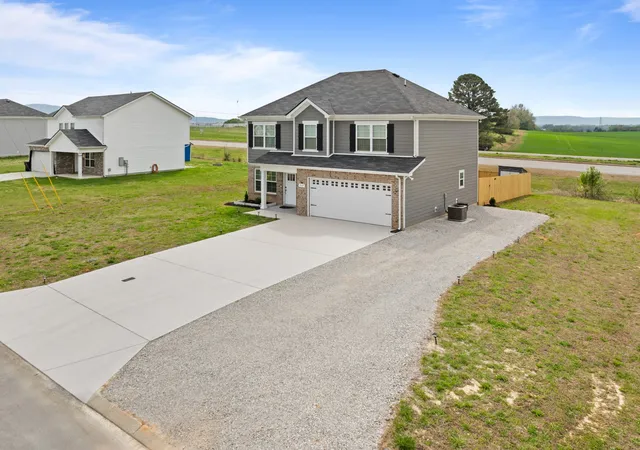
* Low-Maintenance Yard: A brand-new privacy fence protects kids and pets. The extra gravel parking area provides excellent grading and pest prevention.
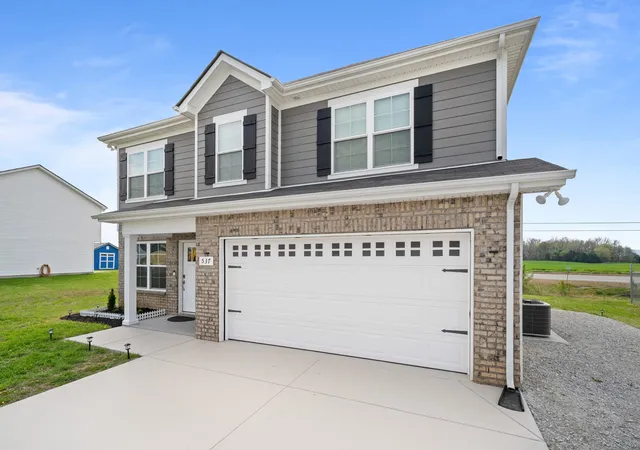
* Pristine Garage & Driveway: All concrete surfaces boast a stunning, oil-resistant epoxy finish.
*Perfect Location
Enjoy peace and quiet just two minutes from Winchester and the interstate, 45 mins from Murfreesboro, 60 mins from Chattanooga and 15 mins from Tim's Ford State Park.
- Houzeo last checked: 1 hour ago
- Listing updated: July 9, 2026 at 1:47 pm
- Listing Provided by: Ashley Lynch (931) 636-2205 DRE #321199, Jackson Lynch (931) 691-6797 DRE #381272 | Lynch Rigsby Realty & Auction, LLC (931) 967-1672
- Source: Nashville (RealTracs Mid) MLS-TN | MLS#: 3163965

Property Details
Status
Active
Type
Single Family Residence
No. of Stories
2
County
City
Neighborhood
--
Year Built
2022
HOA Fees
-
Finished Area
1,658 sqft
Lot Size
0.21 acre lot
Basement Area
- sqft
MLS Name
Nashville (RealTracs Mid) MLS
MLS Number
3163965
MLS Status
Active
Days on Market
198

Continue Your Journey in App
Find your dream home, receive real-time updates, and many more!
Download App
Continue Your Journey in App
Find your dream home, receive real-time updates, and many more!
Location
Facts & Features
Rooms
Bedrooms & bathrooms
Bedrooms: 3
Bathrooms: 3
Interior
Flooring
Wood, Laminate
Sewer
Public Sewer
Appliances
Electric Oven, Electric Range, Dryer, Microwave, Refrigerator, Washer
Heating
Central, Heat Pump
Interior Features
Ceiling Fan(s), Walk In Closet(s)
Cooling
Central Air, Electric
Construction
Year Built
Year Built: 2022
Home type
Single Family Residence
Roof
Shingle
Construction Materials
Hardboard Siding, Brick
Foundation Details
Slab
Utilities & Energy
Utilities
Electricity Available, Water Available
Parking Features
Garage Faces Front
Basement
None
Water Source
Public
Other Features
Subdivision Name
Collins Place Ph Ii
Patio And Porch Features
Patio, Covered
Price History
| Date | Event | Price |
|---|---|---|
06/08/2026 Source: | Price Decreased | $370,000 -1.60% $223/sqft |
05/14/2026 Source: | Price Decreased | $376,000 -1.05% $227/sqft |
04/30/2026 Source: | Price Decreased | $380,000 -1.30% $229/sqft |
04/15/2026 Source: | Price Decreased | $385,000 -1.03% $232/sqft |
03/27/2026 Source: | Price Increased | $389,000 +8.06% $235/sqft |

Show more
Nearby Homes
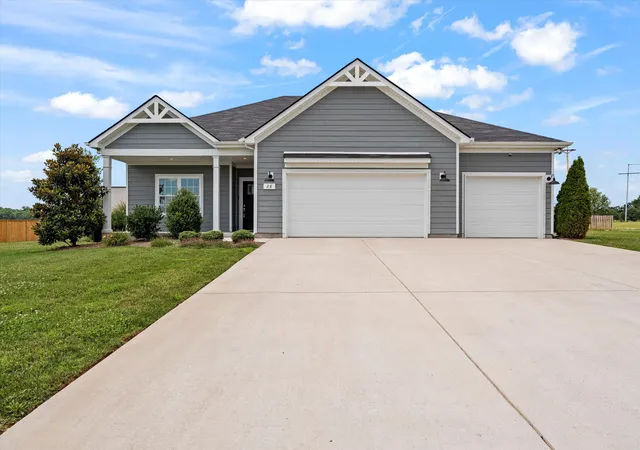
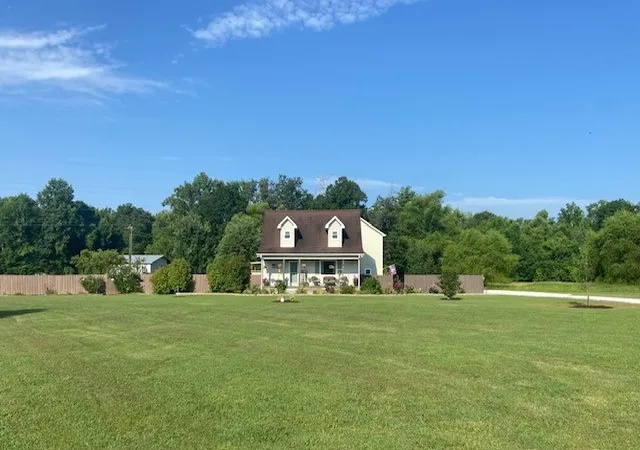
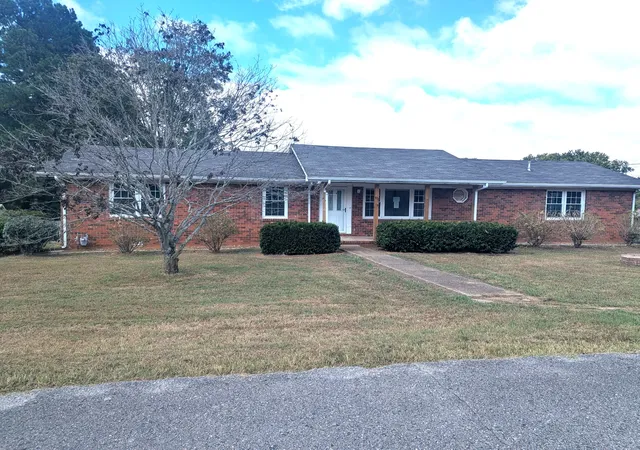
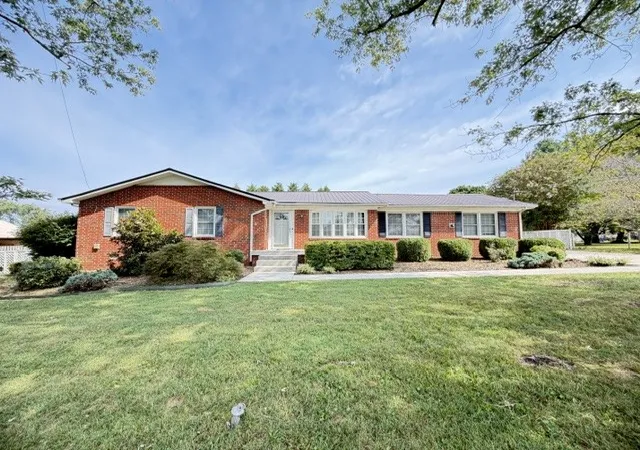
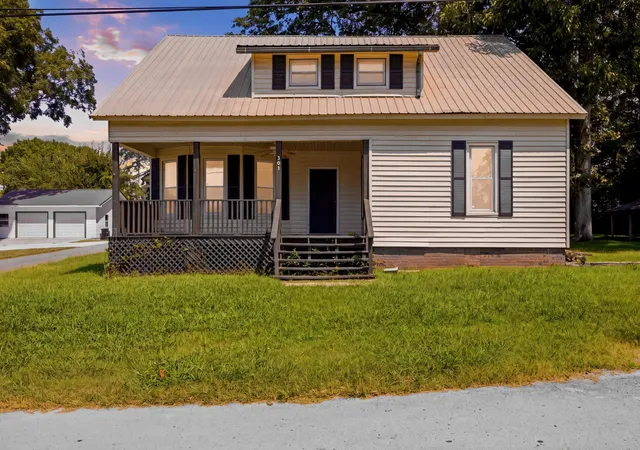
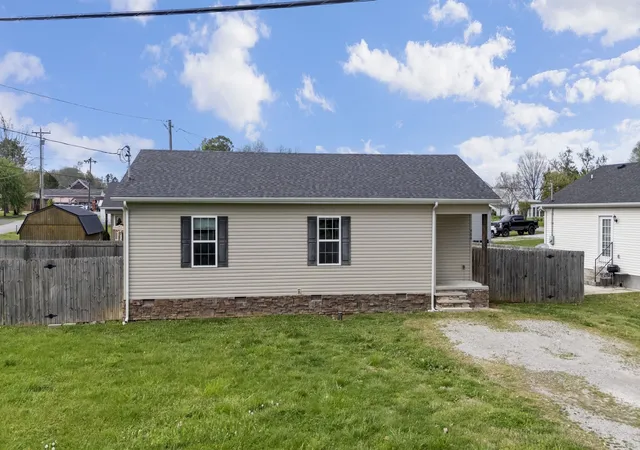
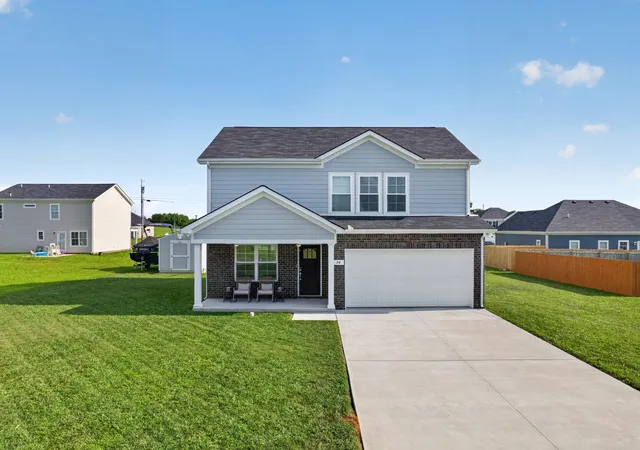
Find Homes by Property Features in Decherd, TN

Based on information from Realtracs® through Oct 12, 2026, 05:16AM. Data courtesy of Realtracs® MLS as distributed by MLS GRID. Some IDX listings have been excluded from this website. All data is obtained from various sources and may not have been verified by the broker or MLS GRID. Supplied Open House Information is subject to change without notice. All information should be independently reviewed and verified for accuracy. Properties may or may not be listed by the office/agent presenting the information. IDX information is provided exclusively for consumers’ personal, noncommercial use. It may not be used for any purpose other than to identify prospective properties consumers may be interested in purchasing. The data is deemed reliable but is not guaranteed by MLS GRID. The use of the MLS GRID Data may be subject to an end-user license agreement prescribed by Realtracs® MLS. © 2026 RealTracs Solutions. All Rights Reserved. Angela Fowler Real Estate, LLC | 423.320.4620 | afowler@catt.com Mailing Address: 452 Kailors Cove Cir, Ringgold, GA 30736
 Advertising Broker: Angela Fowler | Angela Fowler Real Estate, LLC.