- Overview
- Description
- Property Details
- Location
- Facts & Features
- Getting Around
- Nearby Homes

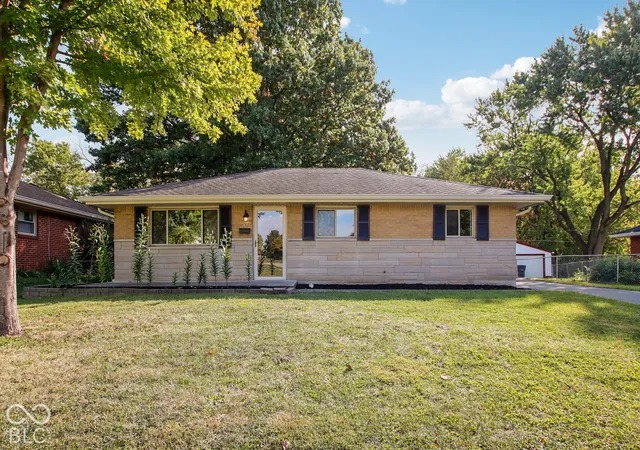
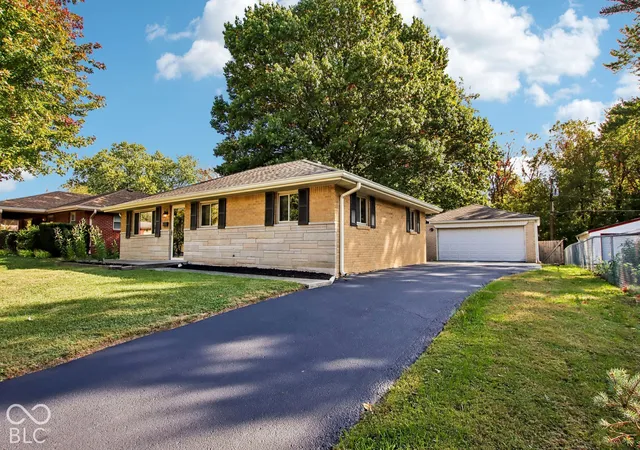


$224,900
Monthly Est:$1,119
 3 Beds
 1 Bath
1 full bath
 1,053sqft
537 S 4th Avenue, Beech Grove, IN 46107
$224,900
$1,119/moEst:
Get Pre-Approved
Single Family Residence
Built in 1958
$-- HOA
12,676 sqft lot
$214/sq.ft
Description
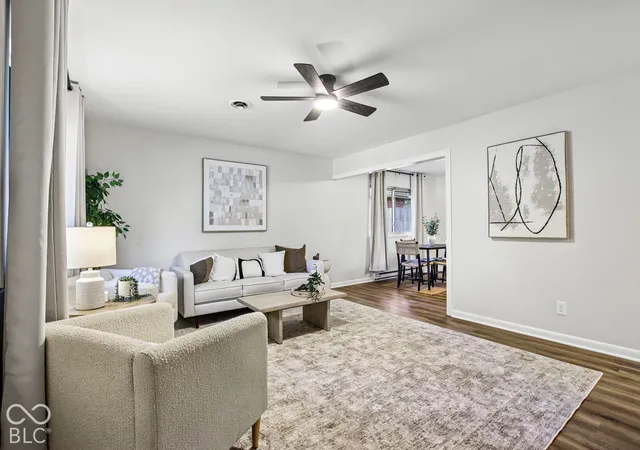
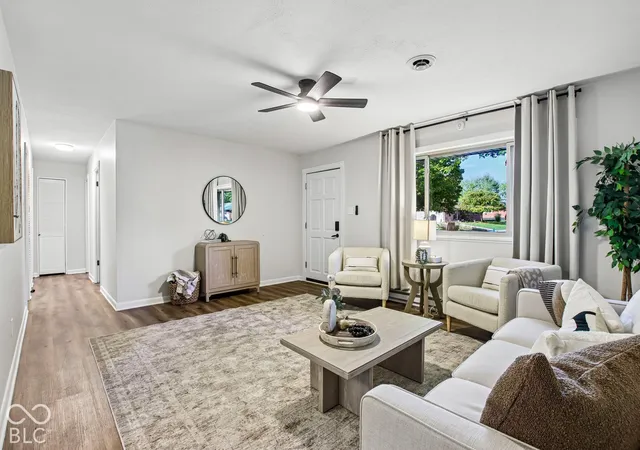
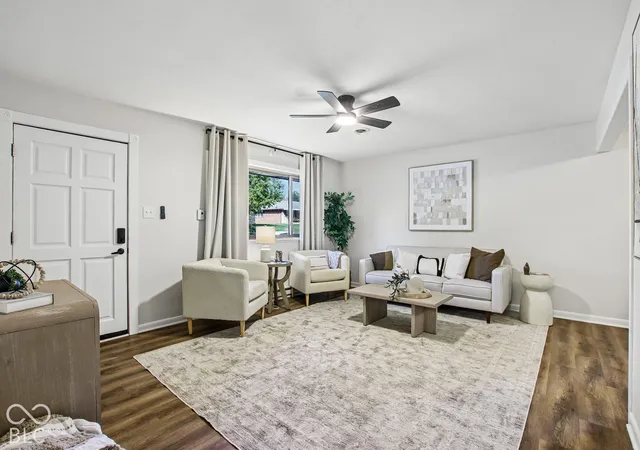
Beautifully updated and move-in ready, this three-bedroom ranch in Beech Grove combines modern finishes, comfortable living spaces, and a private, park-like backyard with a stream and wooded backdrop. Step inside to discover luxury vinyl plank flooring, fresh Sherwin-Williams paint, updated lighting, ceiling fans, and a bright living room filled with natural light. The adjoining dining area flows into the updated kitchen, featuring Calacatta quartz countertops, a beautiful honed marble hexagon backsplash, refinished cabinetry with updated hardware, and matching stainless steel appliances, including a side-by-side refrigerator, electric range, microwave, and dishwasher. All three bedrooms offer comfortable living spaces, with flexibility for guests or a home office. Sliding barn doors add a distinctive touch, while the updated bathroom features a solid-wood double vanity with a marble countertop, upgraded fixtures, a rain shower head, and a tub/shower combination. A conveniently located laundry area adds everyday practicality. The outdoor setting is just as appealing! A covered pergola with a clear roof overlooks the shaded backyard, where mature trees, thoughtful landscaping, and a stream running along the rear of the property create a peaceful, park-like atmosphere. Enjoy morning coffee outdoors, evenings around the fire pit, or weekend cookouts with friends and family. The detached two-car garage features a refreshed interior and epoxy-coated floor, while the resurfaced asphalt driveway and separate storage shed add convenience and functionality. With its extensive updates, inviting living spaces, and beautiful natural surroundings, this Beech Grove ranch offers something special. Come see it for yourself!
- Houzeo last checked: 4 minutes ago
- Listing updated: October 16, 2026 at 10:16 pm
- Listing Provided by: Stephen Ashpaugh (317) 523-3911 | F.C. Tucker Company (317) 846-7751
- Source: Metropolitan Indianapolis Board of REALTORS (MIBOR) MLS-IN as distributed by MLS GRID | MLS#: 22130609

Property Details
Status
Active
Type
Single Family Residence
No. of Stories
-
County
City
Neighborhood
Year Built
1958
HOA Fees
-
Finished Area
1,053 sqft
Lot Size
12,676 sqft lot
Basement Area
- sqft
MLS Name
Metropolitan Indianapolis Board of REALTORS (MIBOR) MLS
MLS Number
22130609
MLS Status
Active
Days on Market
15
Cumulative Days on Market
1

Continue Your Journey in App
Find your dream home, receive real-time updates, and many more!
Continue Your Journey in App
Find your dream home, receive real-time updates, and many more!
Location
Facts & Features
Rooms
Bedrooms & bathrooms
Bedrooms: 3
Bathroom: 1
Living Room
Level: Main
Area: 208.00 Square Feet
Dimensions: 16x13
Dining Room
Level: Main
Area: 77.00 Square Feet
Dimensions: 7x11
Kitchen
Level: Main
Area: 88.00 Square Feet
Dimensions: 8x11
Master Bedroom
Level: Main
Area: 121.00 Square Feet
Dimensions: 11x11
Bedroom 3
Level: Main
Area: 71.06 Square Feet
Dimensions: 7.8x9.11
Bedroom 2
Level: Main
Area: 100.00 Square Feet
Dimensions: 10x10
Interior
Appliances
Dishwasher, Dryer, Electric Water Heater, Disposal, Microwave, Electric Oven, Refrigerator, Washer
Cooling
Central Air
Exterior Features
Storage Shed
Interior Features
Attic Access, Bath Sinks Double Main, Paddle Fan, Hi Speed Internet Availbl, Wood Work Painted
Heating
Baseboard
Construction
Year Built
Year Built: 1958
Home type
Single Family Residence
Property Condition
Updated/remodeled
Construction Materials
Brick, Stone
Architectural Style
Ranch
Foundation Details
Slab
Utilities & Energy
Utilities
Cable Available
Security Features
Fire Alarm
Water Source
None, Public
Laundry Features
Main Level
Parking Features
Detached
Electric
100 Amp Service
Other Features
Patio And Porch Features
Covered, Porch
Subdivision Name
South Grove
Lot Features
Curbs, Sidewalks, Storm Sewer, Street Lights, Mature Trees
Price History
| Date | Event | Price |
|---|---|---|
10/16/2026 Source: | Listed for Sale | $224,900 +154.12% $214/sqft |
01/14/2022 Source: | Sold | $88,500 $84/sqft |

Nearby Homes

Find Homes by Property Features in Indianapolis, IN

Based on information from MIBOR REALTOR® Association through Oct 31, 2026, 10:15PM. The Broker Listing Cooperative® listing service's Listing information is deemed reliable but is not guaranteed accurate by the Broker Listing Cooperative® listing service. All data is obtained from various sources and may not have been verified by broker or Broker Listing Cooperative listing service. Supplied Open House Information is subject to change without notice. All information should be independently reviewed and verified for accuracy. Properties may or may not be listed by the office/agent presenting the information.. All Rights Reserved. © 2026 MIBOR REALTOR® Association.
 Advertising Broker: Jonah Hartsburg | Hoosier Hub Realty
