- Overview
- Description
- Property Details
- Location
- Facts & Features
- Getting Around
- Nearby Homes

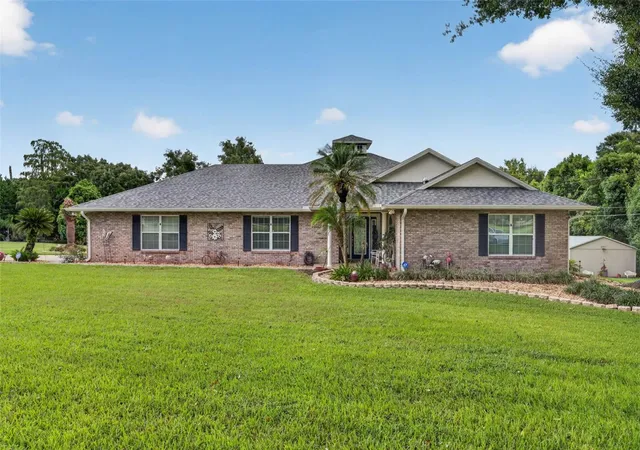


$724,900
Monthly Est:$3,608
 3 Beds
 3 Baths
2 full baths + 1 half bath
 2,506sqft
537 Woodlawn Cemetery Rd, Gotha, FL 34734
$724,900
$3,608/moEst:
Get Pre-Approved
Single Family Residence
Built in 1985
$-- HOA
37,798 sqft lot
$289/sq.ft
Description
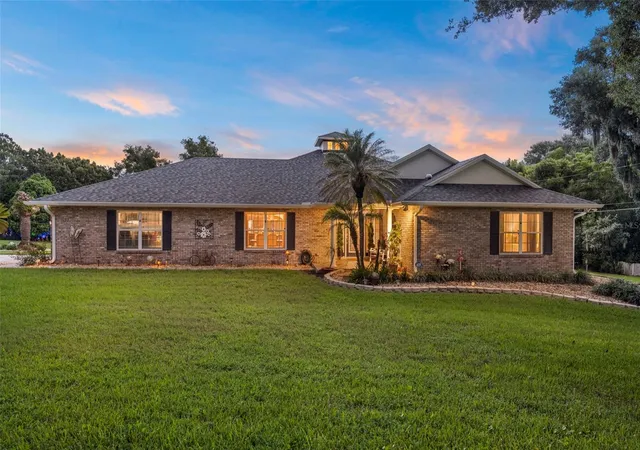
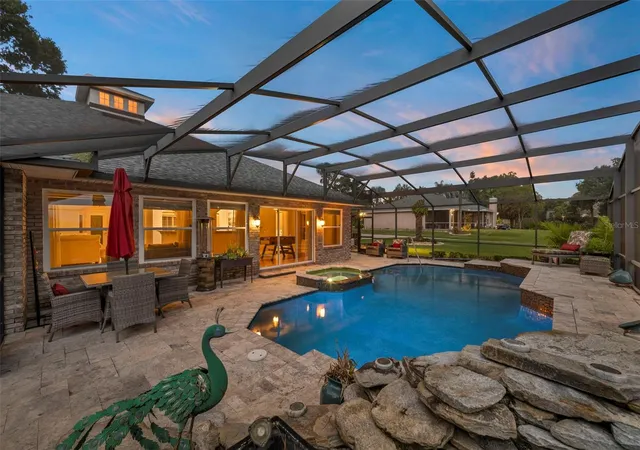
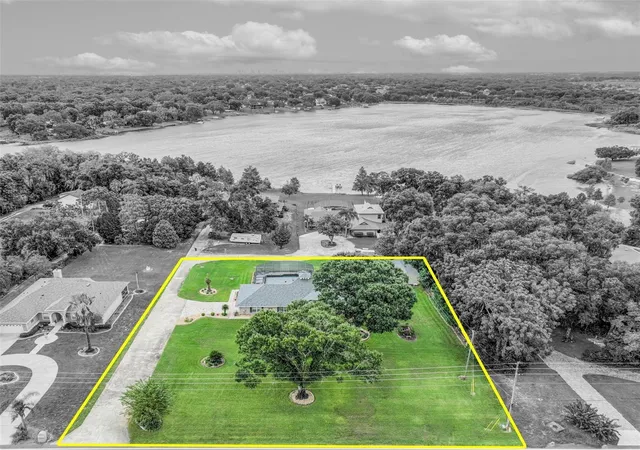
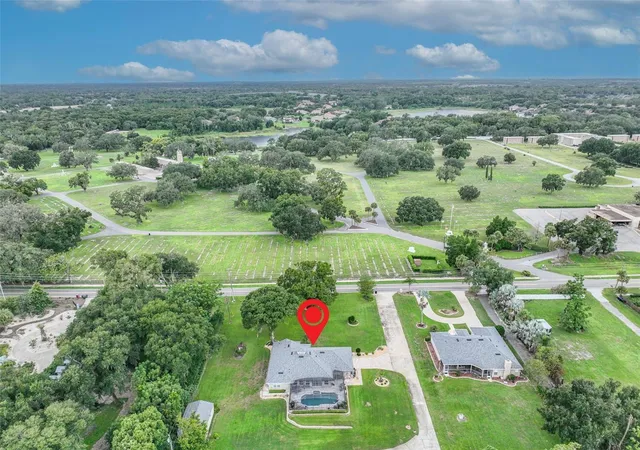
**LAKE VIEWS, NEARLY AN ACRE, AND NO HOA!** Discover the perfect balance of privacy, comfort, and convenience in this beautifully maintained 3-bedroom, 2.5-bath pool home nestled on .87 acres in charming Gotha! Overlooking the peaceful waters of Lake Rose, this property offers a serene retreat just minutes from everything Central Florida has to offer. Inside, soaring vaulted ceilings, engineered wood flooring, crown molding, and a stunning central cupola create a bright, inviting atmosphere. The thoughtfully designed split floor plan features a spacious kitchen with center island and oversized breakfast bar, opening seamlessly to the living, dining, and sunroom areas. The private primary suite boasts tray ceilings, a walk-in closet, dual vanities, a jetted soaking tub, and separate shower. Step outside to your own backyard oasis, where a screened pool and spa with cascading waterfalls overlook tranquil lake views. Beyond the pool, the expansive grounds offer endless possibilities for gardening, recreation, or simply enjoying the freedom of nearly an acre! An oversized side-entry two-car garage and separate 20' x 30' accessory building with electricity provide exceptional flexibility for storage, hobbies, or a workshop. Additional highlights include a newer roof, A/C, water heater, fresh interior and exterior paint, serviced well and septic systems, and water treatment system. With **NO HOA**, convenient access to downtown Orlando, shopping, dining, and area attractions, this property delivers the space and tranquility you've been searching for without sacrificing location. **A rare opportunity to enjoy the best of Florida living!**
- Houzeo last checked: 11 minutes ago
- Listing updated: October 17, 2026 at 10:48 am
- Listing Provided by: Victoria Myers (407) 401-3249 , Kelly Sue Stonebreaker | RE/MAX TOWN & COUNTRY REALTY (407) 695-2066
- Source: Stellar MLS-FL as distributed by MLS GRID | MLS#: O6450543

Property Details
Status
Active
Type
Single Family Residence
No. of Stories
-
County
City
Neighborhood
--
Year Built
1985
HOA Fees
-
Finished Area
2,506 sqft
Lot Size
37,798 sqft lot
Basement Area
- sqft
MLS Name
Stellar MLS
MLS Number
O6450543
MLS Status
Active
Days on Market
13
Cumulative Days on Market
251

Continue Your Journey in App
Find your dream home, receive real-time updates, and many more!
Continue Your Journey in App
Find your dream home, receive real-time updates, and many more!
Location
Facts & Features
Rooms
Bedrooms & bathrooms
Bedrooms: 3
Bathrooms: 3
Primary Bedroom
Level: First
Area: 247.00 Square Feet
Dimensions: 19x13
Kitchen
Level: First
Area: 204.00 Square Feet
Dimensions: 17x12
Living Room
Level: First
Bedroom 2
Level: First
Area: 132.00 Square Feet
Dimensions: 12x11
Bedroom 3
Level: First
Area: 132.00 Square Feet
Dimensions: 12x11
Dining Room
Level: First
Area: 208.00 Square Feet
Dimensions: 16x13
Living Room
Level: First
Area: 360.00 Square Feet
Dimensions: 20x18
Family Room
Level: First
Area: 352.00 Square Feet
Dimensions: 32x11
Interior
Exterior Features
Storage
Heating
Central
Window Features
Skylight(s)
Cooling
Central Air
Appliances
Dishwasher, Range, Refrigerator
Flooring
Tile, Wood
Sewer
Septic Tank
Interior Features
High Ceilings, Kitchen/family Room Combo
Construction
Year Built
Year Built: 1985
Home type
Single Family Residence
Foundation Details
Slab
Construction Materials
Brick
Roof
Shingle
Utilities & Energy
Security Features
Security System
Laundry Features
Inside
Pool Features
In Ground, Child Safety Fence
Water Source
Well
Utilities
Electricity Connected
Other Features
Lot Features
Cleared, Landscaped, Oversized Lot, Paved
Subdivision Name
Cooks Estates
Vegetation
Trees/landscaped
Price History
| Date | Event | Price |
|---|---|---|
10/16/2026 Source: | Listed for Sale | $724,900 -0.01% $289/sqft |
08/03/2026 Source: | Listing Removed | $725,000 $289/sqft |
08/03/2026 Source: | Listed for Sale | $725,000 -2.01% $289/sqft |
06/29/2026 Source: | Price Decreased | $739,900 -1.33% $295/sqft |
05/22/2026 Source: | Price Decreased | $749,900 -1.20% $299/sqft |

Show more
Nearby Homes

Find Homes by Property Features in Gotha, FL

Based on information from Stellar MLS® through Oct 30, 2026, 06:30PM as submitted to and distributed by MLS GRID. All data is obtained from various sources and may not have been verified by the broker or MLS GRID. Supplied Open House Information is subject to change without notice. All information should be independently reviewed and verified for accuracy. Properties may or may not be listed by the office/agent presenting the information. IDX information is provided exclusively for consumers’ personal non-commercial use. It may not be used for any purpose other than to identify prospective properties consumers may be interested in purchasing. The data is deemed reliable but is not guaranteed by MLS GRID. The use of the MLS GRID Data may be subject to an end-user license agreement prescribed by the Member Participant’s applicable MLS, if any, and as amended from time to time. © 2026 Stellar MLS. All Rights Reserved.
 Advertising Broker: Fred McGill | Simple Showing, Inc
