- Overview
- Description
- Property Details
- Location
- Facts & Features
- Getting Around
- Nearby Homes


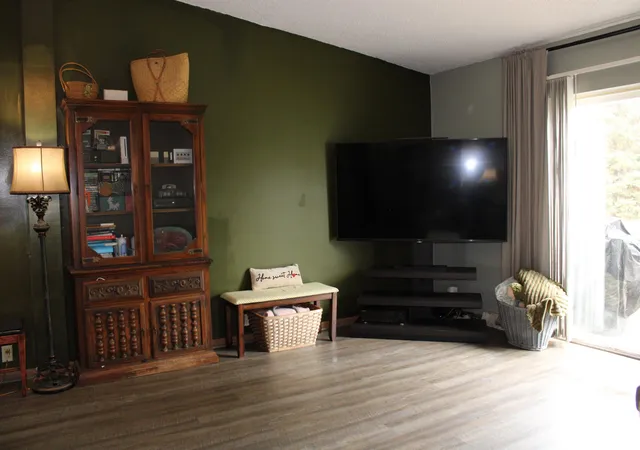


$224,900
Monthly Est:$1,119
 3 Beds
 2 Baths
2 full baths
 1,456sqft
5370 N 450 East, Leesburg, IN 46538
$224,900
$1,119/moEst:
Get Pre-Approved
Manufactured Home
Built in 1998
$-- HOA
33,106 sqft lot
$154/sq.ft
Description
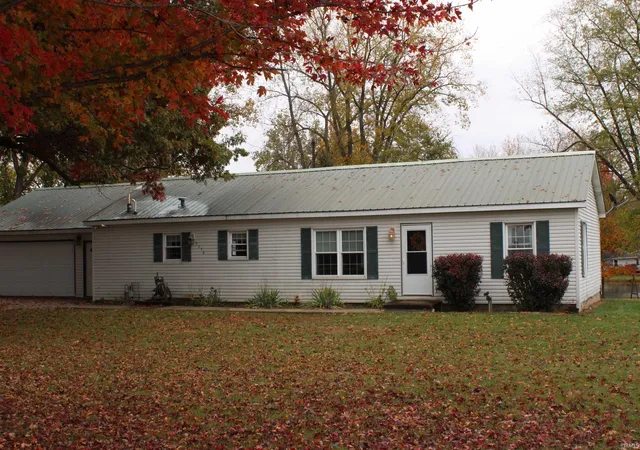
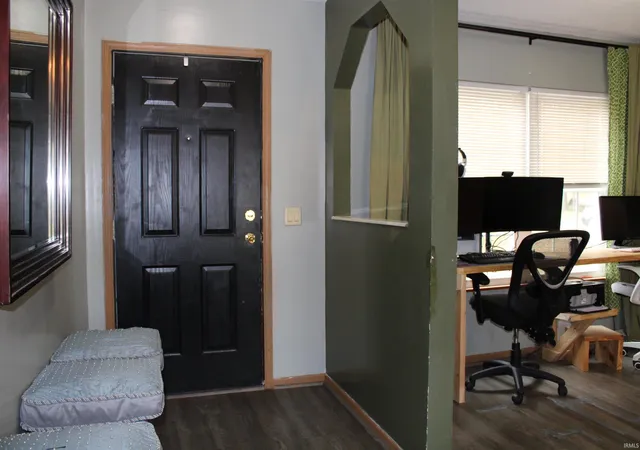
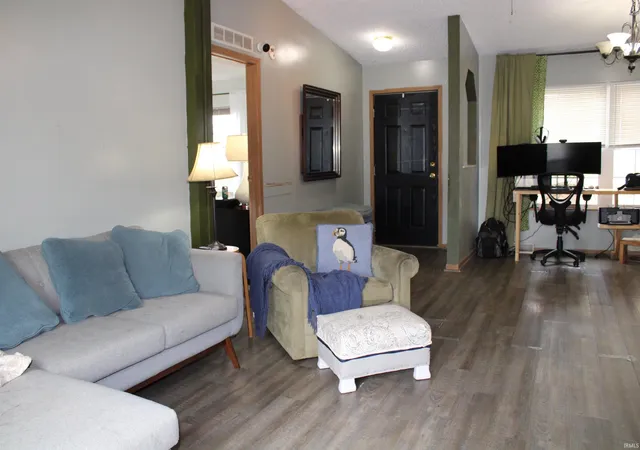
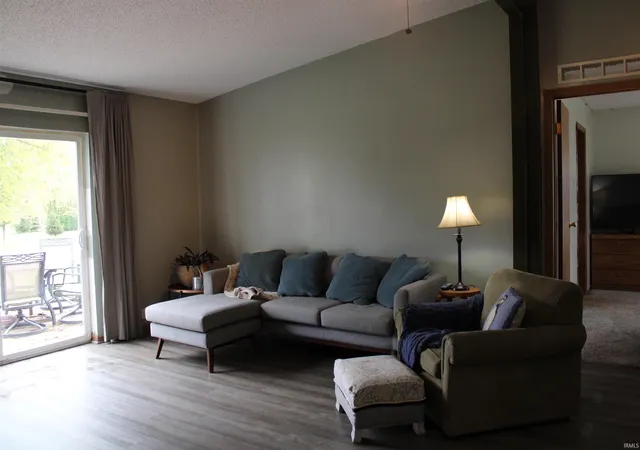
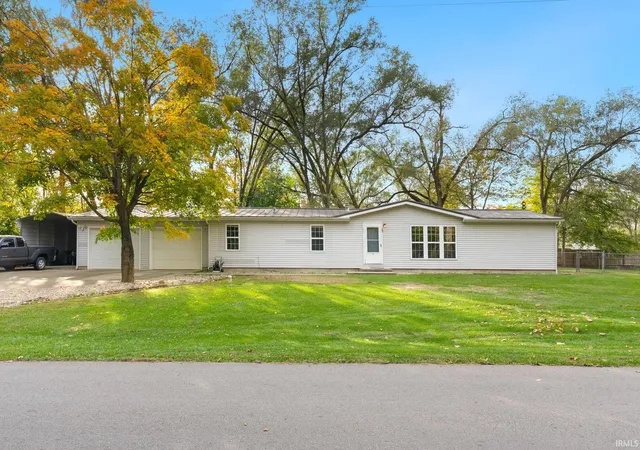
YOU CAN ENJOY CHRISTMAS in your new home if you act now! Schedule your showing on this 3 bedroom, 2 full bath home located on a beautiful 3/4 Acre, pond frontage, corner lot. Only 1/4 mile from Tippy Lake. Open concept, 1,456 sq ft finished living space, split bedroom floorplan. All newer appliances stay including the laundry. Above ground pool will remain. Oversized (30 x 26) attached 2 car garage, separate 8 x 10 shed. Newer 4" well, regional sewer has been completed. Water softener, tankless water heater, metal roof. Low taxes are another great feature with this property.
- Houzeo last checked: 9 minutes ago (November 8, 2026 at 4:45 am)
- Listing updated: November 6, 2026 at 5:45 pm
- Listing Provided by: Norm Weirick (574) 551-6993 | RE/MAX Results
- Source: Indiana Regional MLS-IN | MLS#: 202645176

Property Details
Status
Active
Type
Manufactured Mobile Home
No. of Stories
-
County
--
City
Neighborhood
--
Year Built
1998
HOA Fees
-
Finished Area
1,456 sqft
Lot Size
33,106 sqft lot
Basement Area
- sqft
MLS Name
Indiana Regional MLS
MLS Number
202645176
MLS Status
Active
Days on Market
5

Continue Your Journey in App
Find your dream home, receive real-time updates, and many more!
Continue Your Journey in App
Find your dream home, receive real-time updates, and many more!
Location
Facts & Features
Rooms
Bedrooms & bathrooms
Bedrooms: 3
Bathrooms: 2
Interior
Heating
Natural Gas, Forced Air
Interior Features
Attic Pull Down Stairs, Breakfast Bar, Ceiling Fan(s), Vaulted Ceiling(s), Closet(s) Walk In, Laminate Counters, Deck Open, Dryer Hook Up Electric, Garage Door Opener, Open Floorplan, Range/oven Hook Up Gas, Split Br Floor Plan, Storm Doors, Tub And Separate Shower, Main Level Bedroom Suite, Main Floor Laundry, Washer Hook Up
Appliances
Dishwasher, Refrigerator, Washer, Window Treatments, Dryer Electric, Exhaust Fan, Gas Oven, Gas Range, Tankless Water Heater, Water Softener Owned, Window Treatment Blinds
Cooling
Central Air
Flooring
Carpet, Laminate
Sewer
Regional
Construction
Year Built
Year Built: 1998
Home type
Manufactured Home
Architectural Style
Ranch
Foundation Details
Block
Roof
Metal
Construction Materials
Vinyl Siding
Utilities & Energy
Water Source
Well
Basement
Crawl Space
Pool Features
Above Ground
Parking Features
Gravel
Other Features
Lot Features
Corner Lot, Irregular Lot, Sloped
Subdivision Name
None
Price History
| Date | Event | Price |
|---|---|---|
06/06/2013 Source: | Sold | $134,900 $93/sqft |

Nearby Homes




Find Homes by Property Features in Leesburg, IN


IDX information is provided exclusively for consumer's personal, non-commercial use and may not be used for any purpose other than to identify prospective properties that consumers may be interested in purchasing. Data is deemed reliable but is not guaranteed accurate by the MLS.
 Advertising Broker: Jonah Hartsburg | Hoosier Hub Realty
