- Overview
- Description
- Property Details
- Location
- Facts & Features
- Getting Around
- Nearby Homes
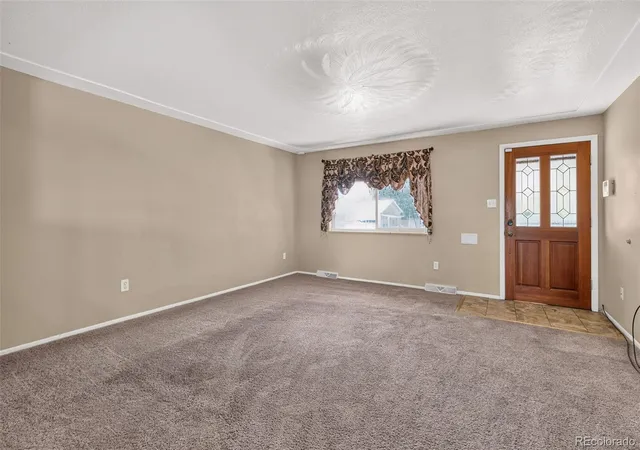

Street View
$585,000
Monthly Est:$2,912
 5 Beds
 2 Baths
2 full baths
 2,120sqft
5370 Nolan St, Arvada, CO 80002
$585,000
$2,912/moEst:
Get Pre-Approved
Single Family Residence
Built in 1968
$-- HOA
6,011 sqft lot
$276/sq.ft
Description
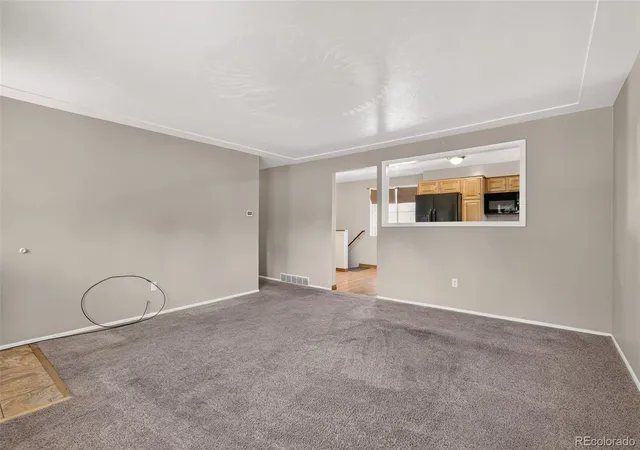
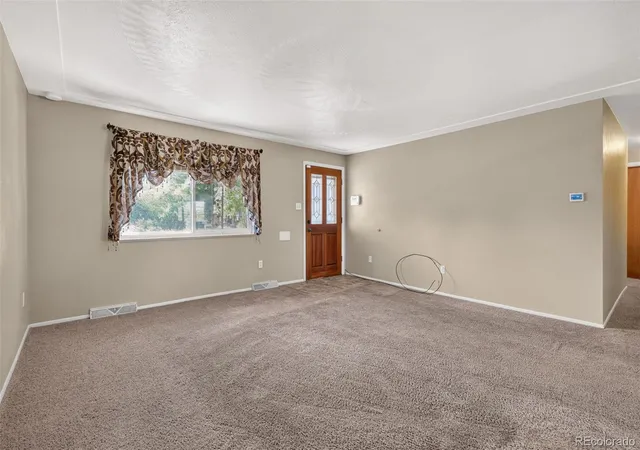
Seller concessions are available with an acceptable offer. Depending on your financing, concessions may help pay allowable closing costs, prepaid expenses or an interest-rate buydown. That may reduce the amount of your own money needed for those expenses at closing, leaving more of your funds available for your down payment—or to replace the carpet, update the countertops and make this home your own. Ask your lender how seller concessions could work for you.
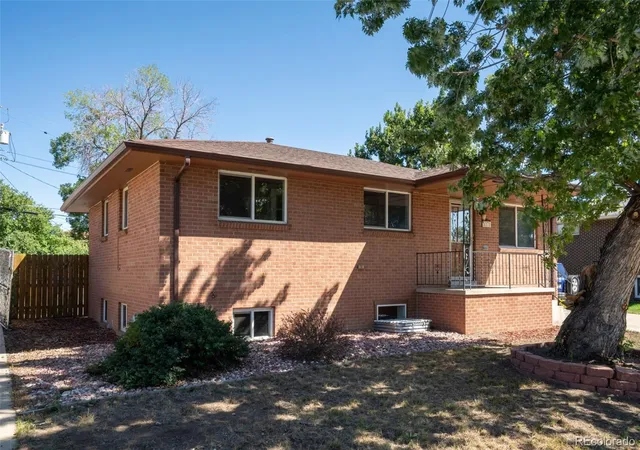
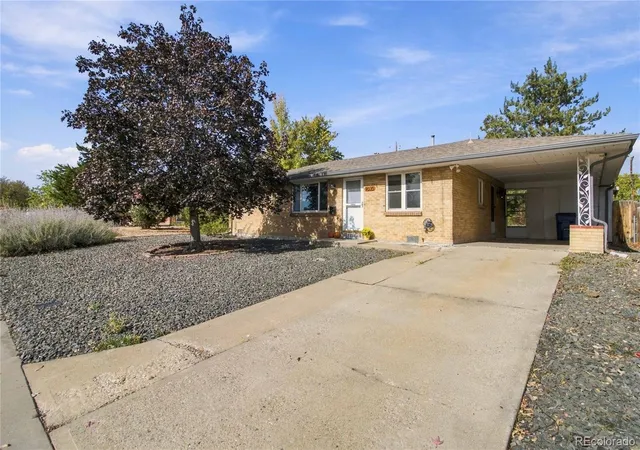
Hard to find in this part of Arvada, this 1968 brick ranch combines 1,060 square feet of main-level living with a full-size finished lower level, creating approximately 2,014 finished square feet and a flexible five-bedroom, two-full-bath layout. Set in Columbine Acres on approximately 6,011 square feet, the home is near a neighborhood park and everyday conveniences, with Olde Town Arvada and the G Line station just blocks away.
The main level includes three bedrooms and a full bathroom. French doors connect the primary bedroom with an adjoining bedroom, offering flexibility for an office, sitting room, dressing room or other use. The finished lower level adds two oversized bedrooms with newer, full-size, entirely above-grade windows; a second full bathroom with a walk-in soaking tub; a separate living area with an egress window; and a large laundry room.
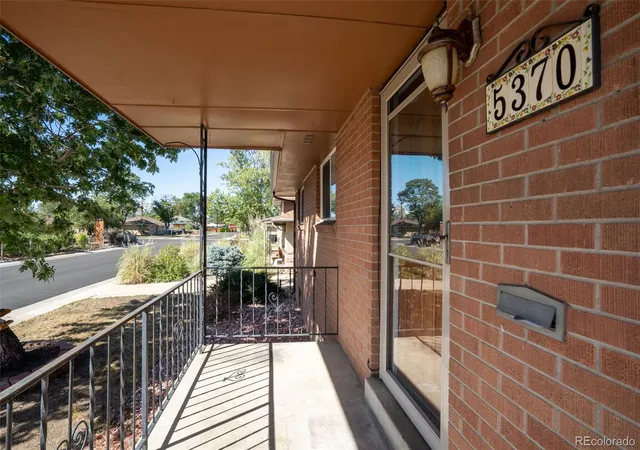
Additional features include replacement windows, central air conditioning, front and rear in-ground sprinklers, and an oversized detached garage with a side-access door and workshop area complete with benches and cabinets. A double-sided storage shed and an above-ground pool on a poured-concrete pad add more functionality.
Buyer to verify all information, including but not limited to square footage, room use, lot size, taxes, school assignments, permitting and zoning.
- Houzeo last checked: 11 minutes ago
- Listing updated: October 5, 2026 at 8:01 pm
- Listing Provided by: Maniesha Lowe (303) 803-6258 | Sterling Global Realty LLC (303) 803-6258
- Source: DENVER (RE COLORADO) MLS-CO as distributed by MLS GRID | MLS#: 6472333

Property Details
Status
Active
Type
Single Family Residence
No. of Stories
-
County
City
Neighborhood
--
Year Built
1968
HOA Fees
-
Finished Area
2,120 sqft
Lot Size
6,011 sqft lot
Basement Area
- sqft
MLS Name
DENVER (RE COLORADO) MLS
MLS Number
6472333
MLS Status
Active
Days on Market
55

Continue Your Journey in App
Find your dream home, receive real-time updates, and many more!
Continue Your Journey in App
Find your dream home, receive real-time updates, and many more!
Location
Facts & Features
Rooms
Bedrooms & bathrooms
Bedrooms: 5
Bathrooms: 2
Living Room
Level: Main
Area: Square Feet
Dimensions: 225.00
Bedroom
Level: Main
Area: Square Feet
Dimensions: 99.00
Bedroom
Level: Main
Area: Square Feet
Dimensions: 110.00
Bedroom
Level: Main
Area: Square Feet
Dimensions: 100.00
Bathroom Full
Level: Main
Kitchen
Level: Main
Area: Square Feet
Dimensions: 117.00
Family Room
Level: Basement
Area: Square Feet
Dimensions: 312.00
Laundry
Level: Basement
Area: Square Feet
Dimensions: 108.00
Bathroom Full
Level: Basement
Bedroom
Level: Basement
Area: Square Feet
Dimensions: 180.00
Bedroom
Level: Basement
Area: Square Feet
Dimensions: 121.00
Interior
Sewer
Public Sewer
Flooring
Carpet, Laminate, Tile
Exterior Features
Lighting, Private Yard, Rain Gutters
Interior Features
Ceiling Fan(s), Eat In Kitchen, Laminate Counters
Heating
Forced Air
Cooling
Central Air
Window Features
Window Coverings, Window Treatments
Appliances
Dishwasher, Disposal, Gas Water Heater, Microwave, Oven, Range, Refrigerator
Construction
Year Built
Year Built: 1968
Home type
Single Family Residence
Property Condition
Updated/remodeled
Foundation Details
Slab
Construction Materials
Brick, Frame
Architectural Style
Traditional
Roof
Composition
Utilities & Energy
Parking Features
Concrete, Exterior Access Door, Insulated Garage, Storage
Electric
110v, 220 Volts, Single Phase
Laundry Features
In Unit
Basement
Daylight, Finished, Full, Interior Entry
Water Source
Public
Security Features
Carbon Monoxide Detector(s), Smoke Detector(s)
Pool Features
Outdoor Pool, Private
Utilities
Cable Available, Electricity Connected, Natural Gas Connected, Phone Available
Other Features
Patio And Porch Features
Covered, Front Porch, Patio
Subdivision Name
Columbine Acres
Lot Features
Level
Price History
| Date | Event | Price |
|---|---|---|
09/07/2026 Source: | Price Decreased | $585,000 -2.50% $276/sqft |
09/07/2026 Source: | Listed for Sale | $600,000 $283/sqft |

Nearby Homes
Find Homes by Property Features in Arvada, CO

Based on information from REcolorado®, Inc.through Nov 01, 2026, 11:15PM. Not all properties were listed and/or closed by Company. This representation is based in whole or in part on content supplied by REcolorado®, Inc. REcolorado®, Inc. does not guarantee nor is it in any way responsible for its accuracy. Content maintained by REcolorado®, Inc. may not reflect all real estate activity in the market. Some IDX listings have been excluded from this website. Any use search of data on the website, other than by a consumer looking to purchase real estate, is prohibited. If Houzeo suspect “scraping” of the data has occurred, the suspicion and any evidence will be reported to the MLS. IDX information is provided exclusively for consumers' personal non-commercial use. It may not be used for any purpose other than to identify prospective properties consumers may be interested in purchasing. The data is deemed reliable but is not guaranteed by REcolorado®. The use of the IDX Data may be subject to an end user license agreement prescribed by REcolorado® as amended from time to time.
Based on information submitted to the MLS GRID as of Nov 01, 2026, 11:15PM. All data is obtained from various sources and may not have been verified by broker or MLS GRID. Supplied Open House information is subject to change without notice. All information should be independently reviewed and verified for accuracy. Properties may or may not be listed by the office/agent presenting the information. ©2026 REcolorado®, Inc. All Rights Reserved.
 Advertising Broker: Albert Gollas | Gollas and Company, Inc.
