- Overview
- Description
- Property Details
- Location
- Facts & Features
- Getting Around
- Nearby Homes
 New Construction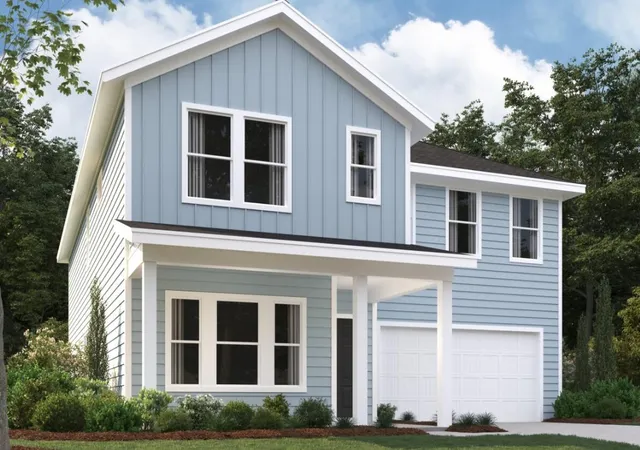

Street View
$499,990
Monthly Est:$2,489
 5 Beds
 5 Baths
4 full baths + 1 half bath
 3,187sqft
5372 Crinum Lilly, Summerville, SC 29485
$499,990
$2,489/moEst:
Get Pre-Approved
Single Family Residence
Built in 2026
$-- HOA
0.2 acre lot
$157/sq.ft
Description
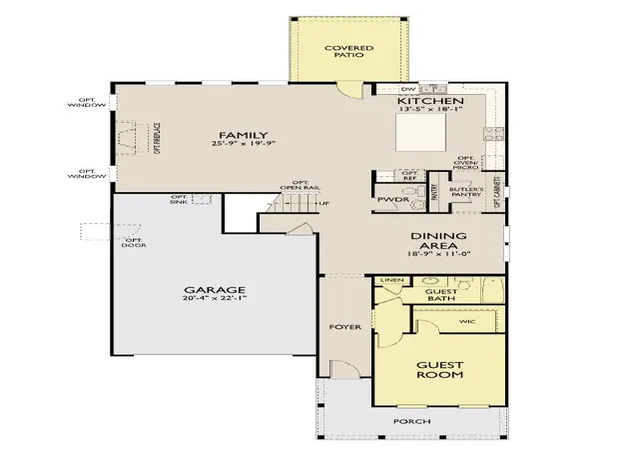
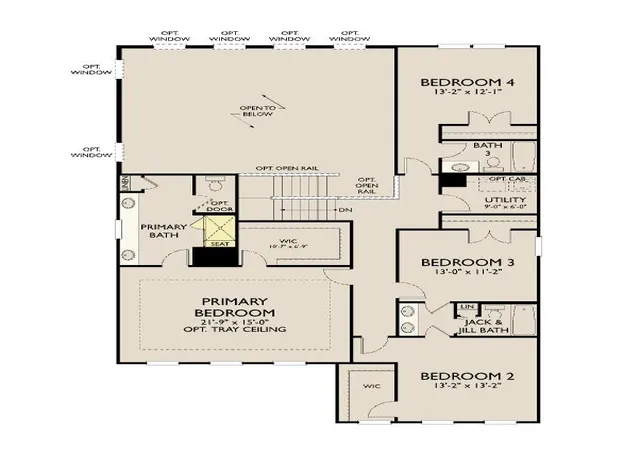
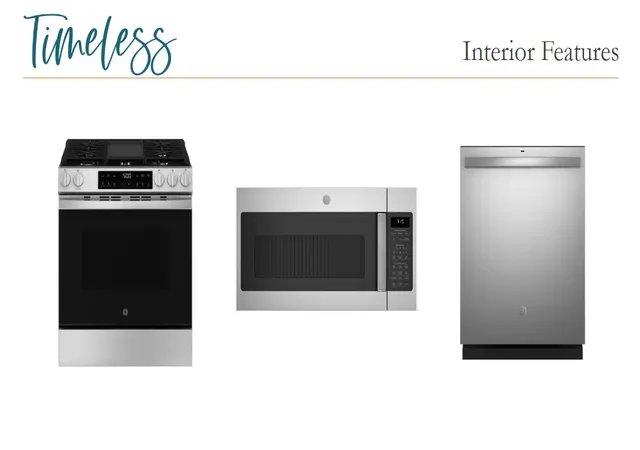
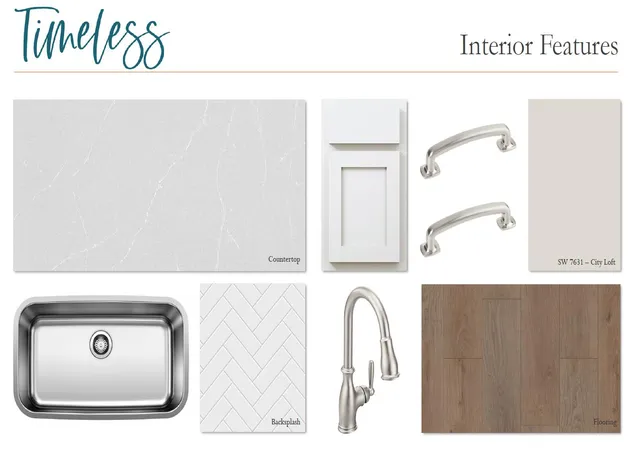
Estimated to be complete in October, this beautifully designed Jefferson floorplan offers 3,187 square feet with 5 bedrooms, 4.5 baths, and a 2-car garage, featuring the sought-after Timeless design collection. Step inside to an inviting open layout highlighted by a stunning two-story family room filled with natural light. A cozy gas fireplace anchors the space, creating the perfect setting for both relaxing evenings and entertaining. The family room flows effortlessly into the spacious kitchen, complete with quartz countertops, stainless steel appliances, gas cooking, and a large island. A butler's pantry connects the kitchen to the separate dining area, offering additionalstorage and functionality. Enjoy outdoor living year-round on the covered back porch.Upstairs, the layout continuto impress with a generous primary suite featuring an oversized walk-in closet and a beautifully appointed bath with dual sinks and a tiled shower with built-in seat. One secondary bedroom includes a private en suite bath, while two additional bedrooms share a convenient Jack and Jill bathroom. The laundry room is also located upstairs for added ease.
Zoned for Dorchester District 2 Schools, Watson Hill is centrally located between Downtown Summerville and West Ashley, offering convenient access to the very best of the Lowcountry. Enjoy close proximity to award-winning schools, shopping, and dining, with a short drive to downtown Charleston and the area's beautiful beaches. Watson Hill features a wide range of thoughtful amenities, including a junior Olympic-sized pool, brick fireplace, gas grilling area, and a clubhouse complete with bathrooms, showers, and a party room. Residents also enjoy a pirate ship playground, dog park, scenic walking trails, sports field, and multiple green spaces and charming pocket parks--perfect for both relaxation and recreation.
- Houzeo last checked: 58 minutes ago
- Listing updated: September 30, 2026 at 6:10 pm
- Listing Provided by: Mackenzie Pillion , Jacob Tester (843) 310-4064 | Ashton Charleston Residential
- Source: CHS Regional MLS | MLS#: 26023952

Property Details
Status
Active
Type
Single Family Residence
No. of Stories
2
County
City
Neighborhood
--
Year Built
2026
HOA Fees
-
Finished Area
3,187 sqft
Lot Size
0.2 acre lot
Basement Area
- sqft
MLS Name
CHS Regional MLS
MLS Number
26023952
MLS Status
Active
Days on Market
48

Continue Your Journey in App
Find your dream home, receive real-time updates, and many more!
Download App
Continue Your Journey in App
Find your dream home, receive real-time updates, and many more!
Location
Facts & Features
Rooms
Bedrooms & bathrooms
Bedrooms: 5
Bathrooms: 5
Interior
Window Features
Energy Star Qualified Windows
Interior Features
High Ceilings, Ceiling Cathedral/vaulted, Kitchen Island, Ceiling Smooth, Walk In Closet(s), Family, Entrance Foyer, Living/dining Combo, In Law Floorplan, Pantry, Separate Dining, Utility
Flooring
Carpet, Luxury Vinyl
Sewer
Public Sewer
Heating
Natural Gas
Cooling
Central Air
Construction
Year Built
Year Built: 2026
Home type
Single Family Residence
Roof
Asphalt
Foundation Details
Slab
Architectural Style
Traditional
Construction Materials
Vinyl Siding
Utilities & Energy
Parking Features
2 Car Garage
Fireplace Features
Family Room, Gas Log, One
Utilities
Dorchester Cnty Water And Sewer Dept, Dorchester Cnty Water Auth, Dominion Energy, At&t
Water Source
Public
Laundry Features
Washer Hookup, Laundry Room
Other Features
Subdivision Name
Watson Hill
Patio And Porch Features
Covered, Porch Full Front, Front Porch
Lot Features
Interior Lot, 0 .5 Acre
Community Features
Clubhouse, Pool, Park, Trash, Walk/jog Trails, Dog Park
Price History
| Date | Event | Price |
|---|---|---|
09/30/2026 Source: | Listed for Sale | $499,990 $157/sqft |

Nearby Homes


Find Homes by Property Features in Summerville, SC
Nearby New Homes For Sale

This representation is based in whole or in part on information supplied by the Charleston Trident Association of REALTORS® or its Multiple Listing Service through Oct 09, 2026, 02:30PM. Information is provided exclusively for personal, non-commercial use, and may not be used for any purpose other than to identify prospective properties consumers may be interested in purchasing.This website may not include listings or property addresses of sellers who have directed their listing brokers to withhold their listing or their property address from display on the Internet. All information deemed reliable but not guaranteed. Charleston Trident Multiple Listing Service, Inc. makes no representation or warranty regarding the accuracy of the data. ©2026 Charleston Trident MLS CTMLS. All rights reserved.
 Advertising Broker: Nicholas Huscroft | Chosen Realty