- Overview
- Description
- Property Details
- Location
- HOA Management
- Facts & Features
- Getting Around
- Nearby Homes



$429,900
Monthly Est:$2,140
 3 Beds
 2 Baths
2 full baths
 1,727sqft
5374 Rio Azul Cvs, Fort Wayne, IN 46818
$429,900
$2,140/moEst:
Get Pre-Approved
Manufactured On Land
Built in 2025
$-- HOA
10,048 sqft lot
$249/sq.ft
Description
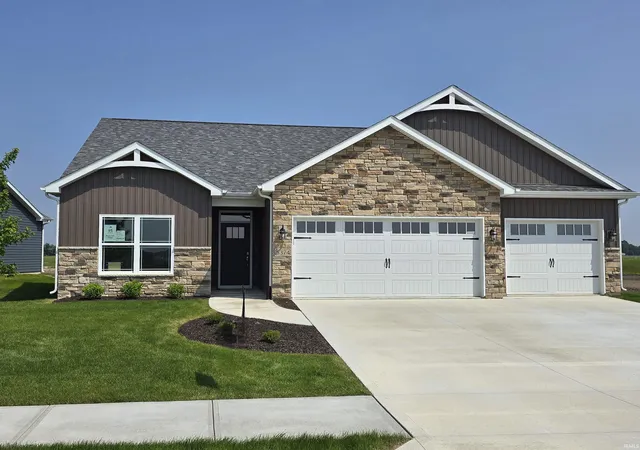
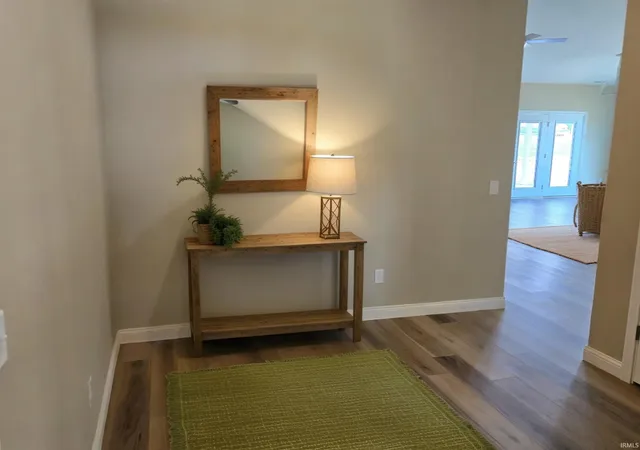
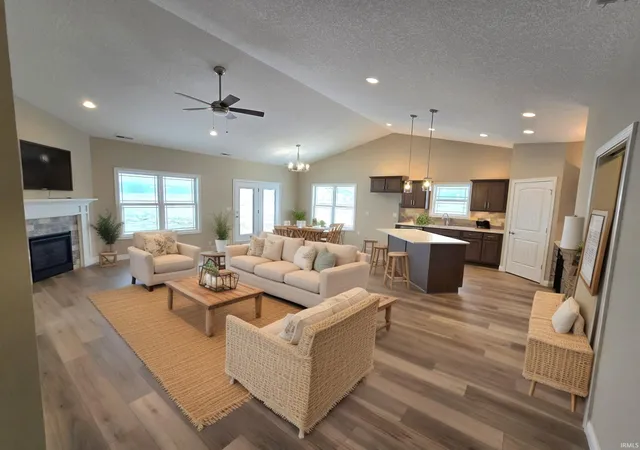
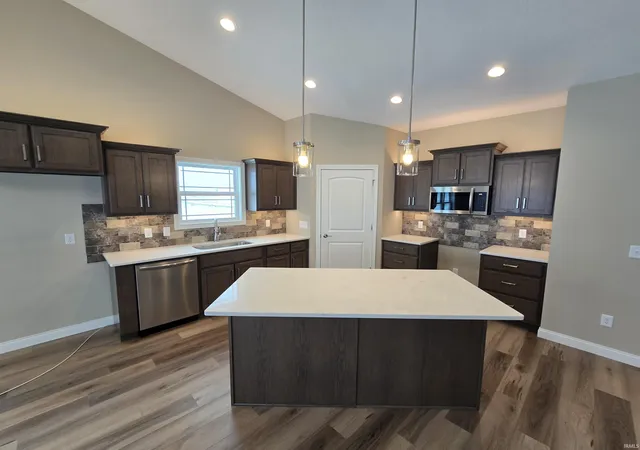
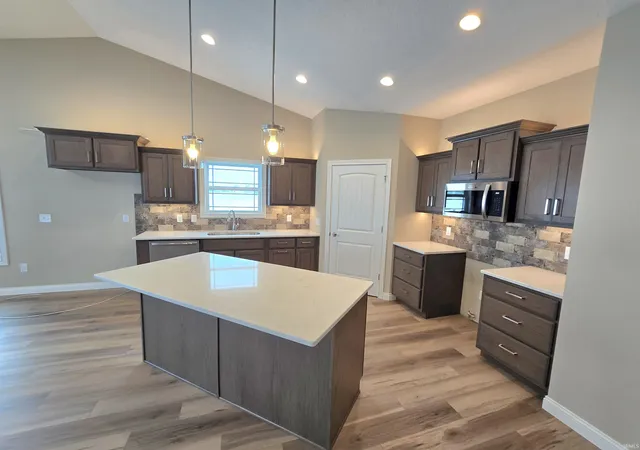
This model home is the Coastal Charm and it is now available to purchase. Like all Cottage floorplans the Coastal Charm brings all of the many standards offered in the Cottage Series by Majestic Homes. Some of those standards are a curb cut, irrigation & sod in the front yard, front yard landscaping, beautiful front elevations that feature stone, board & batten, vinyl shakes or vinyl siding, keyless entry, and a large covered patio with a beautiful view of the pond. Inside this cottage offers custom soft close doors & drawers, quartz countertops, Luxury Vinyl Plank flooring, gas log fireplaces, comfort height toilets, Frigidaire Gallery Series appliances, and did I mention a beautiful view of the pond from the large covered patio. This home offers 1,727 sq/ft of living space, a 3 car garage, 3 bedrooms, and 2 baths.
- Houzeo last checked: 14 minutes ago (November 8, 2026 at 5:15 am)
- Listing updated: August 25, 2026 at 3:01 pm
- Listing Provided by: Frank Shepler (260) 438-6172 | CENTURY 21 Bradley Realty, Inc
- Source: Indiana Regional MLS-IN | MLS#: 202619046

Property Details
Status
Active
Type
Manufactured Mobile Home
No. of Stories
-
County
--
City
Neighborhood
--
Year Built
2025
HOA Fees
-
Finished Area
1,727 sqft
Lot Size
10,048 sqft lot
Basement Area
- sqft
MLS Name
Indiana Regional MLS
MLS Number
202619046
MLS Status
Active
Days on Market
172

Continue Your Journey in App
Find your dream home, receive real-time updates, and many more!
Continue Your Journey in App
Find your dream home, receive real-time updates, and many more!
Location
HOA Management
N/A
HOA Fees
$550/
Amenities
 Amenities and services may be covered by one or multiple associations and service providers.
 Walk path
Disclaimer: Amenities are based on third-party information and may vary; buyers must independently verify all amenities, as information is deemed reliable but not guaranteed.
Facts & Features
Rooms
Bedrooms & bathrooms
Bedrooms: 3
Bathrooms: 2
Interior
Heating
Natural Gas, Forced Air
Interior Features
Attic Pull Down Stairs, Storage, Breakfast Bar, High Ceilings, Tray Ceiling(s), Ceiling Fan(s), Closet(s) Walk In, Stone Counters, Deck Covered, Deck On Waterfront, Detector Carbon Monoxide, Detector Smoke, Disposal, Dryer Hook Up Electric, Entrance Foyer, Garage Door Opener, Garden Tub, Home Warranty Included, Irrigation System, Kitchen Island, Landscaped, Open Floorplan, Pantry Walk In, Patio Covered, Range/oven Hk Up Gas/elec, Split Br Floor Plan, Twin Sink Vanity, Utility Sink, Stand Up Shower, Tub/shower Combination, Great Room, Main Floor Laundry, Washer Hook Up, Custom Cabinetry
Appliances
Dishwasher, Microwave, Refrigerator, Ice Maker, Gas Range, Gas Water Heater, Water Softener Owned
Cooling
Central Air
Sewer
City
Construction
Year Built
Year Built: 2025
Home type
Manufactured On Land
Architectural Style
Ranch
Roof
Shingle
Construction Materials
Cedar, Stone, Vinyl Siding
Utilities & Energy
Water Source
City
Basement
Slab
Fireplace Features
Great Room, Gas Log
Association Amenities
Sidewalks
Other Features
Lot Features
Level, Waterfront
Subdivision Name
The Ranch At Broad Acres
Price History
| Date | Event | Price |
|---|---|---|
04/10/2026 Source: | Listing Removed | $429,900 $249/sqft |
10/09/2025 Source: | Off Market | $429,900 $249/sqft |

Nearby Homes
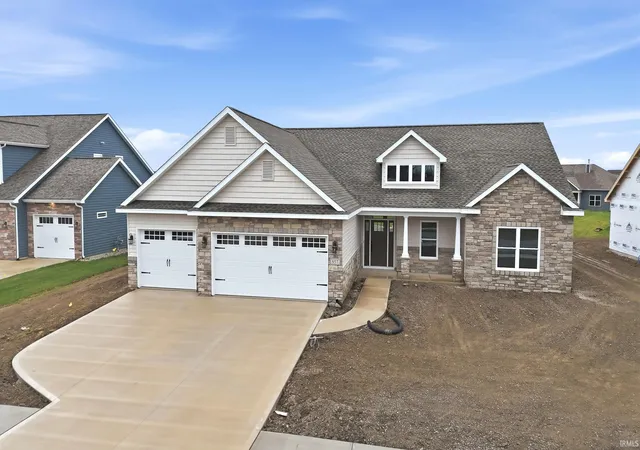
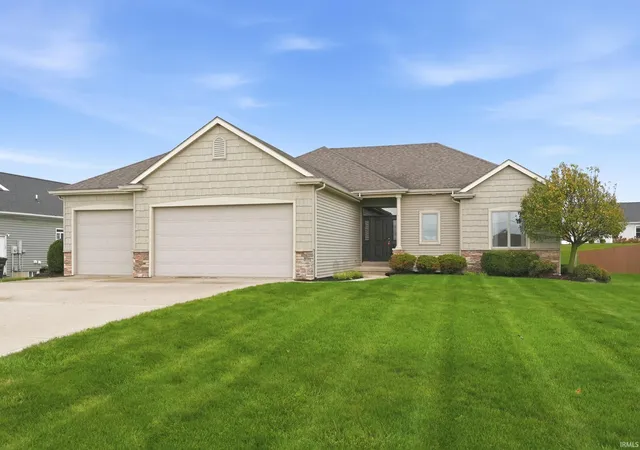
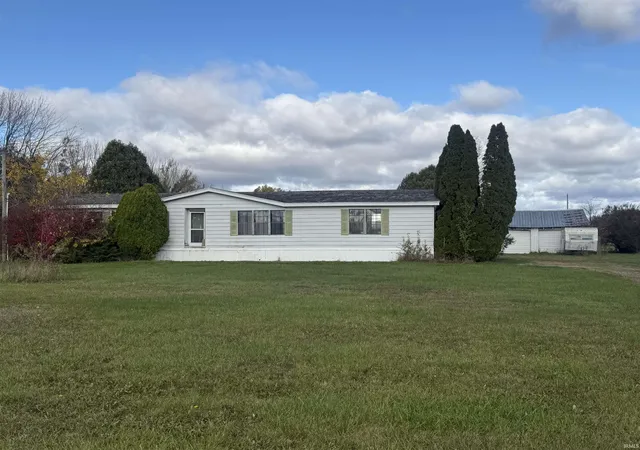
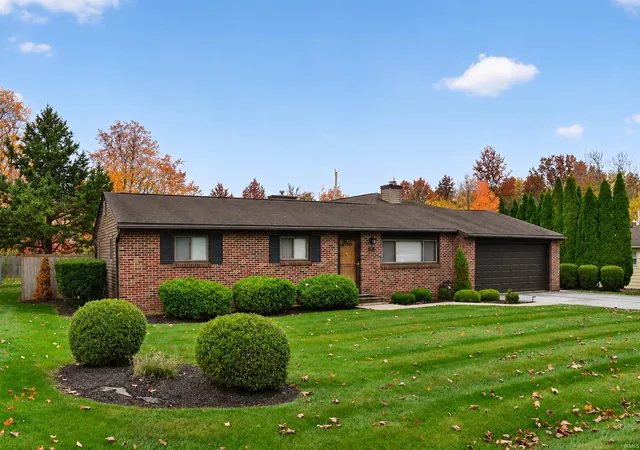
Find Homes by Property Features in Fort Wayne, IN


IDX information is provided exclusively for consumer's personal, non-commercial use and may not be used for any purpose other than to identify prospective properties that consumers may be interested in purchasing. Data is deemed reliable but is not guaranteed accurate by the MLS.
 Advertising Broker: Jonah Hartsburg | Hoosier Hub Realty
