- Overview
- Description
- Property Details
- Location
- Facts & Features
- Getting Around
- Nearby Homes



$255,000
Monthly Est:$1,269
 2 Beds
 1 Bath
1 full bath
 760sqft
5375 49th Avenue N, Saint Petersburg, FL 33709
$255,000
$1,269/moEst:
Get Pre-Approved
Single Family Residence
Built in 1955
$-- HOA
6,120 sqft lot
$336/sq.ft
Description
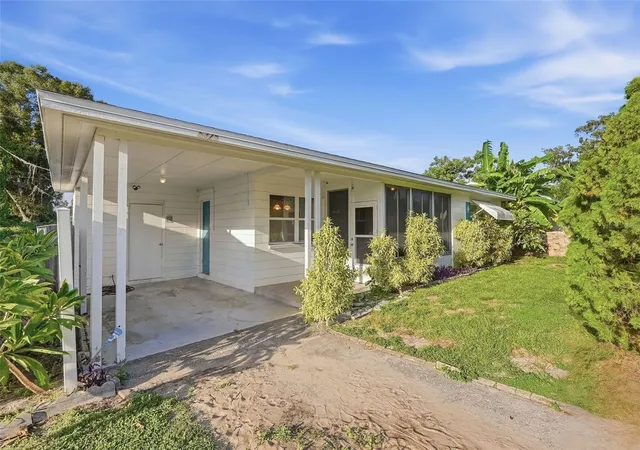
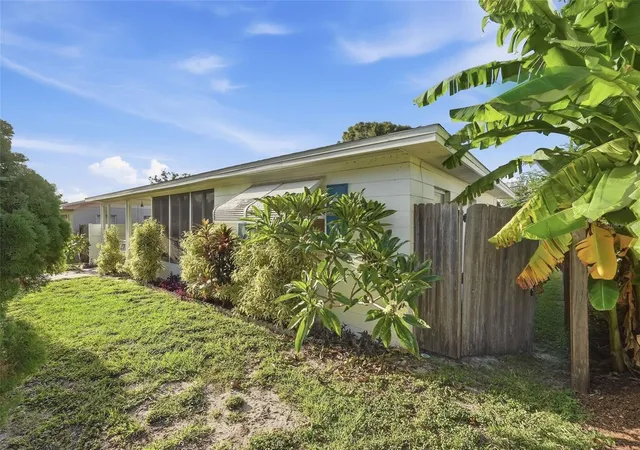
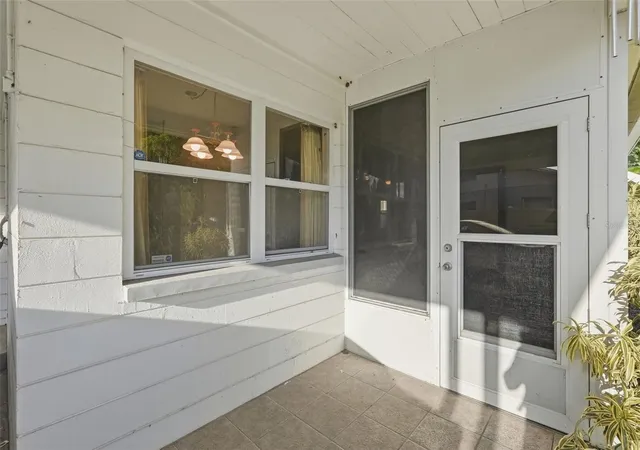
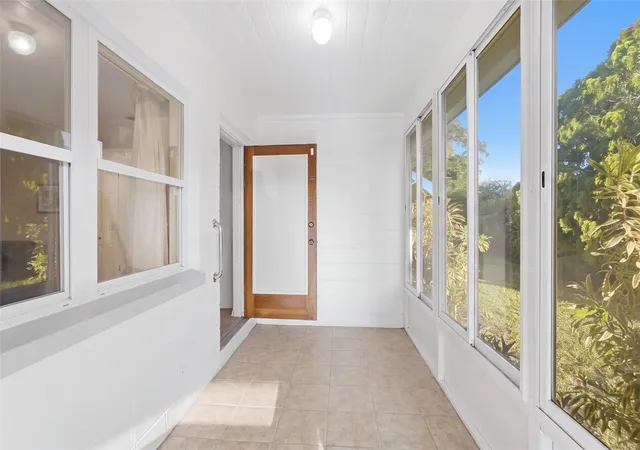
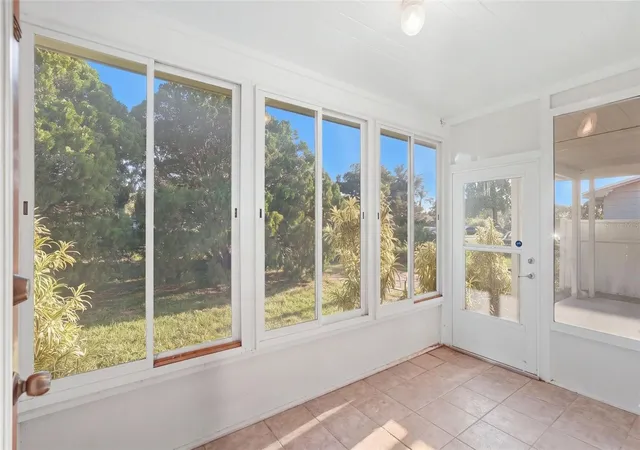
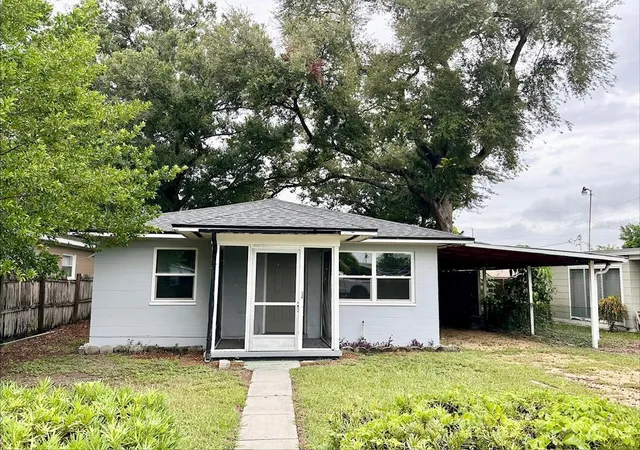
Welcome to this inviting 2-bedroom, 1-bath concrete-block home in St. Petersburg. The efficient single-story layout features a bright living area, central HVAC, and an enclosed porch offering flexible space for a home office, reading room, or casual retreat. Outside, enjoy a generous backyard with room to garden, entertain, or relax, along with a one-car carport and storage shed. Situated on approximately 0.14 acre in unincorporated Pinellas County, the property is located in Flood Zone X and a non-evacuation area. Whether you envision a full-time residence or a personal Florida home base with the potential for occasional furnished rental use when away, this property offers comfort, flexibility, and room to make it your own. Conveniently located near shopping, dining, area beaches, and the many attractions of St. Petersburg. Schedule your private showing today. Rental use is subject to applicable regulations and buyer verification.
- Houzeo last checked: 12 hours ago
- Listing updated: September 29, 2026 at 6:06 pm
- Listing Provided by: Michael Hamilton (207) 865-8600 | E TO P LLC (772) 486-4712
- Source: Stellar MLS-FL | MLS#: A4707136

Property Details
Status
Active
Type
Single Family Residence
No. of Stories
-
County
City
Neighborhood
--
Year Built
1955
HOA Fees
-
Finished Area
760 sqft
Lot Size
6,120 sqft lot
Basement Area
- sqft
MLS Name
Stellar MLS
MLS Number
A4707136
MLS Status
Active
Days on Market
13
Cumulative Days on Market
5

Continue Your Journey in App
Find your dream home, receive real-time updates, and many more!
Download App
Continue Your Journey in App
Find your dream home, receive real-time updates, and many more!
Location
Facts & Features
Rooms
Bedrooms & bathrooms
Bedrooms: 2
Bathroom: 1
Bathroom 1
Level: First
Bedroom 2
Level: First
Kitchen
Level: First
Living Room
Level: First
Primary Bedroom
Level: First
Interior
Heating
Central
Appliances
Dishwasher, Microwave, Range, Refrigerator, Washer
Flooring
Laminate, Tile
Interior Features
Ceiling Fans(s)
Exterior Features
Private Yard, Storage
Sewer
Private Sewer
Cooling
Central Air
Construction
Year Built
Year Built: 1955
Home type
Single Family Residence
Construction Materials
Block, Concrete
Roof
Shingle
Foundation Details
Block, Slab
Architectural Style
Ranch
Utilities & Energy
Water Source
Public
Laundry Features
Laundry Room
Utilities
Bb/hs Internet Available, Cable Available, Electricity Connected, Sewer Connected, Water Connected
Other Features
Lot Features
Level
Patio And Porch Features
Enclosed, Front Porch, Rear Porch
Subdivision Name
Sky View Sub
Price History
| Date | Event | Price |
|---|---|---|
09/24/2026 Source: | Listed for Sale | $255,000 $336/sqft |

Nearby Homes
Find Homes by Property Features in Saint Petersburg, FL
Nearby New Homes For Sale

Based on information from Stellar MLS® through Oct 07, 2026, 06:00AM as submitted to and distributed by MLS GRID. All data is obtained from various sources and may not have been verified by the broker or MLS GRID. Supplied Open House Information is subject to change without notice. All information should be independently reviewed and verified for accuracy. Properties may or may not be listed by the office/agent presenting the information. IDX information is provided exclusively for consumers’ personal non-commercial use. It may not be used for any purpose other than to identify prospective properties consumers may be interested in purchasing. The data is deemed reliable but is not guaranteed by MLS GRID. The use of the MLS GRID Data may be subject to an end-user license agreement prescribed by the Member Participant’s applicable MLS, if any, and as amended from time to time. © 2026 Stellar MLS. All Rights Reserved.
 Advertising Broker: Fred McGill | Simple Showing, Inc