Realty Solution
Powered by 
- 11
- Overview
- Description
- Property Details
- Location
- Facts & Features
- Getting Around
- Nearby Homes
 No HOA
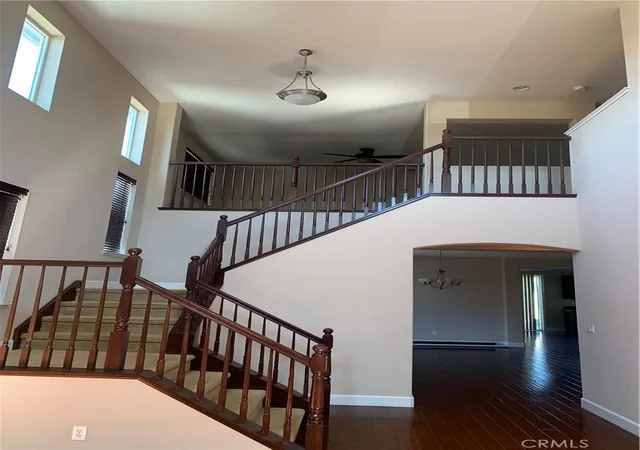

Street View
Listed by: Alexander Good (888) 854-8588 DRE #01701870 | Properkey (888) 854-8588
$615,000
Monthly Est:$3,061
 5 Beds
 3 Baths
3 full baths
 3,113sqft
538 Burnt Ranch Way, Chico, CA 95973
$615,000
$3,061/moEst:
Get Pre-Approved
Single Family Residence
Built in 2009
$-- HOA
4,356 sqft lot
$198/sq.ft
Description
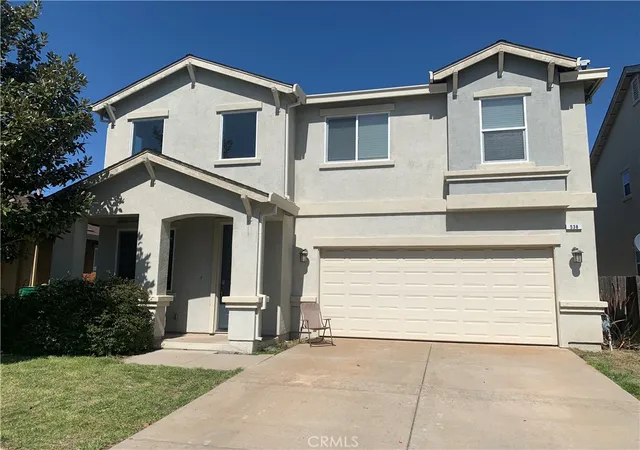
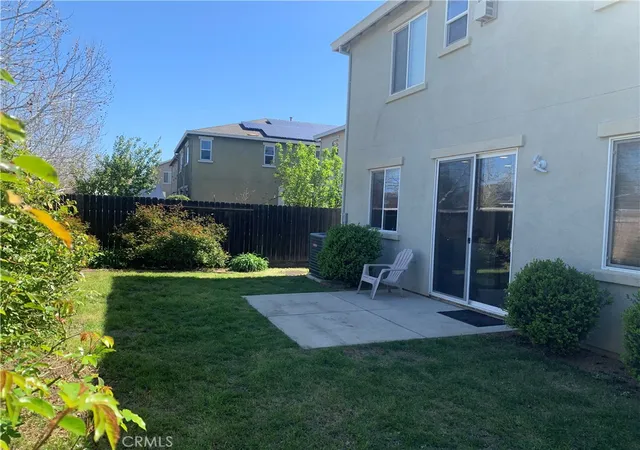
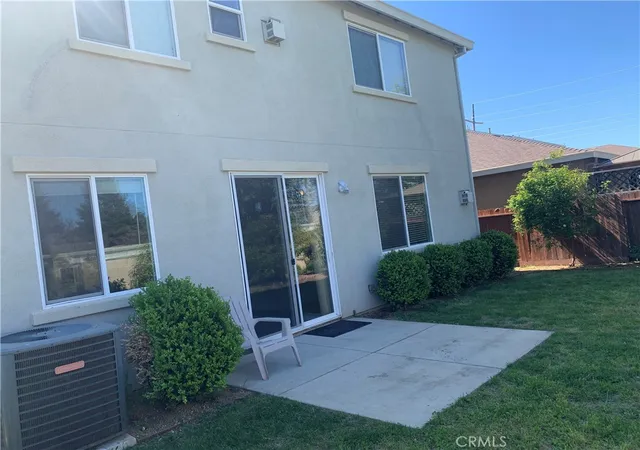
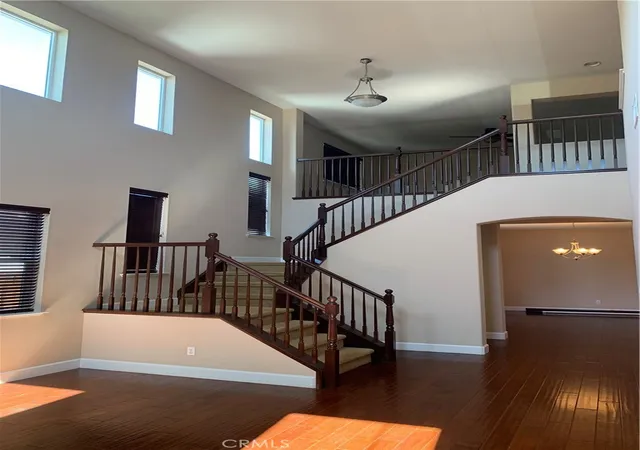
Step into this immaculately maintained, stunning, and expansive Discovery home, perfectly situated in a highly sought-after neighborhood and elevated with an array of premium builder upgrades. From the moment you enter, you’re welcomed by soaring 20-foot ceilings that lend an airy, open feel to the living room, dining room, family room, and a truly fabulous kitchen. The chef-inspired kitchen is a masterpiece, featuring rich dark cherry-stained cabinets, sleek granite countertops, a spacious center island ideal for gatherings, top-of-the-line stainless steel appliances, elegant crown molding, and a glass-door walk-in pantry for effortless storage. Flowing seamlessly from the kitchen, the generous family room invites relaxation with a cozy gas fireplace adorned with a painted mantle—perfect for cozy nights or entertaining guests. For added convenience, a private downstairs bedroom paired with a full guest bath offers flexibility for visitors or multi-generational living. Ascend the ultra-wide stairwell to the second level, where a massive loft area awaits—your ideal space for entertainment, relaxation, or even a home office. Upstairs, you’ll discover four spacious bedrooms, including a deluxe master retreat that redefines luxury. This serene escape features its own gas fireplace, a large customized walk-in closet, and a spa-like master bathroom complete with tile floors, a deep soaking tub, a separate glass-enclosed shower, dual sinks, and a private toilet room. Bathed in abundant natural light, this home exudes warmth and charm. Outside, the low-maintenance landscaped backyard provides a tranquil retreat, while the spacious two-car garage ensures ample room for parking and storage. More than just a house, this is a lifestyle waiting to be embraced! Currently rented at $3200 PM in case you want rental income as investment property. Shown only with accepted contract.
- Houzeo last checked: 23 minutes ago
- Listing updated: July 7, 2026 at 1:16 pm
- Source: California Regional MLS-CA | MLS#: PV26146237

Property Details
Status
Active
Type
Single Family Residence
No. of Stories
2
County
City
Neighborhood
--
Year Built
2009
HOA Fees
-
Finished Area
3,113 sqft
Lot Size
4,356 sqft lot
Basement Area
- sqft
MLS Name
California Regional MLS
MLS Number
PV26146237
MLS Status
Active
Days on Market
120
Cumulative Days on Market
360

Continue Your Journey in App
Find your dream home, receive real-time updates, and many more!
Continue Your Journey in App
Find your dream home, receive real-time updates, and many more!
Location
Facts & Features
Rooms
Bedrooms & bathrooms
Bedrooms: 5
Bathrooms: 3
Interior
Interior Features
Bedroom On Main Level, Loft, Primary Suite
Heating
Central
Sewer
Public Sewer
Cooling
Central Air
Construction
Year Built
Year Built: 2009
Home type
Single Family Residence
Roof
Composition
Utilities & Energy
Fireplace Features
Family Room, Gas, Primary Bedroom
Pool Features
None
Laundry Features
Inside, Laundry Room, Upper Level
Water Source
Public
Parking Features
Direct Access, Door Single, Driveway, Garage Faces Front, Garage
Other Features
Lot Features
Lawn, Landscaped, Street Level
Community Features
Biking, Street Lights, Suburban, Sidewalks
Price History
| Date | Event | Price |
|---|---|---|
07/06/2026 Source: | Price Increased | $615,000 +14.31% $198/sqft |
06/24/2025 Source: | Listed for Sale | $538,000 -20.30% $173/sqft |
06/24/2025 Source: | Price Increased | $675,000 +12.69% $217/sqft |
06/24/2025 Source: | Off Market | $599,000 +22085.19% $192/sqft |
05/01/2017 Source: | Price Decreased | $2,700 -99.34% $1/sqft |

Show more
Nearby Homes
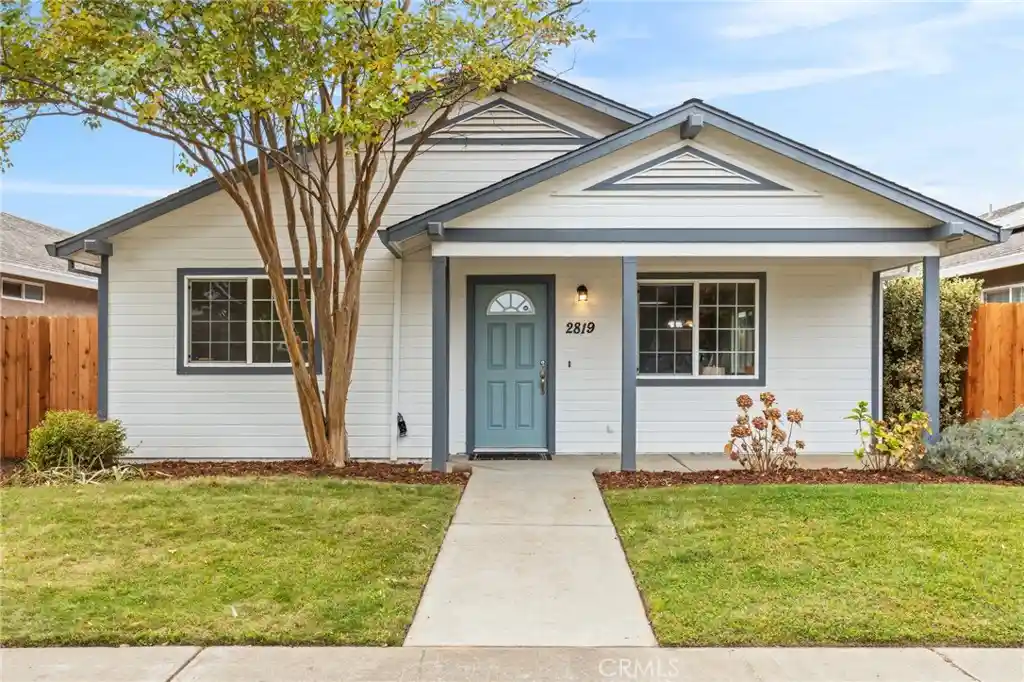
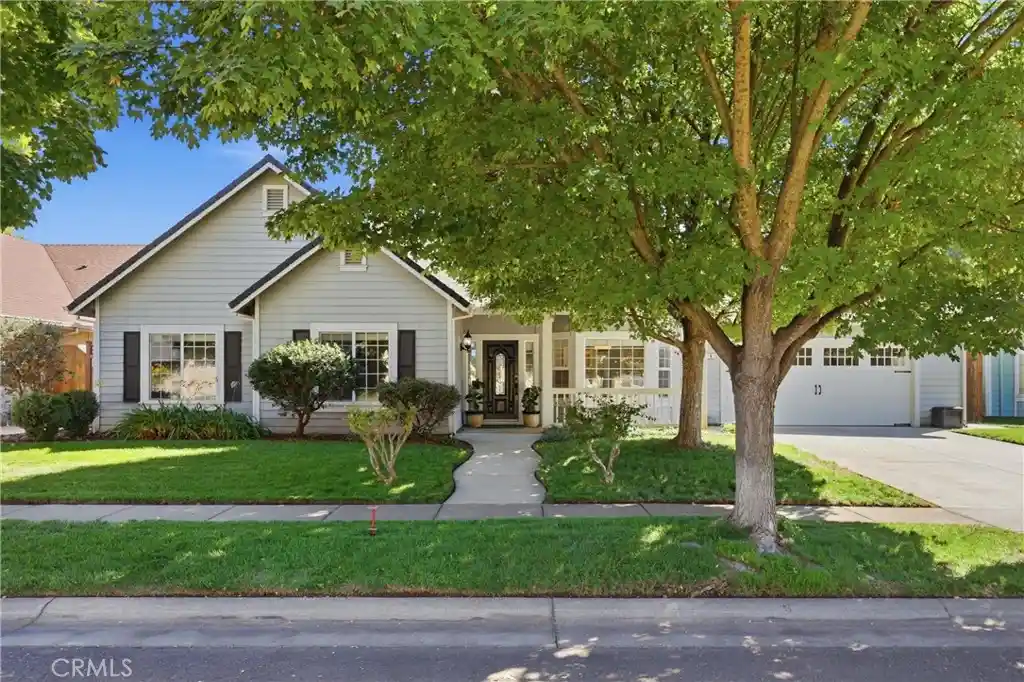
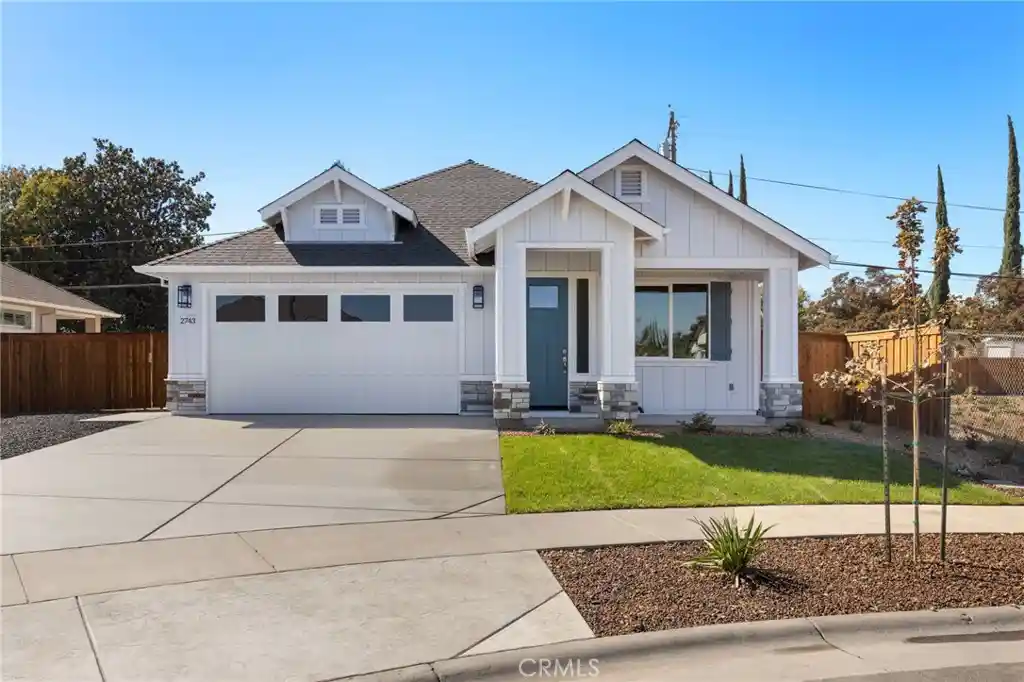
Find Homes by Property Features in Chico, CA
Nearby New Homes For Sale
Nearby Pre-Owned Homes For Sale


Based on information from California Regional Multiple Listing Service, Inc. as of Nov 04, 2026, 11:45AM and /or other sources. All data, including all measurements and calculations of area, is obtained from various sources and has not been, and will not be, verified by broker or MLS. All information should be independently reviewed and verified for accuracy. Properties may or may not be listed by the office/agent presenting the information. Information being provided is for consumers’ personal, non-commercial use and may not be used for any purpose other than to identify prospective properties consumers may be interested in purchasing. This website may not include listings or property addresses of sellers who have directed their listing brokers to withhold their listing or their property address from display on the Internet. © 2026 California Regional Multiple Listing Service. All Rights Reserved.
 Advertising Broker: William Johnson DRE #01463271 | William Johnson Brokerage
