Savvy Avenue
Powered by 
- 0
- 2
- Overview
- Description
- Property Details
- Location
- Facts & Features
- Getting Around
- Nearby Homes




$649,000
Monthly Est:$3,230
 4 Beds
 3 Baths
2 full baths + 1 half bath
 3,300sqft
5380 245th Street, Forest Lake, MN 55025
$649,000
$3,230/moEst:
Get Pre-Approved
Single Family Residence
Built in 2003
$-- HOA
2 acres lot
$197/sq.ft
Description
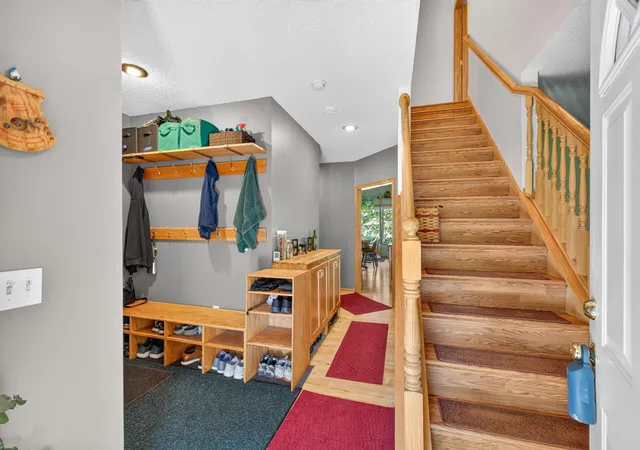
Space to live. Space to play. Space for all the toys—and a property built for Minnesota living.
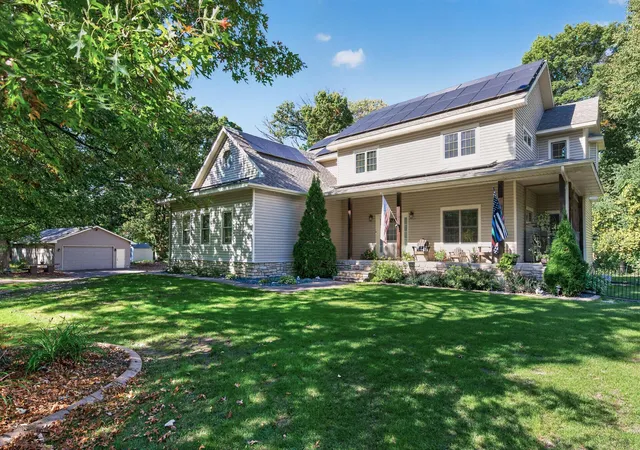
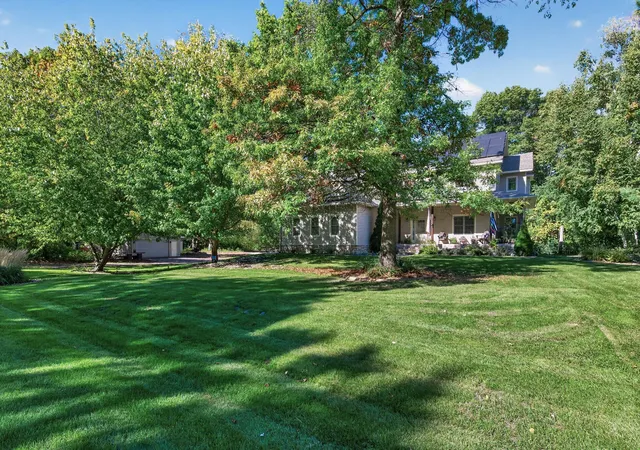
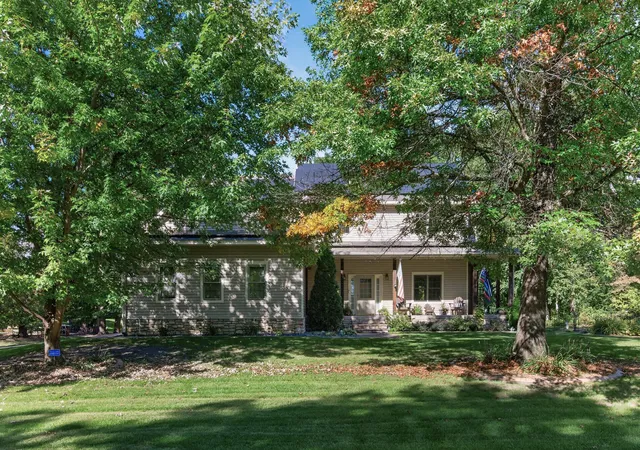
Welcome to 5380 245th Street, a one-of-a-kind property offering the space, privacy and versatility that are increasingly hard to find. Set on 2 acres, this impressive home features 3,300 finished square feet, plus an additional 180-square-foot bonus room above the garage and plenty of unfinished space for storage, hobbies or future possibilities.
Built with durability and energy efficiency in mind, the home features an insulated concrete form (ICF) foundation, structural panel exterior walls and a new roof installed in 2023. The home is also equipped with rooftop solar panels and battery backup—and the entire solar system is fully paid off. Enjoy the benefits of solar power and backup energy storage without taking on a solar loan or lease.
Inside, generous living spaces span three levels, including 700 finished square feet in the lower level and a dedicated basement workshop—ideal for the hobbyist, craftsman or anyone who wants serious space for projects.
Need garage space? You've found it. In addition to the attached garage, the property features an incredible detached 4-car garage, providing room for vehicles, ATVs, snowmobiles, motorcycles, tools, equipment and all the toys.
Outside is where this property truly separates itself from the ordinary. Spend summer days around the above-ground pool, ride your ATV or snowmobile, or simply enjoy the privacy and freedom that come with two acres. Groomed snowmobile trails run directly behind the property and through the neighborhood, connecting to the surrounding trail network and creating an exceptional setup for enjoying Minnesota winters.
With 4 bedrooms, 3 bathrooms, 3,300 finished square feet, a basement workshop, bonus space, detached 4-car garage, new 2023 roof, ICF foundation, structural panel exterior walls, fully paid-off solar with battery backup, above-ground pool and direct access to recreational trails, this isn't just another house with a big yard.
It's a property for someone who wants more—more space, more garage, more recreation and more freedom to enjoy it.
From pool days in July to snowmobile rides in January, this is Minnesota living made for year-round enjoyment.
- Houzeo last checked: 1 minute ago
- Listing updated: October 9, 2026 at 5:02 am
- Listing Provided by: Gabriel Kwok (651) 276-5862 | William Yang Real Estate (612) 424-2696
- Source: Northstar MLS-MN | MLS#: 7151978

Property Details
Status
Active
Type
Single Family Residence
No. of Stories
-
County
City
Neighborhood
--
Year Built
2003
HOA Fees
-
Finished Area
3,300 sqft
Lot Size
2 acres lot
Basement Area
- sqft
MLS Name
Northstar MLS
MLS Number
7151978
Days on Market
1

Continue Your Journey in App
Find your dream home, receive real-time updates, and many more!
Download App
Continue Your Journey in App
Find your dream home, receive real-time updates, and many more!
Location
Facts & Features
Rooms
Bedrooms & bathrooms
Bedrooms: 4
Bathrooms: 3
Bathroom
Level: Main
Area: 39.69 Square Feet
Dimensions: 6.3x6.3
Bonus Room
Level: Upper
Area: 110.67 Square Feet
Dimensions: 11.9x9.3
Dining Room
Level: Main
Area: 120.51 Square Feet
Dimensions: 11.7x10.3
Family Room
Level: Main
Area: 292.95 Square Feet
Dimensions: 18.9x15.5
Bedroom
Level: Upper
Area: 226.56 Square Feet
Dimensions: 12.8x17.7
Bedroom 4
Level: Upper
Area: 172.50 Square Feet
Dimensions: 15.0x11.5
Foyer
Level: Main
Area: 180.97 Square Feet
Dimensions: 10.11x17.9
Kitchen
Level: Main
Area: 275.40 Square Feet
Dimensions: 20.4x13.5
Laundry
Level: Upper
Area: 76.63 Square Feet
Dimensions: 7.9x9.7
Living Room
Level: Main
Area: 242.15 Square Feet
Dimensions: 16.7x14.5
Office
Level: Main
Area: 164.70 Square Feet
Dimensions: 12.2x13.5
Recreation Room
Level: Lower
Area: 942.50 Square Feet
Dimensions: 29.0x32.5
Bedroom 2
Level: Upper
Area: 153.44 Square Feet
Dimensions: 11.2x13.7
Storage
Level: Lower
Area: 92.43 Square Feet
Dimensions: 11.7x7.9
Bedroom 3
Level: Upper
Area: 160.95 Square Feet
Dimensions: 14.5x11.1
Utility Room
Level: Lower
Area: 490.44 Square Feet
Dimensions: 24.4x20.1
Walk-In Closet
Level: Upper
Area: 87.30 Square Feet
Dimensions: 9.0x9.7
Interior
Heating
Forced Air
Sewer
Septic System Compliant Yes
Cooling
Central Air
Exterior Features
Vinyl
Construction
Year Built
Year Built: 2003
Home type
Single Family Residence
Foundation Details
Block
Construction Materials
Ic Fs (insulated Concrete Forms), Structurally Insulated Panels
Roof
Age 8 Years Or Less
Utilities & Energy
Basement
Block
Parking Features
Attached Garage, Detached Garage
Pool Features
Above Ground
Water Source
Well
Price History
| Date | Event | Price |
|---|---|---|
10/09/2026 Source: | Listed for Sale | $649,000 $197/sqft |

Nearby Homes
Find Homes by Property Features in Forest Lake, MN
Nearby New Homes For Sale

Based on information submitted to the MLS GRID from the REGIONAL MULTIPLE LISTING SERVICE OF MINNESOTA, INC through Oct 09, 2026, 09:30AM. IDX information is provided exclusively for consumers’ personal, non-commercial use. It may not be used for any purpose other than to identify prospective properties consumers may be interested in purchasing. The data is deemed reliable but is not guaranteed by MLS GRID. The use of the MLS GRID Data may be subject to an end-user license agreement prescribed by the Member Participant’s applicable MLS, if any and as amended from time to time. All data is obtained from various sources and may not have been verified by the broker or MLS GRID. Supplied Open House Information is subject to change without notice. All information should be independently reviewed and verified for accuracy. Properties may or may not be listed by the office/agent presenting the information.
Information deemed reliable but not guaranteed. The property data presented reflects information otherwise available from public records. The real estate broker participating in MLS and providing this information may not have represented the buyer or seller in some or all of the transactions. Listings courtesy of Northstar MLS as distributed by MLS GRID. © 2026 Regional Multiple Listing Service of Minnesota, Inc. All Rights Reserved.
 Advertising Broker: Moe Mossa (Savvy Avenue) (612) 490-1268 | Savvy Avenue, LLC