Realty Solution
Powered by 
- 0
- 2
- Overview
- Description
- Property Details
- Location
- Facts & Features
- Getting Around
- Nearby Homes


Listed by: Ace Nguyen (657) 669-0067 DRE #02131779 | eXp Realty of Southern Ca, Inc (888) 294-1415
$1,649,999
Monthly Est:$8,213
 4 Beds
 3 Baths
3 full baths
 2,568sqft
5381 Laverne Cir, Westminster, CA 92683
$1,649,999
$8,213/moEst:
Get Pre-Approved
Single Family Residence
Built in 1973
$-- HOA
6,700 sqft lot
$643/sq.ft
Description
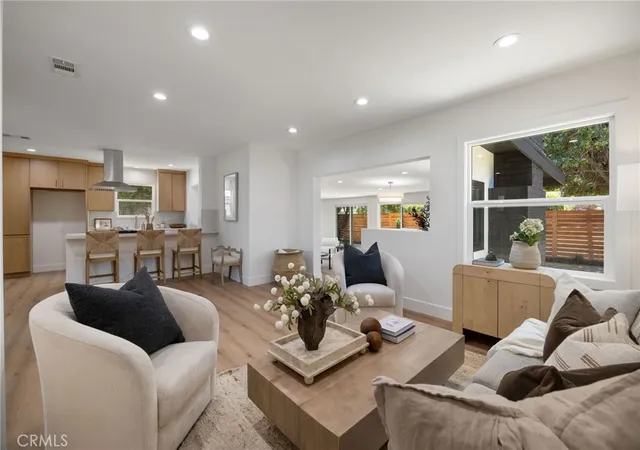
Welcome to 5381 Laverne Cir—a beautifully reimagined S&S model, remodeled from top to bottom and blending designer finishes with resort-style living. From the moment you arrive, an oversized contemporary aluminum pivot entry door with a premium wood-grain finish, sleek black hardware, and biometric multi-point security creates a striking first impression.
Inside, the showpiece kitchen features luxury white oak cabinetry with integrated LED lighting, Havana quartz countertops, full Zellige tile backsplash, premium FORNO appliances, and an impressive 8-ft waterfall island with additional cabinetry and storage.
All three bathrooms feature floor-to-ceiling designer porcelain tile, oversized LED mirrors, and slim-shaker white oak vanities. . The spa-inspired primary bath is a true retreat with a freestanding soaking tub, dual shower heads, and a ceiling-mounted rainfall shower. A full bathroom downstairs adds convenience and flexibility for guests and multigenerational living.
The extensive remodel continues with a new tile roof, new dual-pane windows, luxury vinyl flooring, a new contemporary aluminum-and-glass garage door, custom stair railings, oversized aluminum-framed mirrored closet doors, motorized zebra shades, gimbal LED recessed lighting throughout, and a beautifully tiled electric fireplace.
Step outside and feel like you're on vacation without leaving home. The expansive backyard is your own private year-round retreat, featuring a full-size swimming pool, artificial turf, and a private 3-hole putting green—perfect for pool days, entertaining, weekend gatherings, or simply unwinding at home.
Set on a generous lot with potential for a future ADU, this home brings together a complete designer remodel, flexible living, modern technology, and resort-style outdoor living. Move in, unpack, and start living the Southern California lifestyle.
- Houzeo last checked: 8 minutes ago
- Listing updated: October 8, 2026 at 7:07 am
- Source: California Regional MLS-CA | MLS#: PW26213707

Property Details
Status
Active
Type
Single Family Residence
No. of Stories
1
County
City
Neighborhood
--
Year Built
1973
HOA Fees
-
Finished Area
2,568 sqft
Lot Size
6,700 sqft lot
Basement Area
- sqft
MLS Name
California Regional MLS
MLS Number
PW26213707
MLS Status
Active
Days on Market
1

Continue Your Journey in App
Find your dream home, receive real-time updates, and many more!
Download App
Continue Your Journey in App
Find your dream home, receive real-time updates, and many more!
Location
Facts & Features
Rooms
Bedrooms & bathrooms
Bedrooms: 4
Bathrooms: 3
Interior
Exterior Features
Lighting, Rain Gutters
Sewer
Public Sewer, Unknown
Interior Features
Block Walls, Cathedral Ceilings, Eat In Kitchen, High Ceilings, Open Floorplan, Quartz Counters, Recessed Lighting, All Bedrooms Up, Walk In Closets
Heating
Central
Flooring
Vinyl
Appliances
Six Burner Stove, Dishwasher, Disposal, Microwave, Refrigerator, Range Hood
Cooling
Central Air
Window Features
Double Pane Windows, Shutters
Construction
Year Built
Year Built: 1973
Home type
Single Family Residence
Foundation Details
Slab
Property Condition
Turnkey
Roof
Tile
Utilities & Energy
Water Source
Public
Utilities
Electricity Available, Natural Gas Available, Sewer Available
Laundry Features
Laundry Room
Fireplace Features
Family Room
Parking Features
Direct Access, Door Single, Driveway, Garage
Pool Features
Private
Security Features
Carbon Monoxide Detectors, Smoke Detectors
Other Features
Lot Features
Cul De Sac
Subdivision Name
Othr
Community Features
Gutters, Park, Street Lights, Sidewalks
Patio And Porch Features
None
Price History
| Date | Event | Price |
|---|---|---|
10/08/2026 Source: | Listed for Sale | $1,649,999 $643/sqft |
10/01/2026 Source: | Coming Soon | $1,649,999 +53211.76% $643/sqft |
08/04/2017 Source: | Price Increased | $3,095 +3.34% $1/sqft |
04/18/2015 Source: | Sold | $2,995 $1/sqft |

Nearby Homes





Find Homes by Property Features in Westminster, CA
Nearby New Homes For Sale


Based on information from California Regional Multiple Listing Service, Inc. as of Oct 08, 2026, 07:30PM and /or other sources. All data, including all measurements and calculations of area, is obtained from various sources and has not been, and will not be, verified by broker or MLS. All information should be independently reviewed and verified for accuracy. Properties may or may not be listed by the office/agent presenting the information. Information being provided is for consumers’ personal, non-commercial use and may not be used for any purpose other than to identify prospective properties consumers may be interested in purchasing. This website may not include listings or property addresses of sellers who have directed their listing brokers to withhold their listing or their property address from display on the Internet. © 2026 California Regional Multiple Listing Service. All Rights Reserved.
 Advertising Broker: William Johnson DRE #01463271 | William Johnson Brokerage