- Overview
- Description
- Property Details
- Location
- HOA Management
- Facts & Features
- Getting Around
- Nearby Homes


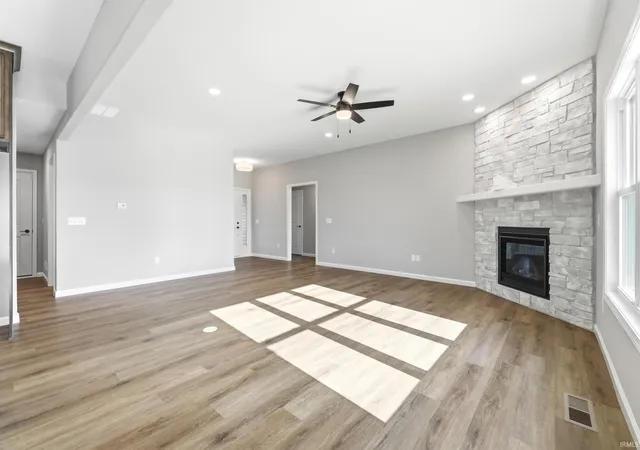


$419,900
Monthly Est:$2,090
 3 Beds
 3 Baths
2 full baths + 1 half bath
 1,712sqft
5383 Elk Run Pl, Fort Wayne, IN 46818
$419,900
$2,090/moEst:
Get Pre-Approved
Manufactured On Land
Built in 2026
$-- HOA
14,576 sqft lot
$245/sq.ft
Description
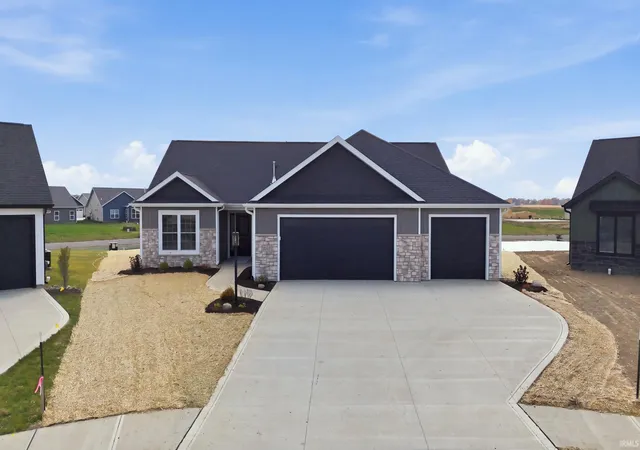
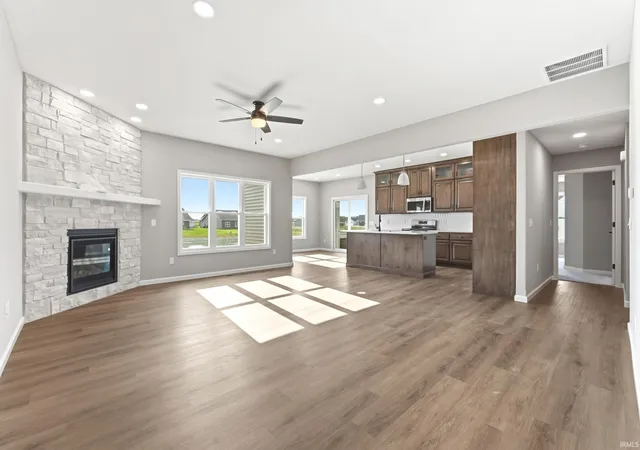
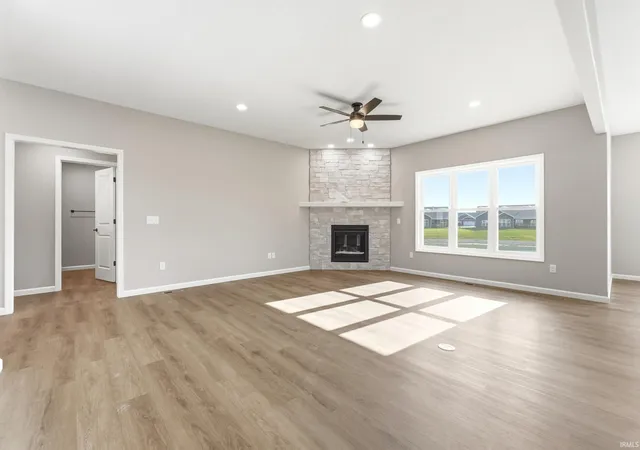
OPEN HOUSE SUNDAY, 1-3PM. Beautifully crafted by Carriage Place Homes – Jeff & Logan Godfrey, this split-bedroom ranch offers timeless design, exceptional craftsmanship, and all of today's must-have features! From the stunning stone exterior to the thoughtfully designed open floor plan, every detail reflects quality and functionality. The spacious great room features a gorgeous corner stone fireplace, while the kitchen is sure to impress with custom maple cabinetry extending to the ceiling, glass-front accents with puck lighting, quartz countertops, a glass tile backsplash, an oversized island, under-cabinet lighting, a walk-in pantry, and new stainless steel appliances. The private primary suite offers a relaxing retreat with dual vanities, a beautifully tiled shower, linen closet, and an impressive two-story walk-in closet! Enjoy outdoor living on the 14' x 11' screened-in porch, which opens to an oversized patio—perfect for entertaining or unwinding at the end of the day. Additional highlights include luxury vinyl plank flooring, abundant natural light, a floored attic, and exceptional storage throughout.
- Houzeo last checked: 12 minutes ago (November 8, 2026 at 5:15 am)
- Listing updated: November 4, 2026 at 8:17 pm
- Listing Provided by: Courtney Ousley (260) 438-4209 | Mike Thomas Assoc., Inc
- Source: Indiana Regional MLS-IN | MLS#: 202645441

Property Details
Status
Active
Type
Manufactured Mobile Home
No. of Stories
-
County
--
City
Neighborhood
--
Year Built
2026
HOA Fees
-
Finished Area
1,712 sqft
Lot Size
14,576 sqft lot
Basement Area
- sqft
MLS Name
Indiana Regional MLS
MLS Number
202645441
MLS Status
Active
Days on Market
3

Continue Your Journey in App
Find your dream home, receive real-time updates, and many more!
Continue Your Journey in App
Find your dream home, receive real-time updates, and many more!
Location
HOA Management
N/A
HOA Fees
$550/
Disclaimer: Amenities are based on third-party information and may vary; buyers must independently verify all amenities, as information is deemed reliable but not guaranteed.
Facts & Features
Rooms
Bedrooms & bathrooms
Bedrooms: 3
Bathrooms: 3
Interior
Heating
Natural Gas, Forced Air
Interior Features
Attic Pull Down Stairs, High Ceilings, Ceiling Fan(s), Closet(s) Walk In, Stone Counters, Detector Smoke, Disposal, Dryer Hook Up Electric, Entrance Foyer, Kitchen Island, Near Walking Trail, Open Floorplan, Pantry Walk In, Porch Covered, Porch Screened, Range/oven Hk Up Gas/elec, Split Br Floor Plan, Main Level Bedroom Suite, Custom Cabinetry
Appliances
Dishwasher, Microwave, Gas Range, Gas Water Heater
Cooling
Central Air
Sewer
City
Construction
Year Built
Year Built: 2026
Home type
Manufactured On Land
Construction Materials
Stone, Vinyl Siding
Utilities & Energy
Water Source
City
Basement
Slab
Fireplace Features
Great Room
Other Features
Lot Features
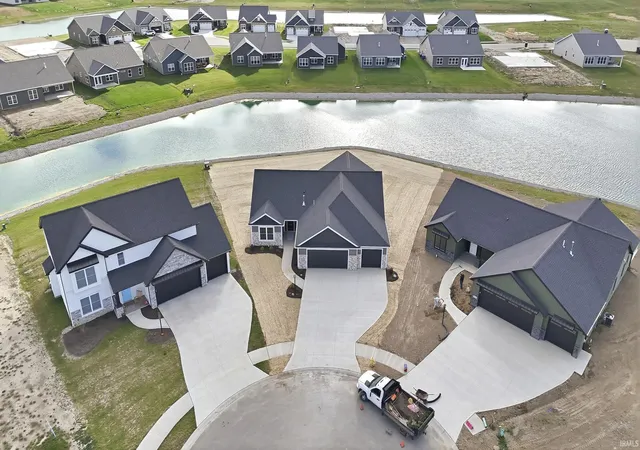
Level, Waterfront
Subdivision Name
The Ranch At Broad Acres
Nearby Homes

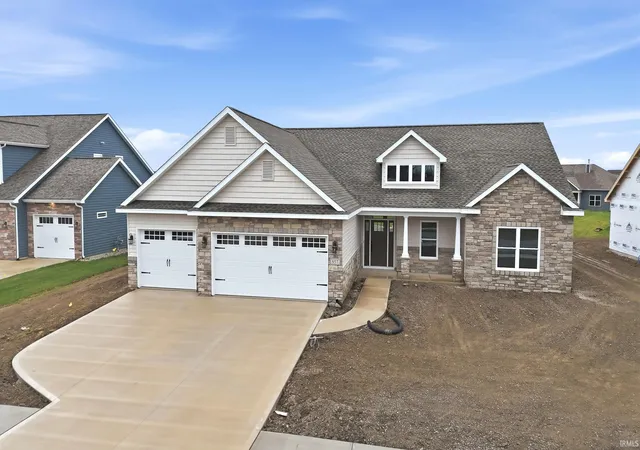
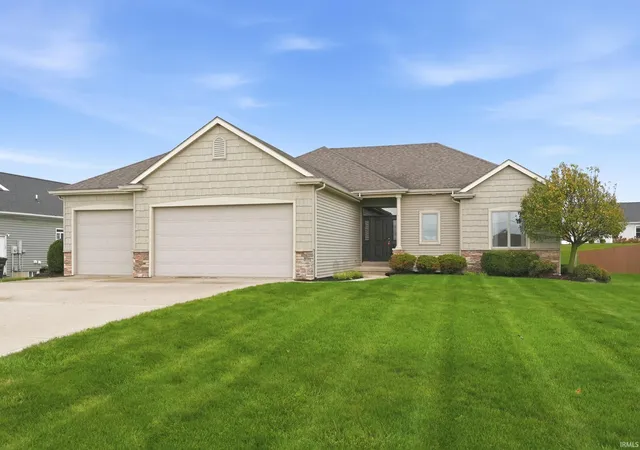
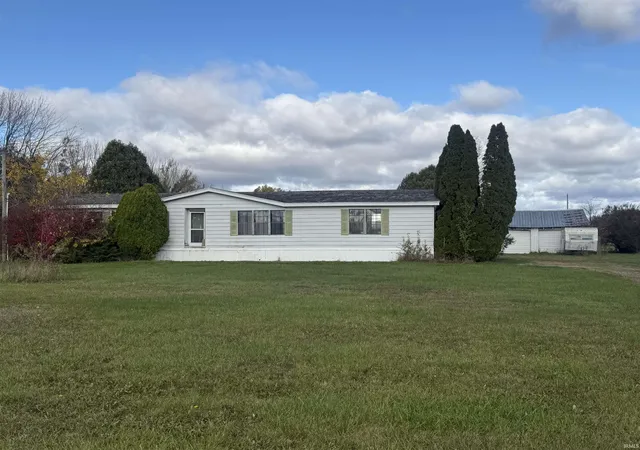
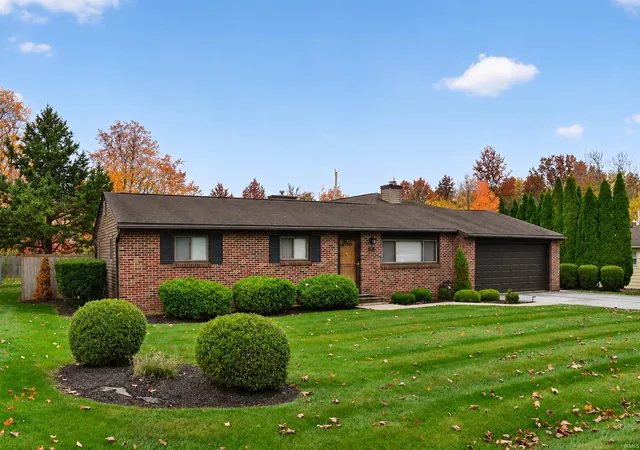
Find Homes by Property Features in Fort Wayne, IN


IDX information is provided exclusively for consumer's personal, non-commercial use and may not be used for any purpose other than to identify prospective properties that consumers may be interested in purchasing. Data is deemed reliable but is not guaranteed accurate by the MLS.
 Advertising Broker: Jonah Hartsburg | Hoosier Hub Realty
