- Overview
- Description
- Property Details
- Location
- Facts & Features
- Getting Around
- Nearby Homes
 Price Drop: $1K (09/20)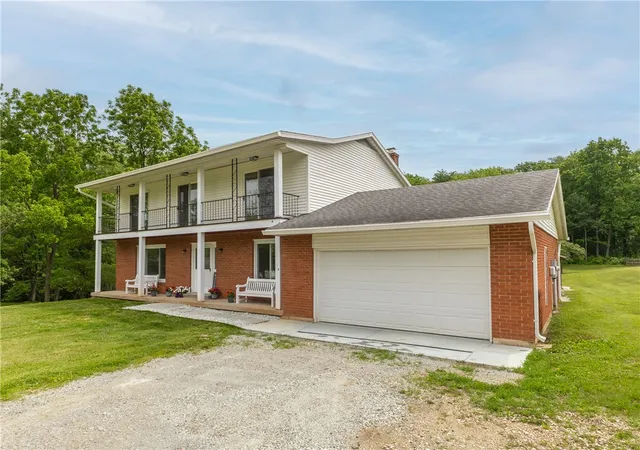

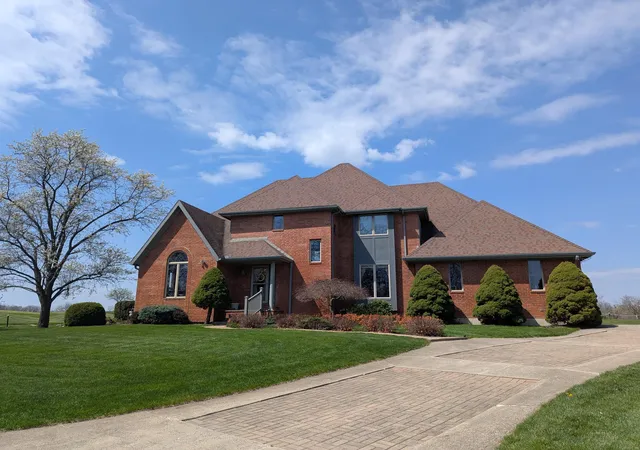
Street View
$499,900
Monthly Est:$2,488
 4 Beds
 3 Baths
2 full baths + 1 half bath
 2,628sqft
5385 S Dayton Brandt Rd, New Carlisle, OH 45344
$499,900
$2,488/moEst:
Get Pre-Approved
Single Family Residence
Built in 1972
$-- HOA
1.67 acres lot
$190/sq.ft
Description
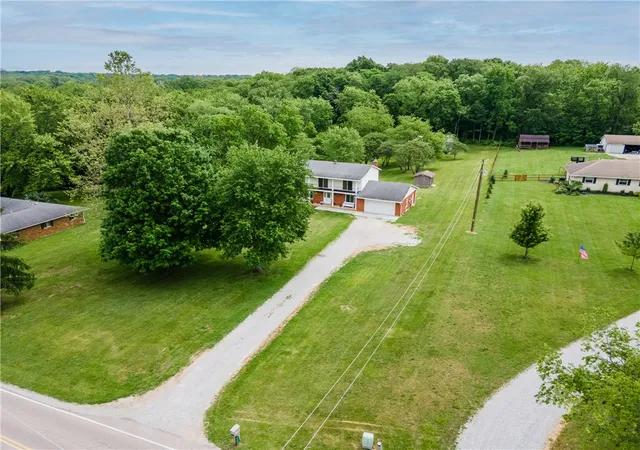
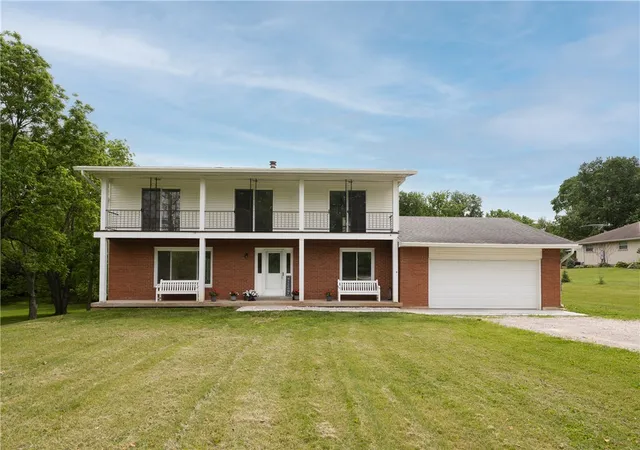
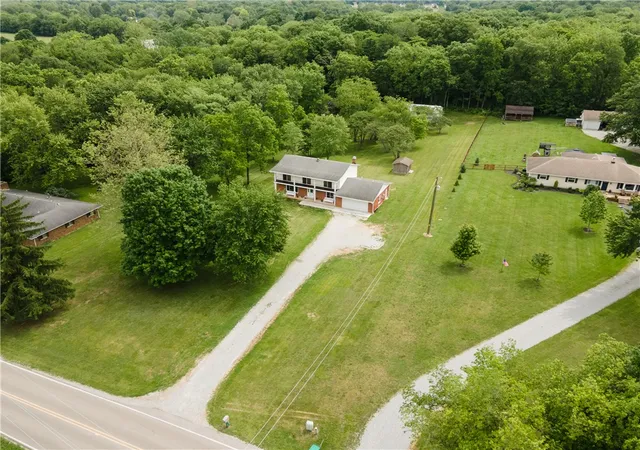
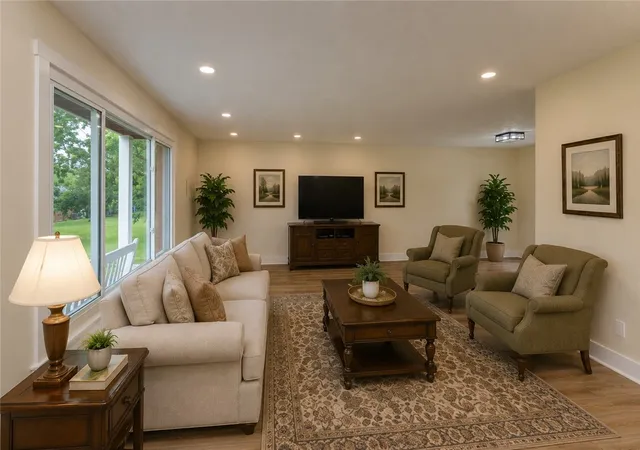
Discover your new retreat in this completely remodeled residence, offering a harmonious blend of sophistication and comfort in Bethel Township. Set off the road on 1.67 acres, this property provides an exceptional flow throughout its expansive layout, meticulously designed for contemporary yet comfortable living. The main floor welcomes with a grand entryway, a dedicated office space, and a generously proportioned living room that transitions seamlessly into a formal dining area, ideal for sophisticated entertaining. The meticulously designed kitchen features all-new appliances and granite countertops, complemented by a cozy gathering space to eat, with a fireplace and convenient access to the outdoor deck and patio. A discreet half bath and an impressively spacious laundry room, suitable for a mudroom conversion, complete the main level. Ascend to the second floor where four amply sized bedrooms await, providing private sanctuaries. The massive primary suite has an expansive bathroom and dressing area. Every bathroom within the residence has been thoroughly updated, reflecting modern style and quality. Fresh paint, new flooring and new lighting extend throughout the entire property, ensuring a move-in ready experience. The attached garage has been thoughtfully refreshed with a new firewall and drywall. Additionally, a full walkout basement offers vast potential for customization, ready to be finished to create supplementary living space tailored to individual preferences. The property further benefits from a substantial storage barn and an impressive 30x36 pole barn, featuring dedicated workshop space and a wood-burning stove, catering to diverse hobbies and storage requirements. This residence represents true craftsmanship of modern renovation, offering a lifestyle of refined comfort and convenience. Fireplace not warranted. Seller prefers to use First Ohio Title, as title work has been done for ease of process.
- Houzeo last checked: 16 minutes ago
- Listing updated: September 21, 2026 at 2:11 am
- Listing Provided by: Lorna J Furderer (937) 750-0340 | Howard Hanna Real Estate Serv (937) 440-8740
- Source: Dayton Realtors MLS-OH | MLS#: 959968

Property Details
Status
Pending
Type
Single Family Residence
No. of Stories
2
County
City
Neighborhood
--
Year Built
1972
HOA Fees
-
Finished Area
2,628 sqft
Lot Size
1.67 acres lot
Basement Area
- sqft
MLS Name
Dayton Realtors MLS
MLS Number
959968
MLS Status
Pending
Days on Market
133

Continue Your Journey in App
Find your dream home, receive real-time updates, and many more!
Download App
Continue Your Journey in App
Find your dream home, receive real-time updates, and many more!
Location
Facts & Features
Rooms
Bedrooms & bathrooms
Bedrooms: 4
Bathrooms: 3
Bedroom
Level: Second
Area: 110.00 Square Feet
Dimensions: 10 x 11
Bedroom
Level: Second
Area: 132.00 Square Feet
Dimensions: 12 x 11
Bedroom
Level: Second
Area: 144.00 Square Feet
Dimensions: 12 x 12
PrimaryBedroom
Level: Second
Area: 176.00 Square Feet
Dimensions: 16 x 11
Laundry
Level: Main
Area: 99.00 Square Feet
Dimensions: 11 x 9
Office
Level: Main
Area: 108.00 Square Feet
Dimensions: 12 x 9
Kitchen
Level: Main
Area: 377.00 Square Feet
Dimensions: 29 x 13
DiningRoom
Level: Main
Area: 143.00 Square Feet
Dimensions: 11 x 13
LivingRoom
Level: Main
Area: 280.00 Square Feet
Dimensions: 20 x 14
EntryFoyer
Level: Main
Area: 135.00 Square Feet
Dimensions: 9 x 15
Interior
Cooling
Central Air, Heat Pump
Interior Features
Ceiling Fans, Granite Counters, Kitchen Island, Remodeled
Exterior Features
Deck, Porch, Patio, Storage
Appliances
Dishwasher, Microwave, Range, Refrigerator, Electric Water Heater
Heating
Electric, Forced Air, Heat Pump, Oil
Construction
Year Built
Year Built: 1972
Home type
Single Family Residence
Construction Materials
Brick
Utilities & Energy
Parking Features
Attached, Garage, Two Car Garage, Garage Door Opener, Storage
Fireplace Features
One, Wood Burning
Basement
Crawl Space, Full, Unfinished, Walk Out Access
Security Features
Smoke Detectors
Other Features
Patio And Porch Features
Deck, Patio, Porch
Subdivision Name
High View
Price History
| Date | Event | Price |
|---|---|---|
09/20/2026 Source: | Pending | $499,900 $190/sqft |
09/01/2026 Source: | Contingent (Active Under Contract) | $499,900 -0.20% $190/sqft |
08/23/2026 Source: | Price Decreased | $500,900 -3.77% $191/sqft |
08/20/2026 Source: | Price Decreased | $520,500 -1.51% $198/sqft |
08/13/2026 Source: | Price Decreased | $528,500 -0.75% $201/sqft |

Show more
Nearby Homes




Find Homes by Property Features in New Carlisle, OH
Nearby New Homes For Sale

Based on information from Dayton Realtors® MLS through Oct 08, 2026, 09:00AM. Information is provided exclusively for consumers’ personal, non-commercial use, that it may not be used for any purpose other than to identify prospective properties consumers may be interested in purchasing. The data is deemed reliable but is not guaranteed accurate by the MLS. The MLS may, at its discretion, require use of other disclaimers as necessary to protect participants and/or the MLS from liability. This website may not include listings or property addresses of sellers who have directed their listing brokers to withhold their listing or their property address from display on the Internet. © 2026 Dayton Area Board of Realtors®, Inc. All rights reserved.
 Advertising Broker: Nicholas Huscroft | Chosen Realty