Andover RE
Powered by 
- 0
- 8
- Overview
- Description
- Property Details
- Location
- HOA Management
- Facts & Features
- Getting Around
- Nearby Homes



$899,000
Monthly Est:$4,475
 4 Beds
 4 Baths
3 full baths + 1 half bath
 4,100sqft
5389 Ridge Rd, Pentwater, MI 49449
$899,000
$4,475/moEst:
Get Pre-Approved
Single Family Residence
Built in 2005
$5/mo HOA
1.03 acres lot
$219/sq.ft
Description
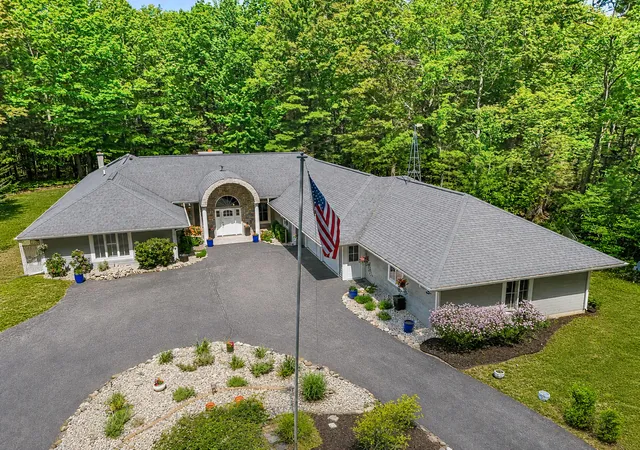
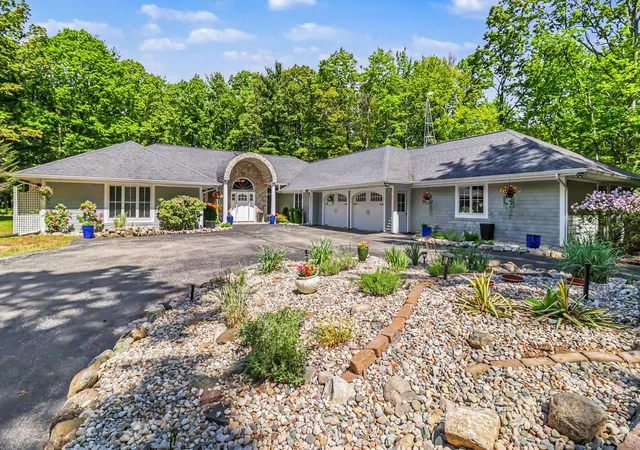
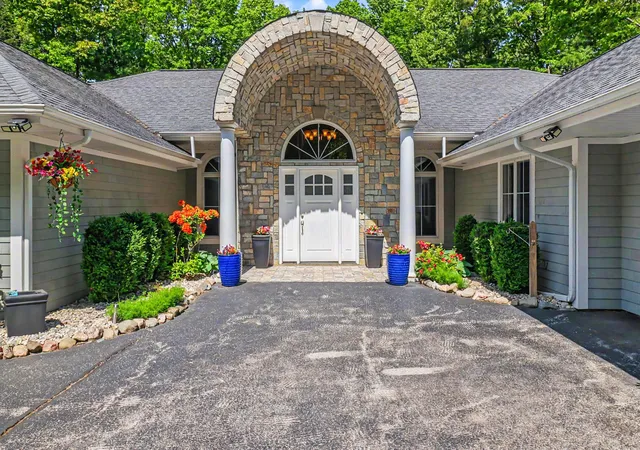
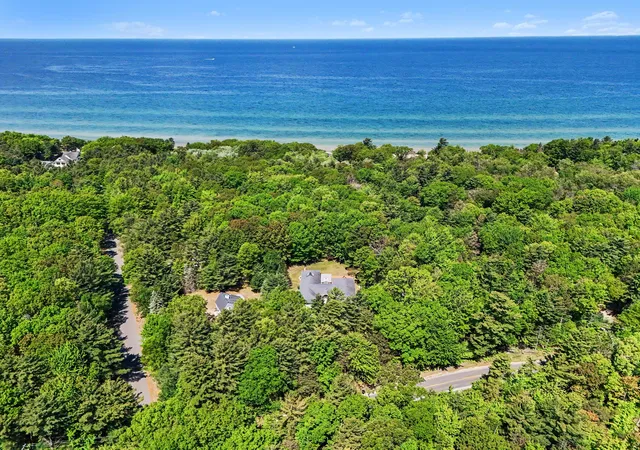
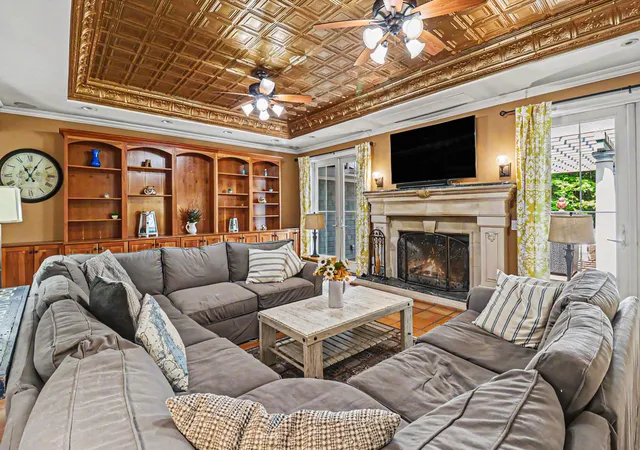
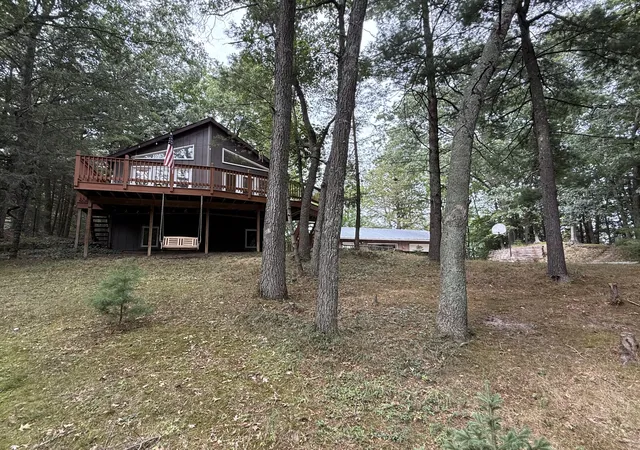
Enjoy resort town living with the best of Pentwater with this extraordinary coastal estate. Located minutes from downtown Pentwater and a short drive to Silver Lake sand dunes and Ludington. This 4100 square foot home offers single level living and 275 feet of exclusive deeded low-bluff Lake Michigan frontage. Well suited as a year-round home, extended family vacation retreat, or even an ideal income producing rental. With over a one-acre private lot, this custom designed home built by a builder for his personal use is perfect for entertaining and relaxation in and out. Enjoy the smell of the pines from the 1500 sf brick patio listening to the 3 tier-fountain. Watch deer, birds, and wildlife from your forested enclave. A custom designed one-of-a-kind pet fence enclosure discreetly located out of view for your pet's play and safety is located on property. Enjoy your 8-person hot tub on cool fall nights, crisp spring evenings, or even winter days! Rinse off with the outdoorshower after a Lake MI beach day. Your morning beach walk and nightly spectacular sunsets are only steps from your front door. The home features an expansive great room with custom cherry cabinetry, drop-down TV, tin tray ceiling, and 2 sets of French doors opening to the outdoor living area. The great room also features a new Fieldstone fireplace and chimney installed in 2024, built in shelving, and opens to the spacious kitchen. The kitchen offers new appliances, a separate butler's pantry and prep area, tin tray ceiling, upgraded lighting and a second oven. From the kitchen, move through French doors to a custom built (2025) glassed-enclosed, over-sized three season room for morning coffee, watching wildlife or sunset viewing. The luxurious primary suite includes a stone fireplace, spa-like bath, built-ins, and spacious walk-in closets. A second laundry area and appliances located here as well. Two other ensuites are perfect for extended guest stays. A whole-home Generac generator was added in 2019 and 2 new A/C Units installed in 2024.
- Houzeo last checked: 12 hours ago
- Listing updated: September 21, 2026 at 4:04 pm
- Listing Provided by: Katie Saunders (231) 690-3605 | Town Square Real Estate Group (231) 730-1658
- Source: Realcomp MLS-MI | MLS#: 67026026496

- Originating MLS: Mason Oceana Manistee Board of REALTORS
Property Details
Status
Active
Type
Single Family Residence
No. of Stories
1
County
City
Neighborhood
--
Year Built
2005
HOA Fees
$5/mo
Finished Area
4,100 sqft
Lot Size
1.03 acres lot
Basement Area
- sqft
MLS Name
Realcomp MLS
MLS Number
67026026496
MLS Status
Active
Days on Market
129
Cumulative Days on Market
111

Continue Your Journey in App
Find your dream home, receive real-time updates, and many more!
Download App
Continue Your Journey in App
Find your dream home, receive real-time updates, and many more!
Location
HOA Management
N/A
HOA Fees
$60/ Annually
Amenities
 Amenities and services may be covered by one or multiple associations and service providers.
 Beach
Beach
Disclaimer: Amenities are based on third-party information and may vary; buyers must independently verify all amenities, as information is deemed reliable but not guaranteed.
Facts & Features
Rooms
Bedrooms & bathrooms
Bedrooms: 4
Bathrooms: 4
Interior
Exterior Features
Garden, Fountain
Heating
Hot Water, Propane, Radiant
Flooring
Ceramic Tile
Cooling
Central Air
Window Features
Insulated Windows, Screens, Skylights
Sewer
Septic Tank
Appliances
Cooktop, Dishwasher, Disposal, Dryer, Microwave, Oven, Refrigerator, Washer
Construction
Year Built
Year Built: 2005
Home type
Single Family Residence
Foundation Details
Slab
Roof
Composition
Architectural Style
Ranch
Construction Materials
Stone, Wood Siding
Utilities & Energy
Laundry Features
Laundry Room, Main Level
Fireplace Features
Family Room, Gas Log, Master Bedroom
Water Source
Well
Parking Features
Attached, Paved
Association Amenities
Beach Rights
Other Features
Patio And Porch Features
Deck, Patio
Lot Features
Landscaped Ground Cover, Sprinklers, Wooded
Price History
| Date | Event | Price |
|---|---|---|
09/16/2026 Source: | Price Decreased | $899,000 -10.09% $219/sqft |
07/13/2026 Source: | Price Decreased | $999,900 -9.02% $244/sqft |
07/04/2026 Source: | Price Decreased | $1,099,000 -8.34% $268/sqft |
06/02/2026 Source: | Price Increased | $1,199,000 +33.37% $292/sqft |
06/02/2026 Source: | Listed for Sale | $899,000 $219/sqft |


Nearby Homes






Find Homes by Property Features in Pentwater, MI
Nearby New Homes For Sale


Based on information from the Board/Association of REALTORS® (alternatively, from the Realcomp II Ltd. MLS) through Oct 09, 2026, 02:30PM. All information provided is deemed reliable, but is not guaranteed to be accurate and should be independently verified. IDX provided courtesy of Realcomp II Ltd. via Andover Real Estate & Houzeo, Copyright 2026 Realcomp II Ltd. Shareholders Any use of search facilities of data on the site, other than by a consumer looking to purchase real estate, is prohibited. IDX information is provided exclusively for consumers' personal, noncommercial use and may not be used for any purpose other than to identify prospective properties consumers may be interested in purchasing. The accuracy of all information, regardless of source, is not guaranteed or warranted. All information should be independently verified. Listing Information presented by local MLS brokerage: Andover Real Estate, local REALTOR®- Scott Rubin - (248)206-3666 . Any use of search facilities of data on the site, other than by a consumer looking to purchase real estate, is prohibited. © 2024 Realcomp II Ltd. MLS. All Rights Reserved.
 Advertising Broker: Andover Real Estate | Andover Real Estate