Realty Solution
Powered by 
- 15
- Overview
- Description
- Property Details
- Location
- HOA Management
- Facts & Features
- Getting Around
- Nearby Homes



Listed by: Trang Dunlap (415) 606-2967 DRE #01712941 | Intero Real Estate Services (510) 651-6500
$660,000
Monthly Est:$3,285
 3 Beds
 3 Baths
2 full baths + 1 half bath
 1,945sqft
5389 Santini Ln, Tracy, CA 95377
$660,000
$3,285/moEst:
Get Pre-Approved
Single Family Residence
Built in 2023
$109/mo HOA
6,028 sqft lot
$339/sq.ft
Description
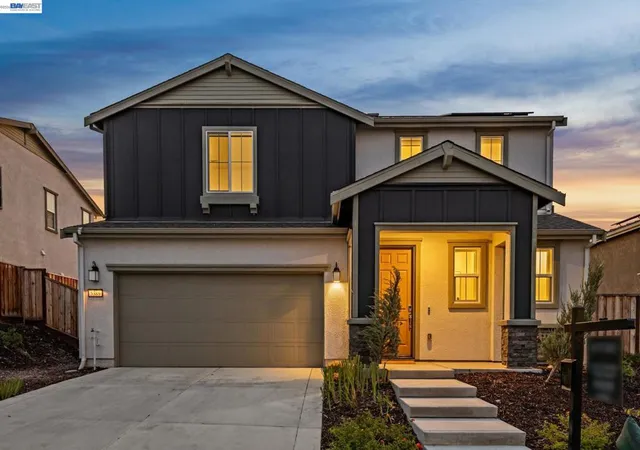
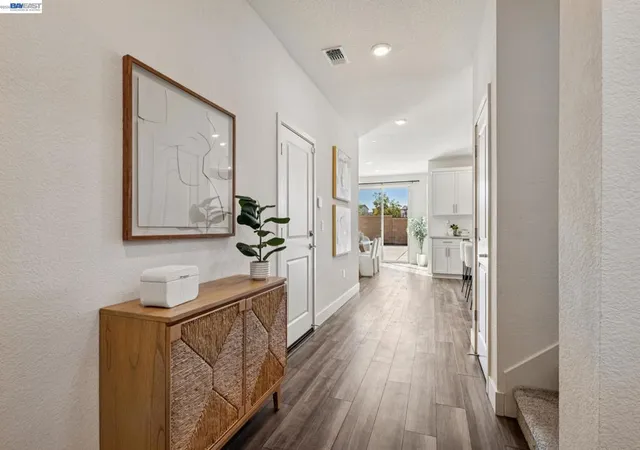
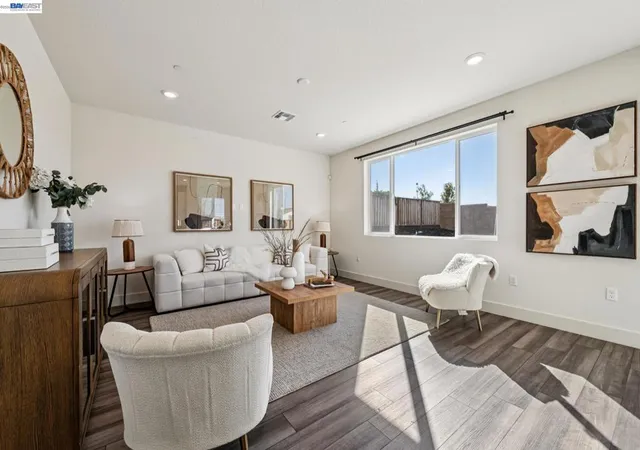
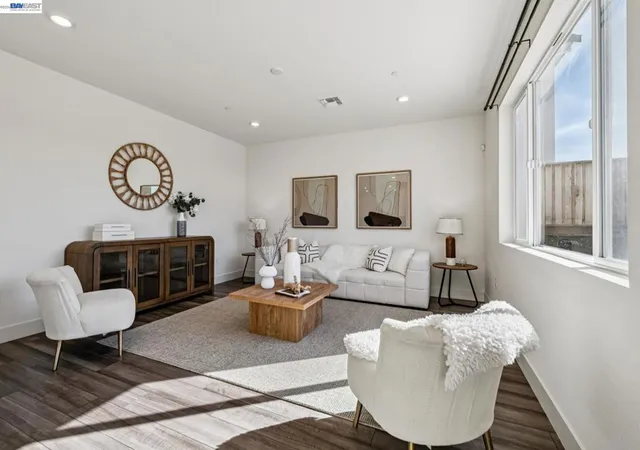
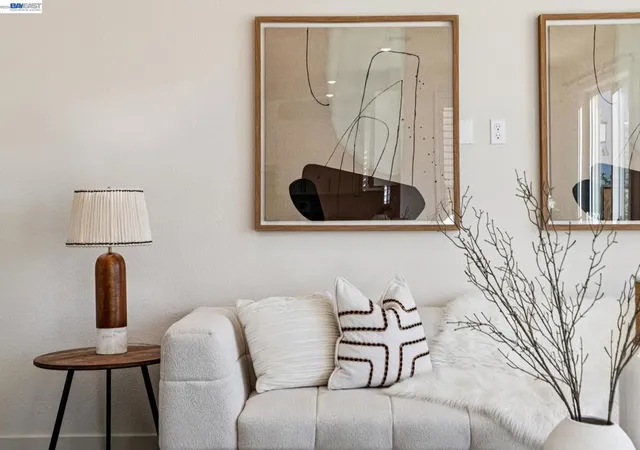
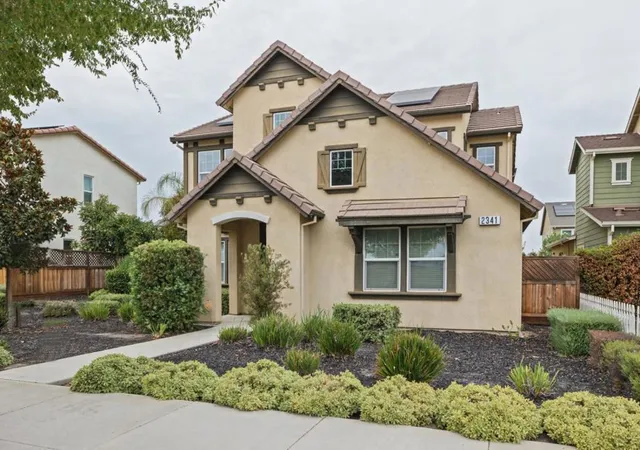
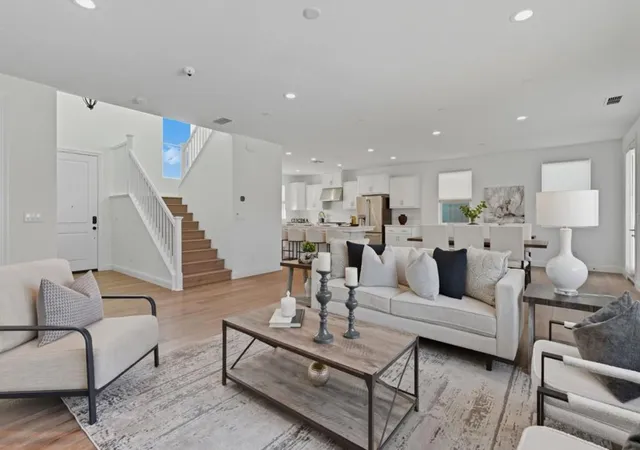
Welcome to this stunning, like-new home built in 2023, located in the award-winning master-planned community of Tracy Hills. Designed for modern living and effortless entertaining, the open-concept floor plan features high ceilings, expansive windows adorned with custom shutters, and an abundance of natural light throughout. At the center of the home, the chef-inspired kitchen boasts crisp white shaker cabinetry, premium quartz countertops, a large center island, stainless steel appliances with a gas range, and a spacious pantry. The kitchen seamlessly transitions into the generous living and dining areas, creating the perfect setting for everyday gatherings. Upstairs, the private primary suite offers a true retreat, complete with a walk-in closet, en-suite bathroom featuring a double-sink vanity and an oversized shower. Two additional well-proportioned bedrooms, a full secondary bathroom, and a dedicated laundry room complete the upper level. Step outside to a large, private backyard that offers endless potential to relax, play, and entertain outdoors. This home is thoughtfully equipped for sustainable living with an owned electric SOLAR system and an integrated EV charger. Life in Tracy Hills comes with resort-style amenities, including two swimming pools, a resident clubhouse for private events and socializing, pickleball courts, a yoga lawn, dog park, playground, walking trails & parks, community garden, a local market, and an on-site fire station. Residents also benefit from top-tier education at the state-of-the-art Corral Hollow TK–8 School located right within the community. Enjoy unbeatable convenience with Costco, premier shopping, and dining just minutes away, alongside fast access to Interstate 580 and the nearby ACE train station for an effortless daily commute.
- Houzeo last checked: 0 minutes ago
- Listing updated: October 7, 2026 at 10:31 pm
- Source: California Regional MLS-CA | MLS#: 41146084

Property Details
Status
Active
Type
Single Family Residence
No. of Stories
2
County
City
Neighborhood
--
Year Built
2023
HOA Fees
$109/mo
Finished Area
1,945 sqft
Lot Size
6,028 sqft lot
Basement Area
- sqft
MLS Name
California Regional MLS
MLS Number
41146084
MLS Status
Active
Days on Market
71
Cumulative Days on Market
43

Continue Your Journey in App
Find your dream home, receive real-time updates, and many more!
Continue Your Journey in App
Find your dream home, receive real-time updates, and many more!
Location
HOA Management
N/A
HOA Fees
$109/ Monthly
Amenities
 Amenities and services may be covered by one or multiple associations and service providers.
 Pool
 Park Playground
 Club House
 Other
Disclaimer: Amenities are based on third-party information and may vary; buyers must independently verify all amenities, as information is deemed reliable but not guaranteed.
Facts & Features
Rooms
Bedrooms & bathrooms
Bedrooms: 3
Bathrooms: 3
Interior
Flooring
Carpet, Laminate, Tile
Appliances
Gas Water Heater, Dryer, Washer
Cooling
Central Air
Heating
Forced Air, Natural Gas
Construction
Year Built
Year Built: 2023
Home type
Single Family Residence
Architectural Style
Contemporary
Foundation Details
Slab
Construction Materials
Stucco, Wood Siding
Roof
Tile
Utilities & Energy
Association Amenities
Clubhouse, Other, Playground, Pool
Pool Features
Association
Fireplace Features
None
Parking Features
Garage, Garage Door Opener
Other Features
Lot Features
Back Yard, Street Level
Subdivision Name
Tracy Park
Patio And Porch Features
Patio
Price History
| Date | Event | Price |
|---|---|---|
09/23/2026 Source: | Price Decreased | $660,000 -2.22% $339/sqft |
08/24/2026 Source: | Listed for Sale | $675,000 $347/sqft |

Nearby Homes
Find Homes by Property Features in Tracy, CA


Based on information from California Regional Multiple Listing Service, Inc. as of Nov 04, 2026, 11:30PM and /or other sources. All data, including all measurements and calculations of area, is obtained from various sources and has not been, and will not be, verified by broker or MLS. All information should be independently reviewed and verified for accuracy. Properties may or may not be listed by the office/agent presenting the information. Information being provided is for consumers’ personal, non-commercial use and may not be used for any purpose other than to identify prospective properties consumers may be interested in purchasing. This website may not include listings or property addresses of sellers who have directed their listing brokers to withhold their listing or their property address from display on the Internet. © 2026 California Regional Multiple Listing Service. All Rights Reserved.
 Advertising Broker: William Johnson DRE #01463271 | William Johnson Brokerage
