- Overview
- Description
- Property Details
- Location
- HOA Management
- Facts & Features
- Getting Around
- Nearby Homes
 Price Drop: $11K (09/10)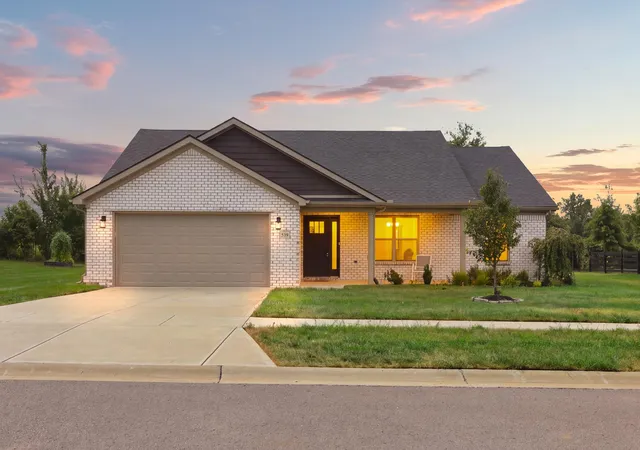
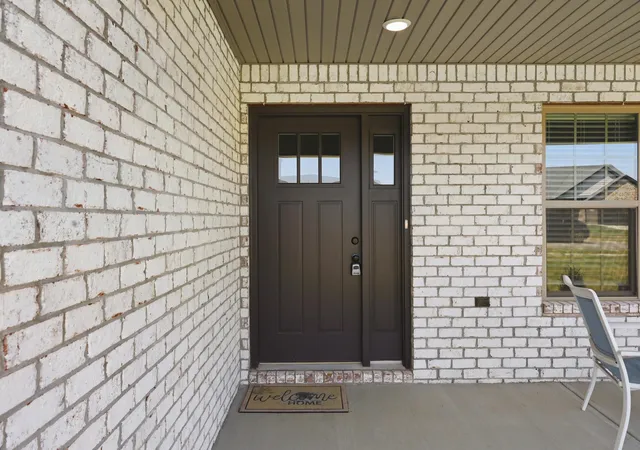

Street View
$339,000
Monthly Est:$1,687
 3 Beds
 2 Baths
2 full baths
 1,434sqft
539 Chickasaw Dr, Richmond, KY 40475
$339,000
$1,687/moEst:
Get Pre-Approved
Single Family Residence
Built in 2024
$16.67/mo HOA
0.21 acre lot
$236/sq.ft
Description
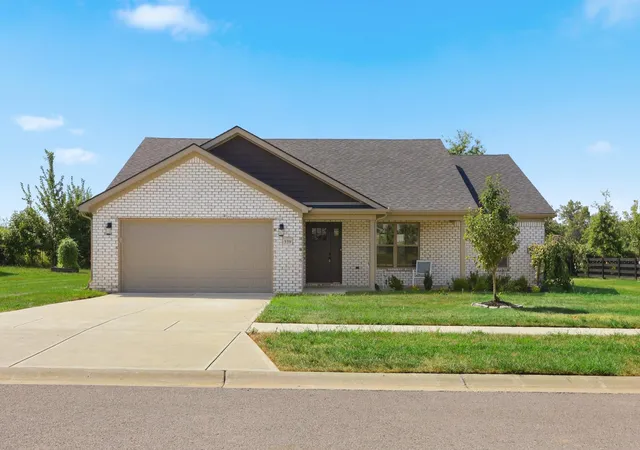
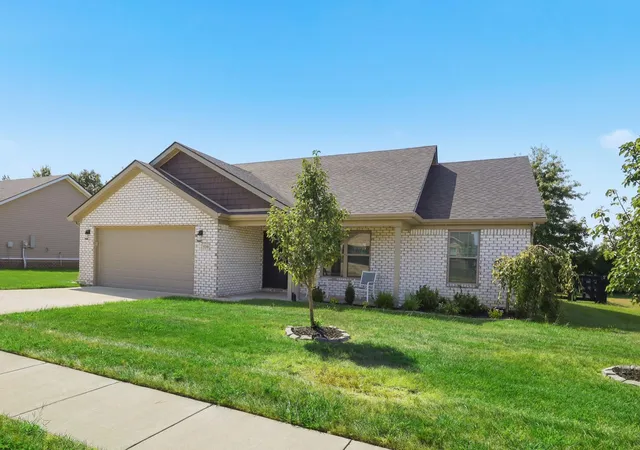
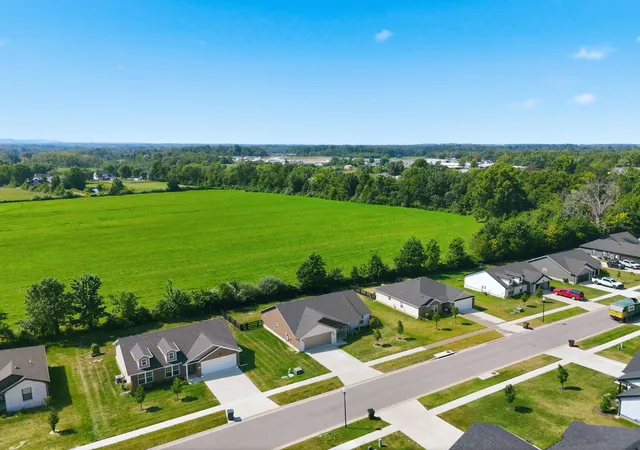
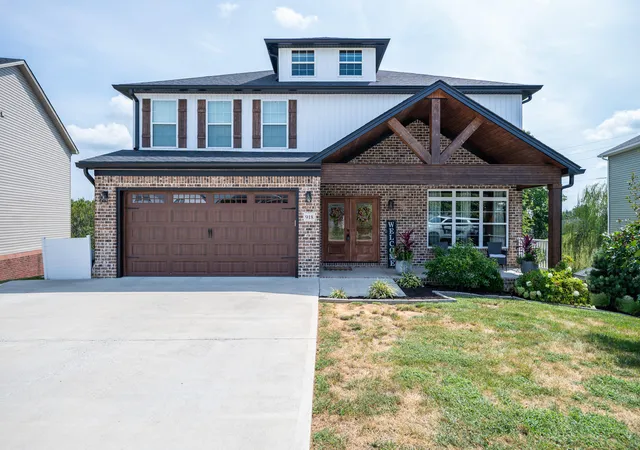
Beautiful Firebrook ranch with green-space views and exceptional outdoor living! Welcome home to this beautifully maintained 3-bedroom, 2-bath ranch in desirable Firebrook, offering an inviting blend style, comfort, and functionality. A charming covered front porch welcomes you inside, while a spacious covered back patio overlooks the large, fully fenced, flat backyard and peaceful green space beyond. Inside the open-concept design features wide plank hardwood laminate flooring throughout all the living areas and bedrooms with ceramic tiled flooring in the baths and laundry room - no carpet anywhere! The beautifully appointed kitchen offers granite countertops, stainless steel appliances, white cabinetry with soft close doors and drawers, and a convenient breakfast bar, making it ideal for both everyday living and entertaining. Granite countertops add a polished touch to both bathrooms. The spacious primary suite is a true retreat, featuring a trey ceiling, private bath with double bowl vanities, seamless glass shower door and a generous walk-in closet. Two additional bedrooms provide plenty of flexibility for guests, family, a home office, or hobbies. Everyday living is made easier with a separate laundry room and a thoughtfully designed drop zone just off the garage, perfect for keeping shoes, bags, keys, and daily essentials organized. The attached, 2 car garage adds even more convenience and storage, and the epoxy garage flooring is an added plus. Outside, enjoy the privacy of the large fenced, flat backyard backing to the green space, creating a peaceful setting with no immediate home directly behind you. The covered patio provides the perfect spot for outdoor dining, entertaining, or simply relaxing and enjoying the view. Move-in ready and thoughtfully designed for today's lifestyle, 539 Chickasaw Drive offers the perfect combination of modern finishes, functional spaces, and a private outdoor setting in one of Richmond's desirable communities. Come see why you'll want to call this home.
- Houzeo last checked: 12 hours ago
- Listing updated: September 28, 2026 at 6:32 am
- Listing Provided by: Lisa Dickens (859) 806-2481 , Lura K Justice | Rector Hayden Realtors (859) 276-4811
- Source: Lexington Bluegrass AOR (Imagine) MLS-KY | MLS#: 26024886

Property Details
Status
Active
Type
Single Family Residence
No. of Stories
-
County
City
Neighborhood
--
Year Built
2024
HOA Fees
$16.67/mo
Finished Area
1,434 sqft
Lot Size
0.21 acre lot
Basement Area
- sqft
MLS Name
Lexington Bluegrass AOR (Imagine) MLS
MLS Number
26024886
MLS Status
Active
Days on Market
30
Cumulative Days on Market
18

Continue Your Journey in App
Find your dream home, receive real-time updates, and many more!
Download App
Continue Your Journey in App
Find your dream home, receive real-time updates, and many more!
Location
HOA Management
N/A
HOA Fees
$200/ Annually
Disclaimer: Amenities are based on third-party information and may vary; buyers must independently verify all amenities, as information is deemed reliable but not guaranteed.
Facts & Features
Rooms
Bedrooms & bathrooms
Bedrooms: 3
Bathrooms: 2
Interior
Flooring
Ceramic Tile, Laminate
Appliances
Dishwasher, Dryer, Microwave, Range, Refrigerator, Washer
Cooling
Electric, Heat Pump
Window Features
Blinds, Insulated Windows
Sewer
Public Sewer
Heating
Electric, Heat Pump
Interior Features
Breakfast Bar, Ceiling Fan(s), Eat In Kitchen, Walk In Closet(s)
Construction
Year Built
Year Built: 2024
Home type
Single Family Residence
Foundation Details
Slab
Construction Materials
Vinyl Siding, Brick Veneer
Roof
Dimensional Style, Shingle
Architectural Style
Ranch
Utilities & Energy
Utilities
Cable Available, Electricity Connected, Sewer Connected, Water Connected
Water Source
Public
Laundry Features
Electric Dryer Hookup, Main Level, Washer Hookup
Parking Features
Attached Garage, Driveway, Garage Faces Front
Other Features
Patio And Porch Features
Patio, Porch, Rear Patio, Front Porch
Subdivision Name
Firebrook
Lot Features
Landscaped, Wooded
Price History
| Date | Event | Price |
|---|---|---|
09/10/2026 Source: | Listed for Sale | $349,999 +3.24% $244/sqft |
09/10/2026 Source: | Price Increased | $339,000 +16.94% $236/sqft |
05/22/2024 Source: | Price Increased | $289,900 +0.83% $202/sqft |
05/22/2024 Source: | Sold | $287,500 $200/sqft |

Nearby Homes




Find Homes by Property Features in Richmond, KY
Nearby New Homes For Sale


Based on information from the IMAGINE MLS® through Oct 09, 2026, 02:30PM. Copyrighted by the Imagine MLS®. IDX information is provided exclusively for consumers' personal, non-commercial use. It may not be used for any purpose other than to identify prospective properties consumers may be interested in purchasing. Data on this website is deemed reliable but is not guaranteed accurate by the MLS. © 2026 IMAGINE MLS®. All Rights Reserved.
 Advertising Broker: Donna Mink | Mink Realty