- Overview
- Description
- Property Details
- Location
- Facts & Features
- Getting Around
- Nearby Homes

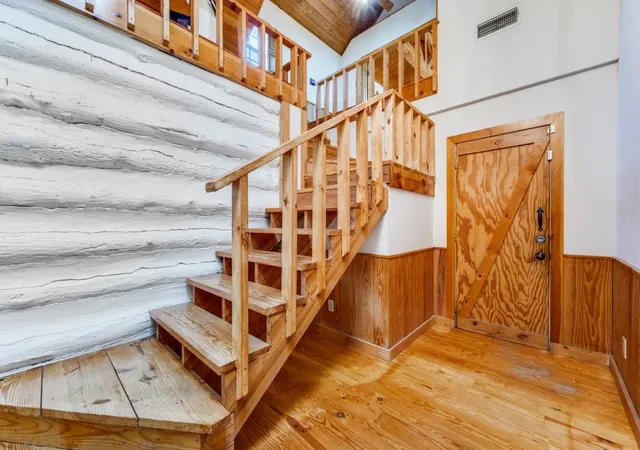


$1,199,000
Monthly Est:$5,968
 4 Beds
 6 Baths
6 full baths
 4,000sqft
539 N Duncanville Rd, Cedar Hill, TX 75104
$1,199,000
$5,968/moEst:
Get Pre-Approved
Single Family Residence
Built in 1985
$-- HOA
12.07 acres lot
$300/sq.ft
Description
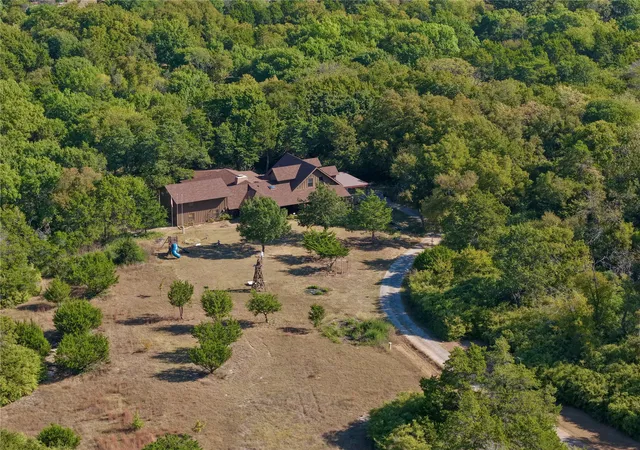
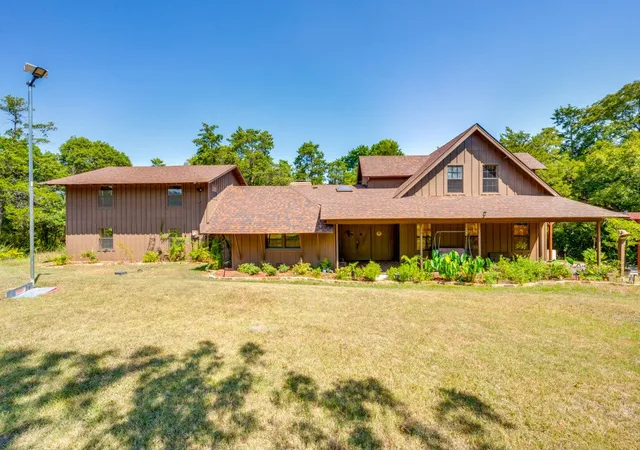
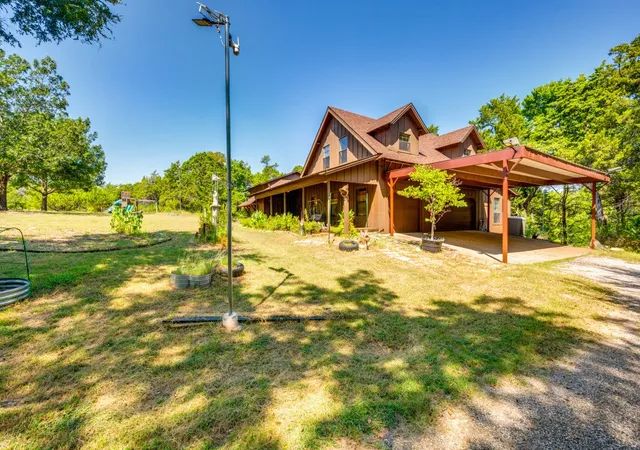
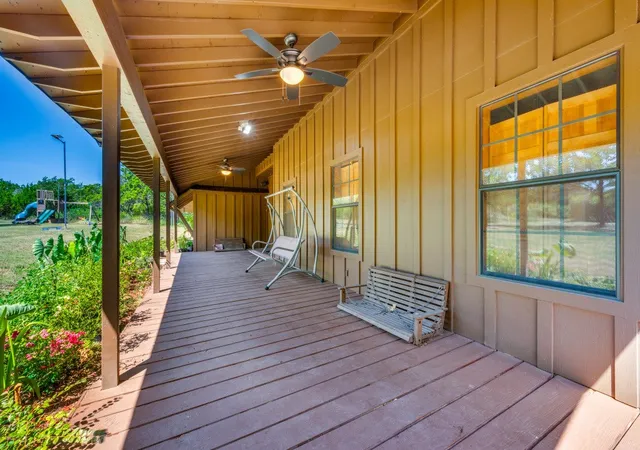
ONE-OF-A-KIND CEDAR HILL NATURE RETREAT! Escape to your own private sanctuary on approximately 12.07 acres of beautiful, wooded Texas landscape, where towering trees, abundant wildlife, and a peaceful creek create a setting that feels like your own private nature preserve—yet you're still just minutes from town. This truly unique 4-bedroom, 6-bath, approximately 4,000-square-foot home blends the warmth and character of a rustic lodge with the comforts of modern living. Step inside to a dramatic log-style living area featuring soaring wood-beamed ceilings, rich wood finishes, and a stunning see-through fireplace connecting two spacious living areas. Whether you're entertaining a crowd or enjoying a quiet evening by the fire, this home offers an atmosphere unlike anything else. A large loft overlooks the main living area and offers endless possibilities for a home office, reading space, game room, media area, or additional gathering space. French doors open to a covered porch overlooking the wooded acreage, creating the perfect place to enjoy your morning coffee, watch wildlife, or unwind at the end of the day. Follow the property and you'll discover a peaceful creek where fish and turtles make their home, adding to the incredible natural character of this property. Throughout the home, rich wood floors and ceilings, exposed beams, vaulted ceilings, and thoughtfully placed tile create a warm combination of rustic elegance and timeless Texas character. This is more than a home—it's a rare opportunity to own your own private retreat in the heart of Cedar Hill. Enjoy the space and privacy of acreage, the beauty of mature trees and wildlife, and the unique charm of a home that simply cannot be replicated in a typical neighborhood. PRIVATE. PEACEFUL. UNFORGETABLE.
3D virtual tour available. Schedule your private showing today and experience this one-of-a-kind Cedar Hill retreat for yourself!3D virtual tour available.
- Houzeo last checked: 5 minutes ago
- Listing updated: September 3, 2026 at 2:11 am
- Listing Provided by: Tien Phan (817) 676-3841 | Modern Realty (469) 224-7334
- Source: NTREIS MLS-TX | MLS#: 21376089

Property Details
Status
Active
Type
Single Family Residence
No. of Stories
2
County
City
Neighborhood
--
Year Built
1985
HOA Fees
-
Finished Area
4,000 sqft
Lot Size
12.07 acres lot
Basement Area
- sqft
MLS Name
NTREIS MLS
MLS Number
21376089
MLS Status
Active
Cumulative Days on Market
317

Continue Your Journey in App
Find your dream home, receive real-time updates, and many more!
Continue Your Journey in App
Find your dream home, receive real-time updates, and many more!
Location
Facts & Features
Rooms
Bedrooms & bathrooms
Bedrooms: 4
Bathrooms: 6
MusicRoom
Level: First
Area: 253.00 Square Feet
Dimensions: 23 x 11
Kitchen
Level: First
Area: 270.00 Square Feet
Dimensions: 30 x 9
LivingRoom
Level: First
Area: 286.00 Square Feet
Dimensions: 13 x 22
Office
Level: First
Area: 204.00 Square Feet
Dimensions: 12 x 17
FullBath
Level: First
Area: 42.00 Square Feet
Dimensions: 6 x 7
Bedroom
Level: First
Area: 204.00 Square Feet
Dimensions: 12 x 17
FullBath
Level: Second
Area: 35.00 Square Feet
Dimensions: 5 x 7
Bedroom
Level: Second
Area: 312.00 Square Feet
Dimensions: 13 x 24
PrimaryBathroom
Level: Second
Area: 247.00 Square Feet
Dimensions: 19 x 13
PrimaryBedroom
Level: Second
Area: 391.00 Square Feet
Dimensions: 23 x 17
Interior
Appliances
Dishwasher, Electric Cooktop, Electric Oven, Electric Water Heater, Disposal, Ice Maker, Microwave
Exterior Features
Garden, Lighting, Playground
Interior Features
Cathedral Ceilings, Eat In Kitchen, Granite Counters, High Speed Internet, Loft, Multiple Master Suites, Multiple Staircases, Open Floorplan, Pantry, Paneling Wainscoting, Smart Home, Tile Counters, Cable Tv, Vaulted Ceilings, Natural Woodwork, Walk In Closets
Flooring
Wood
Sewer
Public Sewer
Construction
Year Built
Year Built: 1985
Home type
Single Family Residence
Roof
Composition
Architectural Style
Detached
Foundation Details
Slab
Utilities & Energy
Pool Features
None
Parking Features
Additional Parking, Converted Garage, Concrete, Door Multi, Driveway, Electric Gate, Garage, Garage Door Opener, Garage Faces Side
Fireplace Features
Masonry, See Through, Wood Burning
Water Source
Public
Utilities
Electricity Available, Sewer Available, Water Available, Cable Available
Security Features
Security System
Other Features
Subdivision Name
James Evans Surv Abs 435
Patio And Porch Features
Covered
Lot Features
Acreage
Price History
| Date | Event | Price |
|---|---|---|
09/02/2026 Source: | Price Decreased | $1,199,000 -5.96% $300/sqft |
05/06/2026 Source: | Price Change | $1,275,000 $319/sqft |
10/18/2025 Source: | Listed for Sale | $1,275,000 +2.00% $319/sqft |
10/18/2025 Source: | Price Decreased | $1,250,000 -7.41% $312/sqft |
10/18/2025 Source: | Price Increased | $1,350,000 +5.88% $338/sqft |

Show more
Nearby Homes
Find Homes by Property Features in Cedar Hill, TX
Nearby New Homes For Sale

Based on information from the North Texas Real Estate Information Systems, Inc., through Nov 04, 2026, 12:30AM. Information is provided exclusively for consumers’ personal, non-commercial use. It may not be used for any purpose other than to identify prospective properties consumers may be interested in purchasing. Data is deemed reliable but is not guaranteed accurate. This website may not include listings or property addresses of sellers who have directed their listing brokers to withhold their listing or their property address from display on the Internet. ©2026 North Texas Real Estate Information Systems, Inc. All Rights Reserved.
 Advertising Broker: Michelle Brecker | Pathway To Home Realty
