- Overview
- Description
- Property Details
- Location
- HOA Management
- Facts & Features
- Getting Around
- Nearby Homes




$995,000
Monthly Est:$4,952
 4 Beds
 3 Baths
3 full baths
 3,800sqft
539 Oak Vista Dr, Burnet, TX 78611
$995,000
$4,952/moEst:
Get Pre-Approved
Single Family Residence
Built in 1989
$-- HOA
8.87 acres lot
$262/sq.ft
Description
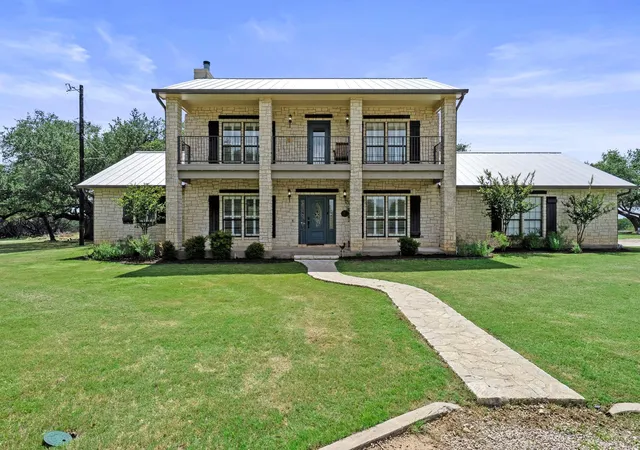
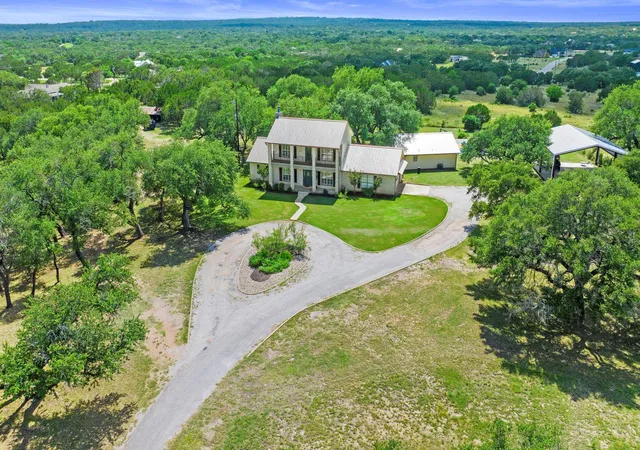
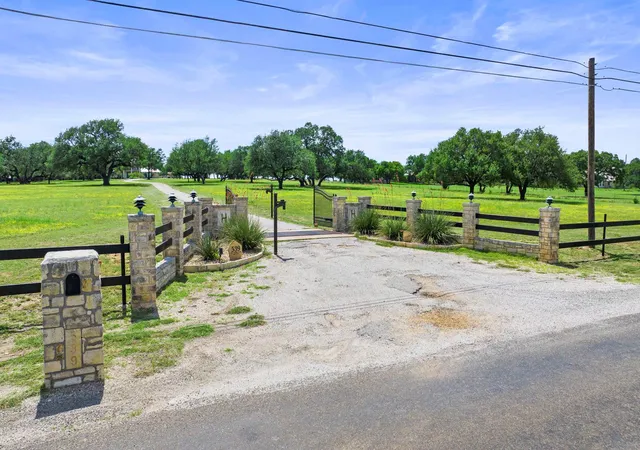
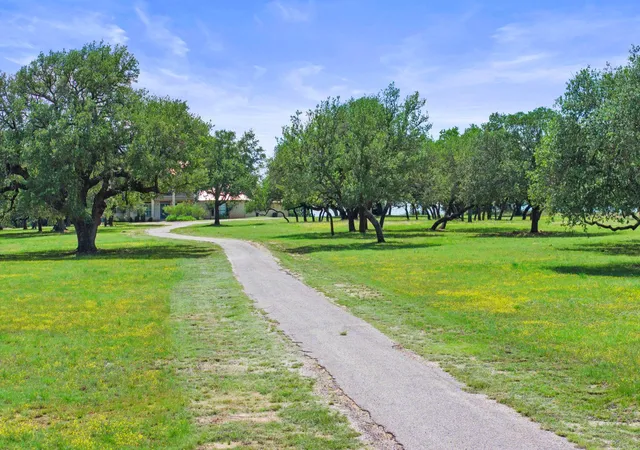
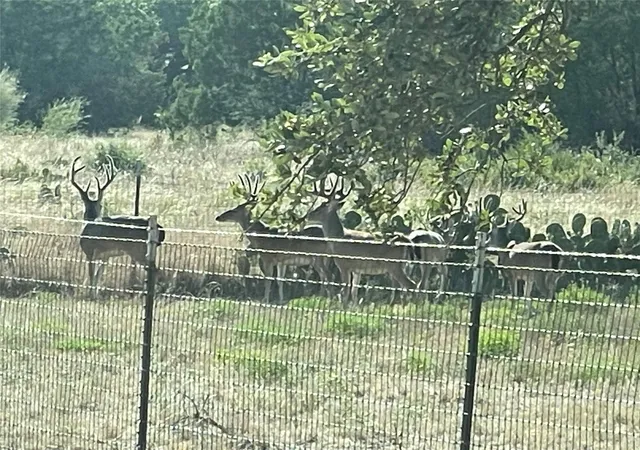
This Classic Hill Country Estate features a park like setting with countless Live Oaks flanking the 800’ paved driveway leading up to the traditional two-story Ranch Style home of cut and chopped limestone, standing seam metal roof with a big front porch and balcony overlooking the property. Inside, the home features a combination of laminate, stone and ceramic tile flooring. The kitchen and bathrooms are fitted with custom cabinetry and granite counter tops. There are all electric appliances in the kitchen that include double ovens and a glass top range. The laundry room is located adjacent to the kitchen. Completing the main level are an office and garage located near the kitchen and a spacious family room in the West Wing featuring a full bathroom and space for game tables. There is an inviting wood burning fireplace located in the Living Room and large windows with beautiful views of the back yard. The spacious Master Suite is located on the main floor and there are three bedrooms and one bathroom on the second floor. Plantation Shutters throughout, round out this comfortable and private home. A big back porch is the perfect place to sit with your morning coffee and watch the abundant Whitetail Deer and Wild Turkey that frequent the area. The property is just a short distance from Burnet. The Delaware Springs Golf Course, Burnet Municipal Airport and the Seton Highland Lakes Hospital are all located within ten minutes of the property. Drive your golf cart from the house to the golf course. For added privacy, the property has a gated entrance and an additional ten acres of undeveloped land is available behind the home. Location: 2.5 miles S of Burnet, 55 miles NW of Austin Excellent water well estimated to be 50 GPM. A municipal water tap is available along Oak Vista Dr Adjacent to the home is a 40x50 metal pole barn on a concrete foundation, electricity, lights including 30 Amp and 50 Amp RV hook ups. Abundant Live Oak trees are scattered across the property.
- Houzeo last checked: 1 hour ago
- Listing updated: September 22, 2026 at 2:53 pm
- Listing Provided by: John Stepan (512) 921-0590 | Ranch Investments (800) 447-8604
- Source: Unlock MLS-TX as distributed by MLS GRID | MLS#: 4242321

Property Details
Status
Pending
Type
Single Family Residence
No. of Stories
-
County
City
Neighborhood
--
Year Built
1989
HOA Fees
-
Finished Area
3,800 sqft
Lot Size
8.87 acres lot
Basement Area
- sqft
MLS Name
Unlock MLS
MLS Number
4242321
MLS Status
Pending
Days on Market
74

Continue Your Journey in App
Find your dream home, receive real-time updates, and many more!
Continue Your Journey in App
Find your dream home, receive real-time updates, and many more!
Location
HOA Management
OVPOA, Inc.
HOA Fees
$-/ See Remarks
Amenities
 Amenities and services may be covered by one or multiple associations and service providers.
 See Remarks
Disclaimer: Amenities are based on third-party information and may vary; buyers must independently verify all amenities, as information is deemed reliable but not guaranteed.
Facts & Features
Rooms
Bedrooms & bathrooms
Bedrooms: 4
Bathrooms: 3
Primary Bedroom
Level: Main
Interior
Window Features
Plantation Shutters
Appliances
Double Oven
Flooring
Laminate, Stone, Tile
Heating
Central, Fireplace(s)
Sewer
Septic Tank
Interior Features
Ceiling Fan(s), Granite Counters, Pantry, Primary Bedroom On Main
Exterior Features
Balcony, Basketball Court, Private Entrance, Private Yard, Rv Hookup, Sport Court
Cooling
Ceiling Fan(s), Central Air
Construction
Year Built
Year Built: 1989
Home type
Single Family Residence
Roof
Metal
Foundation Details
Slab
Construction Materials
Hardi Plank Type, Masonry – Partial
Property Condition
See Remarks
Utilities & Energy
Security Features
See Remarks
Fireplace Features
Wood Burning
Parking Features
Additional Parking, Concrete, Detached Carport, Golf Cart Garage, Oversized, Rv Carport, Secured
Pool Features
None
Water Source
See Remarks, Private, Well
Utilities
Electricity Connected
Other Features
Patio And Porch Features
Porch
Disclosures
Seller Disclosure
Subdivision Name
Oak Vista
Lot Features
See Remarks, Back Yard, Front Yard, Native Plants, Near Golf Course, Trees Moderate, Views
Community Features
See Remarks, Golf
Price History
| Date | Event | Price |
|---|---|---|
09/22/2026 Source: | Pending | $995,000 -31.38% $262/sqft |
08/17/2026 Source: | Listing Removed | $1,450,000 $382/sqft |

Nearby Homes

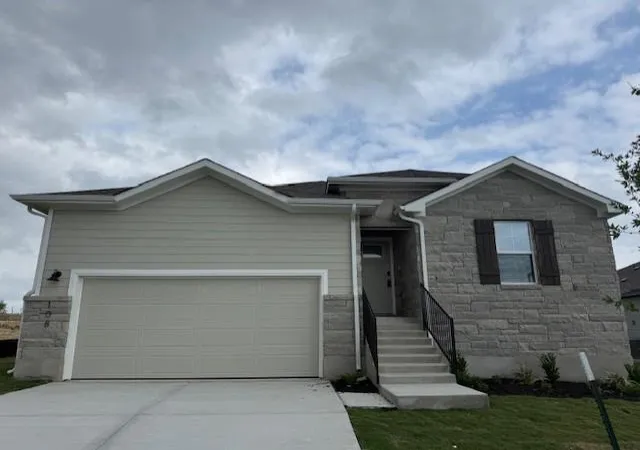
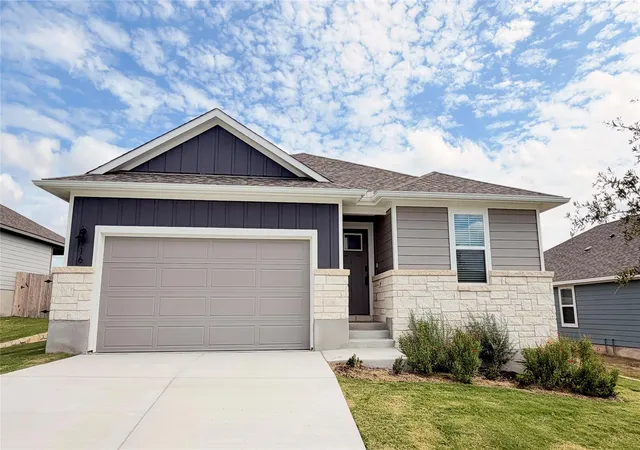
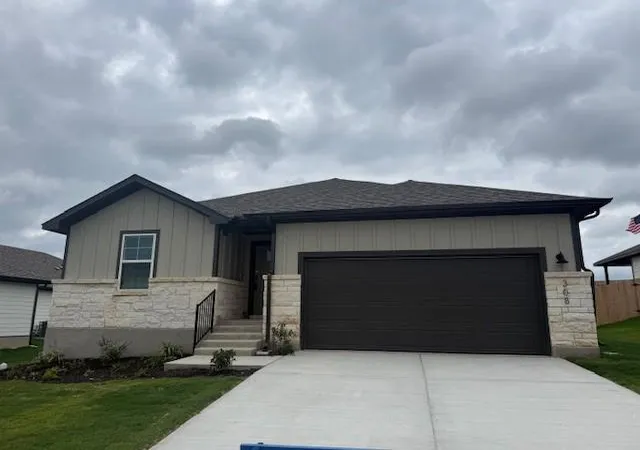
Find Homes by Property Features in Burnet, TX

Based on information submitted to the MLS GRID from Unlock MLS through Nov 02, 2026, 02:15PM. All information provided is deemed reliable but is not guaranteed and should be independently verified. Unlock MLS and its affiliates provide the MLS and all content therein “AS IS” and without any warranty, express or implied. All data is obtained from various sources and may not have been verified by broker or MLS GRID. Supplied Open House Information is subject to change without notice. All information should be independently reviewed and verified for accuracy. Properties may or may not be listed by the office/agent presenting the information. IDX information is provided exclusively for consumers personal non-commercial use. It may not be used for any purpose other than to identify prospective properties consumers may be interested in purchasing. The data is deemed reliable but is not guaranteed by MLS GRID. The use of the MLS GRID Data may be subject to an end-user license agreement prescribed by the Member Participant’s applicable MLS, if any, and as amended from time to time. © 2026 Unlock MLS. All Rights Reserved.
 Advertising Broker: Michelle Brecker | Pathway To Home Realty
