- Overview
- Description
- Property Details
- Location
- HOA Management
- Facts & Features
- Getting Around
- Nearby Homes



$229,000
Monthly Est:$1,140
 2 Beds
 2 Baths
2 full baths
 1,192sqft
5395 Emerald Isle Dr #1011, Orlando, FL 32812
$229,000
$1,140/moEst:
Get Pre-Approved
Condominium
Built in 1973
$560/mo HOA
-- sqft lot
$192/sq.ft
Description
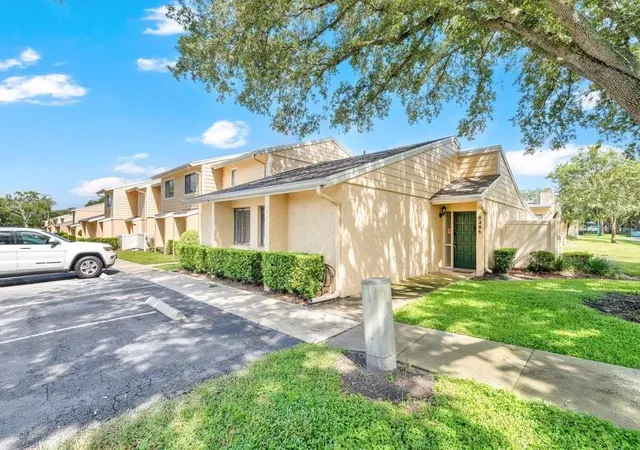
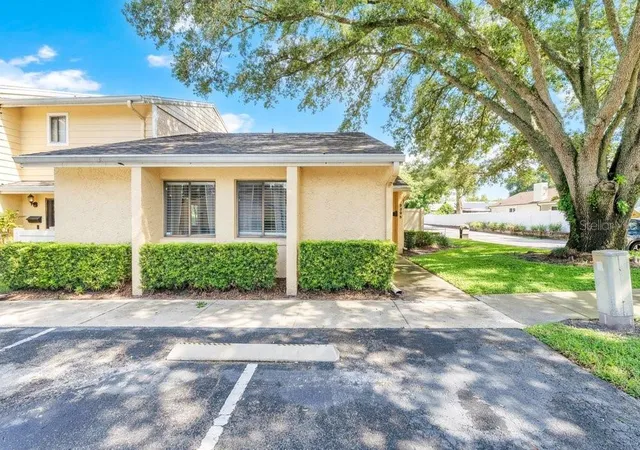
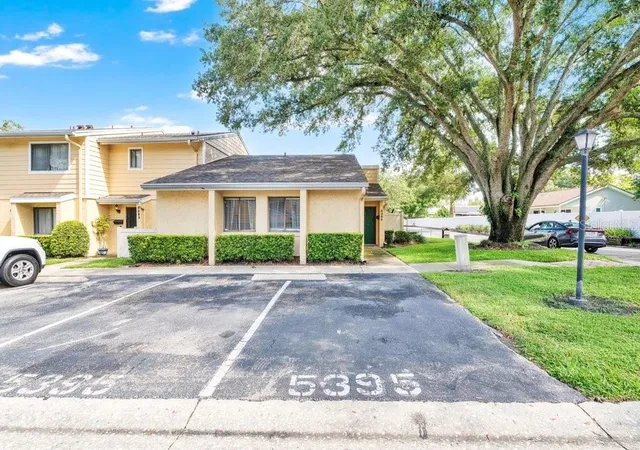
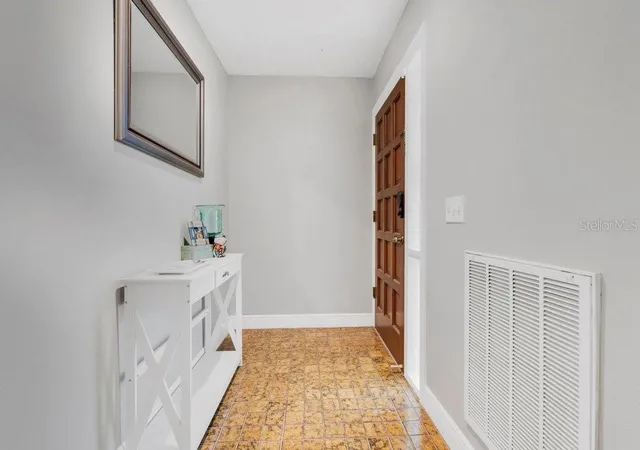
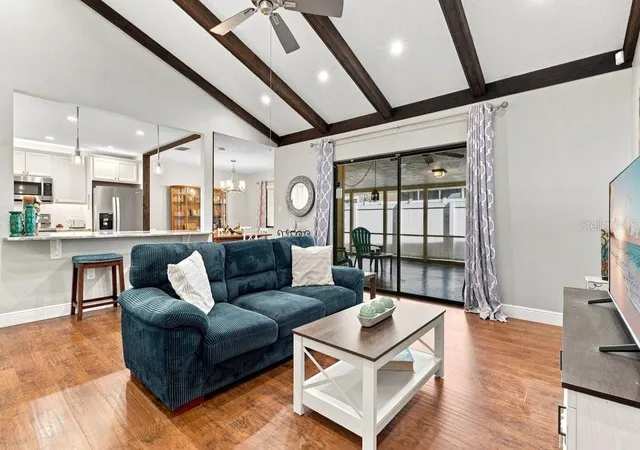
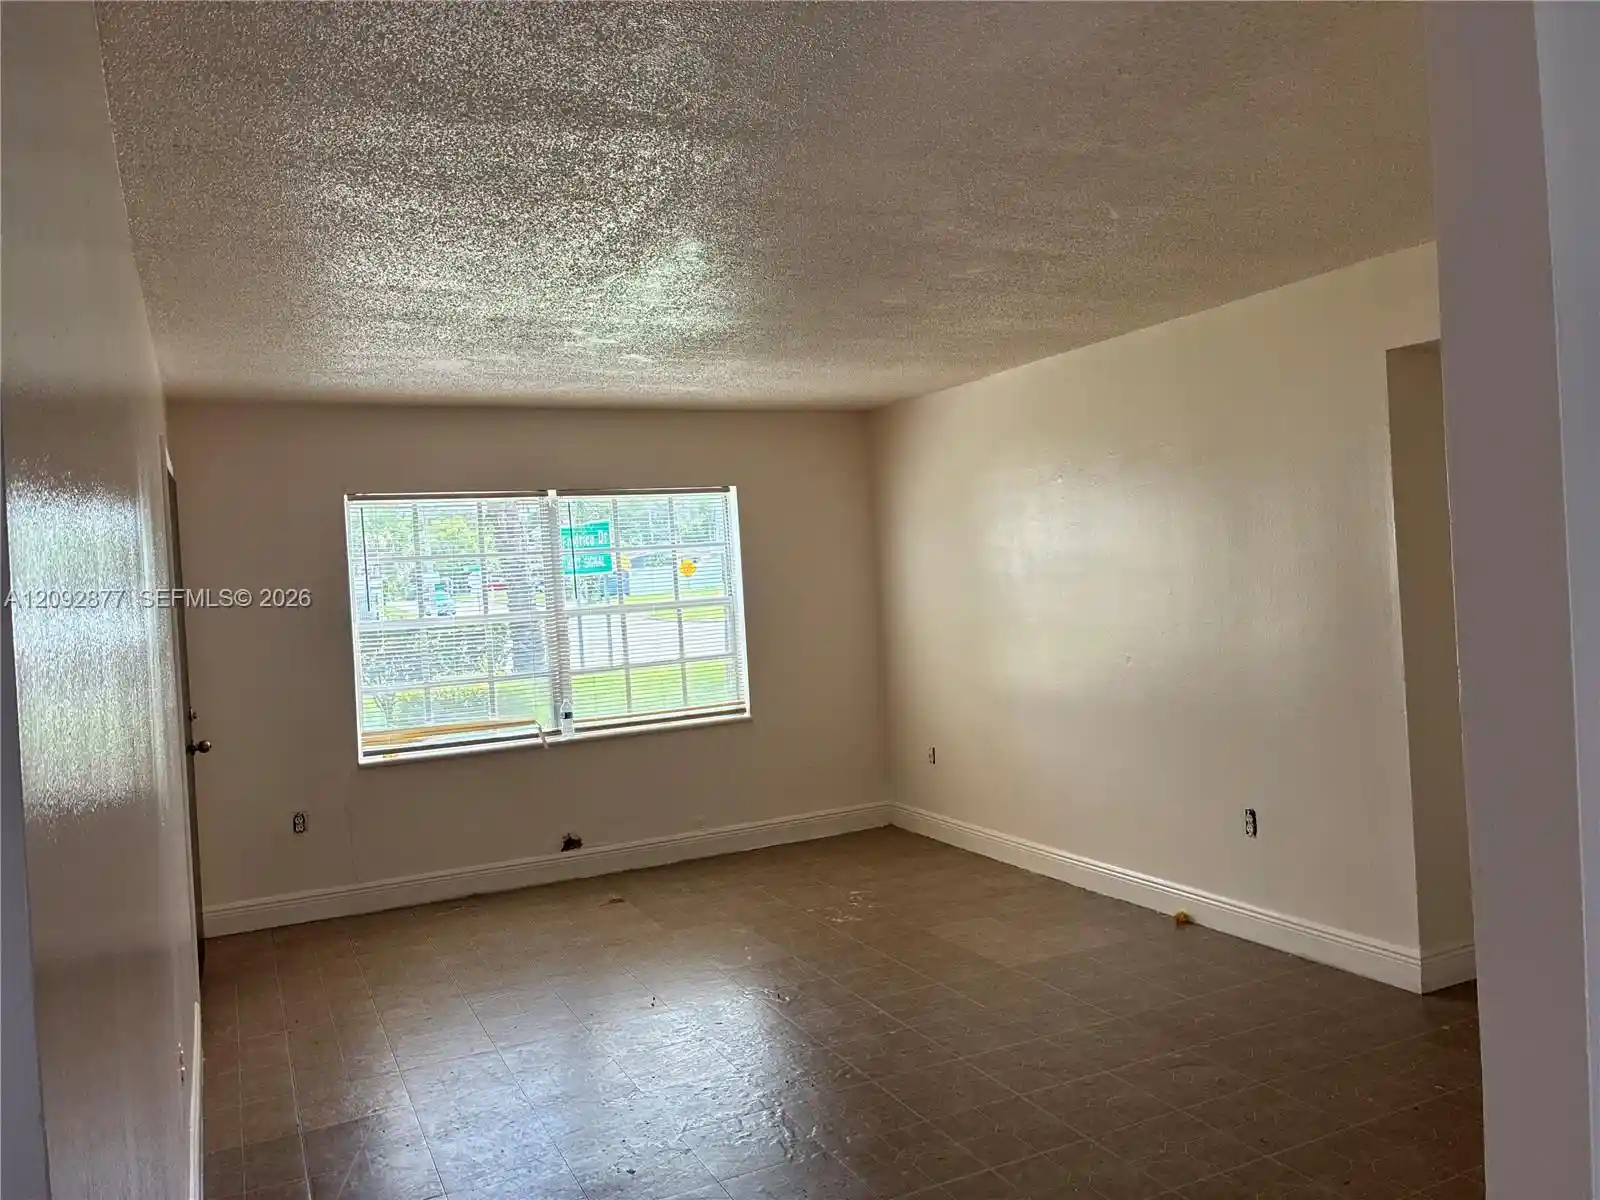
Welcome to 5395 EMERALD ISLE DR, located in the established DOVER GREEN CONDOMINIUMS community. This pristine, FULLY RENOVATED 2-Bedroom, 2-Full Bath home offers appealing character alongside effortless, LOW-MAINTENANCE LIVING. The OPEN-CONCEPT LAYOUT allows the home to feel AIRY AND SPACIOUS and the UPDATES and UPGRADES to this home are all TOP OF THE LINE. The center point of any home is always the kitchen and wow, does this unit deliver. Some of the items of note are TERRA BIANCA GRANITE COUNTERS, a LARGE BREAKFAST BAR, HIGH-END CABINETRY, STAINLESS-STEEL APPLIANCES, High Ceilings, Exposed Wood Beams, and plenty of abundant natural light fill in every room. The Master Bedroom is spacious with a LARGE WALK IN CLOSET and the Master Bathroom has an UPDATED VANITY, MIRROR AND LIGHT FIXTURE. There is a Laundry Closet inside the unit and the ENTIRE PROPERTY WAS JUST RE-PIPED for added peace of mind. When you step outside there is a super LARGE SCREENED LANAI complete with a large custom bar. Storage is plentiful both inside and out. There are 2 designated parking spots plus plenty of guest spaces. IMPORTANT DATES TO KNOW: The ROOF is BRAND NEW and was replaced less than 1 month ago. The entire property was RE-PIPED with Viega PEX plumbing and that too is BRAND NEW and done less than 1 month ago. The KITCHEN was FULLY RENOVATED IN 2017. The Washer/Dryer, Oven and Microwave Oven were installed in 2017 and the Refrigerator and Dishwasher were installed in 2024. As for the Community itself, Residents can enjoy the oversized pool and tennis courts as well as a location that is literally minutes from so much shopping, dining and more. For example, this home is only 10 minutes to Downtown Orlando, 15 minutes to Orlando International Airport or the University of Central Florida, and only 25 minutes from Universal Studios and Walt Disney World. This condo places the best of Orlando at your doorstep. Don’t wait—reach out today to arrange your private tour and make it yours.
- Houzeo last checked: 1 minute ago
- Listing updated: October 10, 2026 at 12:03 am
- Listing Provided by: Warren Bonett (407) 864-2559 , Jeremy Seymour | KELLER WILLIAMS ADVANTAGE REALTY (407) 977-7600
- Source: Stellar MLS-FL | MLS#: O6435856

This condo is in:
 Swimming Pool
Property Details
Status
Active
Type
Condominium
No. of Stories
1
County
City
Neighborhood
Year Built
1973
HOA Fees
$560/mo
Finished Area
1,192 sqft
Lot Size
-- sqft lot
Basement Area
- sqft
MLS Name
Stellar MLS
MLS Number
O6435856
MLS Status
Active
Days on Market
62
Cumulative Days on Market
42

Continue Your Journey in App
Find your dream home, receive real-time updates, and many more!
Continue Your Journey in App
Find your dream home, receive real-time updates, and many more!
Location
HOA Management
Janice O'Brian
HOA Fees
$560/ Monthly
Amenities
 Amenities and services may be covered by one or multiple associations and service providers.
 Pool
 Maintenance
 Tennis
 Club House
 Escrow Reserves Fund
Common Area Taxes
Recreational Facilities
Private Road
Disclaimer: Amenities are based on third-party information and may vary; buyers must independently verify all amenities, as information is deemed reliable but not guaranteed.
Facts & Features
Rooms
Bedrooms & bathrooms
Bedrooms: 2
Bathrooms: 2
Living Room
Level: First
Area: 256.00 Square Feet
Dimensions: 16x16
Kitchen
Level: First
Area: 110.00 Square Feet
Dimensions: 10x11
Dining Room
Level: First
Area: 132.00 Square Feet
Dimensions: 11x12
Primary Bedroom
Level: First
Area: 192.00 Square Feet
Dimensions: 12x16
Primary Bathroom
Level: First
Area: 32.00 Square Feet
Dimensions: 4x8
Bedroom 2
Level: First
Area: 121.00 Square Feet
Dimensions: 11x11
Bathroom 2
Level: First
Area: 40.00 Square Feet
Dimensions: 5x8
Balcony/Porch/Lanai
Level: First
Area: 400.00 Square Feet
Dimensions: 16x25
Interior
Interior Features
Cathedral Ceiling(s), Ceiling Fans(s), High Ceilings, Solid Wood Cabinets, Split Bedroom, Stone Counters, Thermostat, Walk In Closet(s)
Window Features
Blinds, Drapes
Cooling
Central Air
Appliances
Dishwasher, Disposal, Dryer, Electric Water Heater, Microwave, Range, Refrigerator, Washer
Exterior Features
Lighting, Rain Gutters, Sidewalk, Storage
Heating
Central, Electric
Sewer
Public Sewer
Flooring
Ceramic Tile, Concrete, Laminate
Construction
Year Built
Year Built: 1973
Home type
Condominium
Property Condition
Completed
Architectural Style
Florida, Traditional
Foundation Details
Slab
Roof
Shingle
Construction Materials
Block, Stucco
Utilities & Energy
Association Amenities
Clubhouse, Pool, Tennis Court(s)
Security Features
Smoke Detector(s)
Laundry Features
Electric Dryer Hookup, Inside, Laundry Closet
Water Source
Public
Utilities
Bb/hs Internet Available, Cable Available, Electricity Connected, Public, Sewer Connected, Underground Utilities, Water Connected
Other Features
Lot Features
City Limits, Landscaped, Level, Sidewalk, Paved
Subdivision Name
Dover Green Condo
Community Features
Community Mailbox, Pool, Sidewalks, Tennis Court(s), Street Lights
Patio And Porch Features
Covered, Screened
Vegetation
Mature Landscaping, Trees/landscaped
Price History
| Date | Event | Price |
|---|---|---|
09/21/2026 Source: | Price Decreased | $239,000 -4.02% $201/sqft |
08/28/2026 Source: | Listed for Sale | $249,000 +8.73% $209/sqft |
08/28/2026 Source: | Price Decreased | $229,000 -8.03% $192/sqft |
06/06/2025 Source: | Listing Removed | $249,000 -3.86% $209/sqft |
04/02/2025 Source: | Listed for Sale | $259,000 +99.23% $217/sqft |

Show more
Nearby Homes

Find Homes by Property Features in Orlando, FL

Based on information from Stellar MLS® through Oct 30, 2026, 08:00AM as submitted to and distributed by MLS GRID. All data is obtained from various sources and may not have been verified by the broker or MLS GRID. Supplied Open House Information is subject to change without notice. All information should be independently reviewed and verified for accuracy. Properties may or may not be listed by the office/agent presenting the information. IDX information is provided exclusively for consumers’ personal non-commercial use. It may not be used for any purpose other than to identify prospective properties consumers may be interested in purchasing. The data is deemed reliable but is not guaranteed by MLS GRID. The use of the MLS GRID Data may be subject to an end-user license agreement prescribed by the Member Participant’s applicable MLS, if any, and as amended from time to time. © 2026 Stellar MLS. All Rights Reserved.
 Advertising Broker: Fred McGill | Simple Showing, Inc
