The Greene Realty
Powered by 
- 0
- 2
- Overview
- Description
- Property Details
- Location
- Facts & Features
- Getting Around
- Nearby Homes
 Price Drop: $100K (10/07)


Street View
$2,399,000
Monthly Est:$11,941
 5 Beds
 5 Baths
4 full baths + 1 half bath
 5,840sqft
54-56 Lime St, Newburyport, MA 01950
$2,399,000
$11,941/moEst:
Get Pre-Approved
Triplex
Built in 1809
$-- HOA
0.11 acre lot
$411/sq.ft
Description
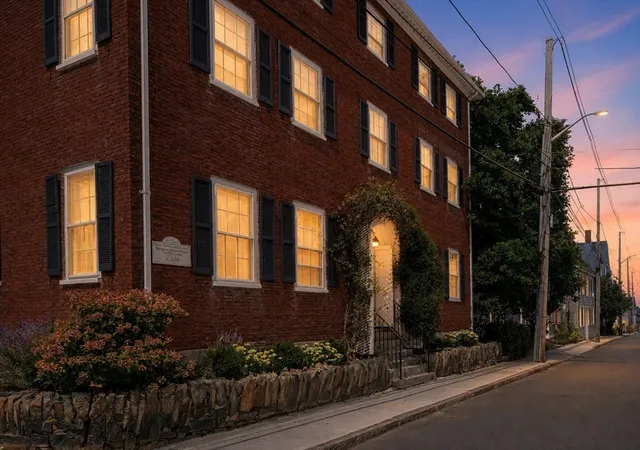
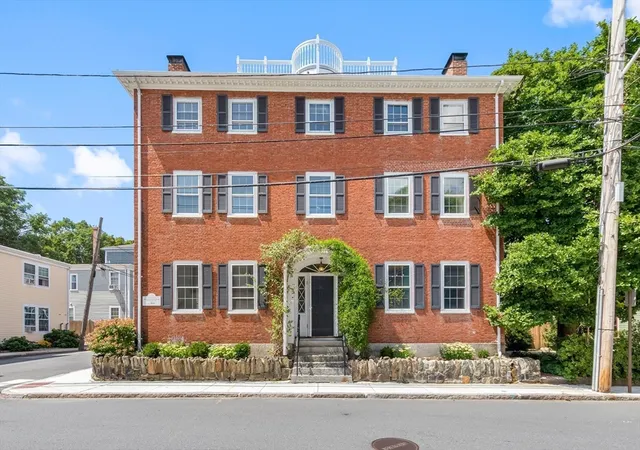
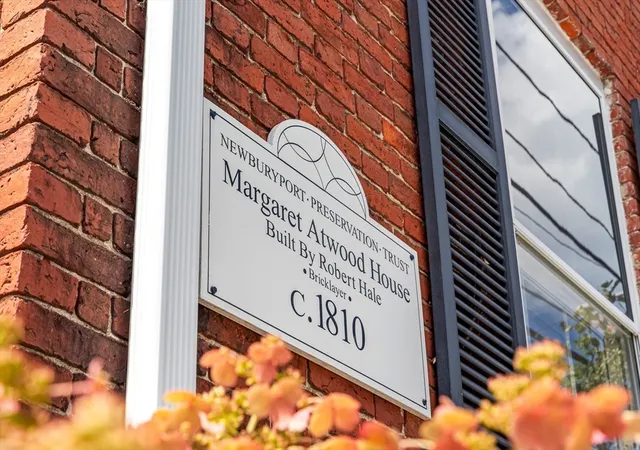
A rare offering in Newburyport’s beloved South End, the historic Margaret Atwood House has stood proudly on this Joppa corner since 1810. Impeccably preserved & owned by the same family for 50+ years, this stately 3-unit residence offers 5BR, 5 baths & 4,730 sq. ft. of living space (5,840 incl. finished lower level), with exceptional flexibility: live in one unit while generating rental income, retain as a multi-family, pursue the groundwork begun for condo conversion, or restore it as a grand single-family home with private extended-family quarters. Set high above the city, an expansive rooftop deck shared by 2 units captures sweeping views over downtown, South Church, Newburyport Harbor & Plum Island Sound. Updated with modern systems & AC throughout, yet rich in soaring ceilings & preserved period detail, this is history without compromise - and an increasingly rare opportunity to own a true 3+ unit property in the heart of Newburyport.
- Houzeo last checked: 1 minute ago
- Listing updated: October 11, 2026 at 7:09 am
- Listing Provided by: Lynne Hendricks (978) 518-7369 | Stone Ridge Properties, Inc. (978) 463-4322
- Source: MLS Property Information Network-MA | MLS#: 73565093

Part of

Property Details
Status
Active
Type
Multi Family
No. of Stories
6
County
City
Neighborhood
--
Year Built
1809
HOA Fees
-
Finished Area
5,840 sqft
Lot Size
0.11 acre lot
Basement Area
- sqft
MLS Name
MLS Property Information Network
MLS Number
73565093
MLS Status
Active
Days on Market
54

Continue Your Journey in App
Find your dream home, receive real-time updates, and many more!
Download App
Continue Your Journey in App
Find your dream home, receive real-time updates, and many more!
Location
Facts & Features
Rooms
Bedrooms & bathrooms
Bedrooms: 5
Bathrooms: 5
Interior
Cooling
Central Air
Heating
Natural Gas, Forced Air
Exterior Features
Balcony/deck, Garden, Stone Wall
Interior Features
Pantry, Walk Up Attic, Storage, Walk In Closet(s), Bathroom With Shower Stall, Bathroom With Tub & Shower, Stone/granite/solid Counters, Upgraded Cabinets, Bathroom With Tub, Living Room, Dining Room, Kitchen, Laundry Room, Loft
Flooring
Wood, Tile, Carpet, Hardwood
Window Features
Skylight(s), Screens
Appliances
Range, Refrigerator, Washer, Dryer, Range Hood, Dishwasher
Sewer
Public Sewer
Construction
Year Built
Year Built: 1809
Home type
Triplex
Roof
Shingle
Foundation Details
Stone
Construction Materials
Brick
Utilities & Energy
Parking Features
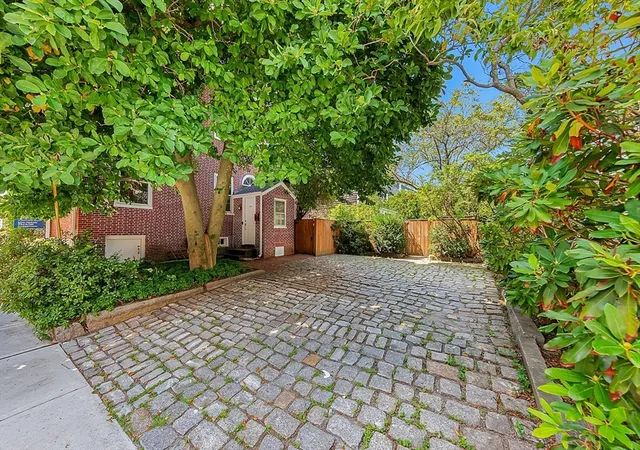
Off Street
Fireplace Features
Wood Burning
Water Source
Public
Basement
Full, Partially Finished, Interior Entry, Concrete, Unfinished
Other Features
Patio And Porch Features
Porch, Deck Roof
Disclosures
Square Footage Of 5840 Includes 1110 Sq. Ft. Of Living Space On The Lower Level, Used As An Office/den By Current Owners. This Does Not Include Storage On The 4th Floor, Accessed By Both The Upper Units, W/access From Both Sides To The Expansive Rooftop Deck W/views Of Harbor & The Old South Church.
Community Features
Public Transportation, Shopping, Tennis Court(s), Park, Walk/jog Trails, Medical Facility, Laundromat, Bike Path, Highway Access, House Of Worship, Marina, Public School, T Station, Sidewalks
Lot Features
Corner Lot, Level
Price History
| Date | Event | Price |
|---|---|---|
10/07/2026 Source: | Price Decreased | $2,399,000 -4.00% $411/sqft |
08/18/2026 Source: | Listed for Sale | $2,499,000 $428/sqft |

Nearby Homes


Find Homes by Property Features in Newburyport, MA

Based on information provided to and compiled by MLS Property Information Network, Inc. covering through Oct 11, 2026, 11:15PM. The property listing data and information, or the Images, set forth herein were provided to MLS Property Information Network, Inc. from third-party sources, including sellers, lessors and public records, and were compiled by MLS Property Information Network, Inc. The property listing data and information, and the Images, are for the personal, non-commercial use of consumers having a good faith interest in purchasing or leasing listed properties of the type displayed to them and may not be used for any purpose other than to identify prospective properties which such consumers may have a good faith interest in purchasing or leasing. MLS Property Information Network, Inc. and its subscribers disclaim any and all representations and warranties as to the accuracy of the property listing data and information, or as to the accuracy of any of the Images, set forth herein. All information provided is deemed reliable, but is not guaranteed to be accurate and should be independently verified. © 2026 MLS Property Information Network, Inc. All Rights Reserved.
 Advertising Broker: Derek Greene | The Greene Realty Group