- Overview
- Description
- Property Details
- Location
- HOA Management
- Facts & Features
- Getting Around
- Nearby Homes
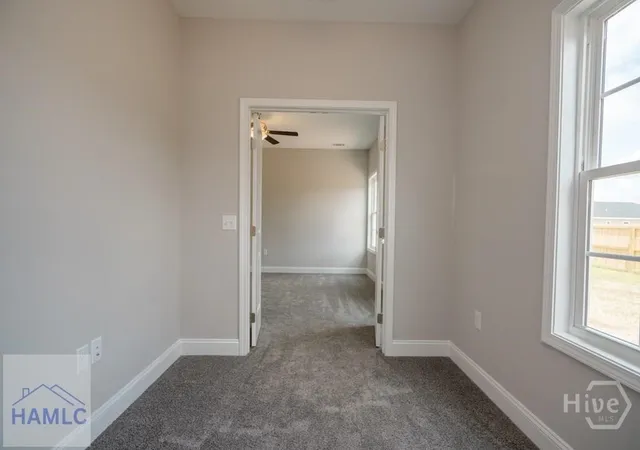

Street View
$299,900
Monthly Est:$1,493
 3 Beds
 2 Baths
2 full baths
 1,894sqft
54 Blue Gill Ln, Ludowici, GA 31316
$299,900
$1,493/moEst:
Get Pre-Approved
Single Family Residence
Built in 2026
$39/mo HOA
0.52 acre lot
$158/sq.ft
Description
HUGE BUYER INCENTIVE!
We’re offering $10,000 toward closing costs PLUS $5,000 in Flex Cash!
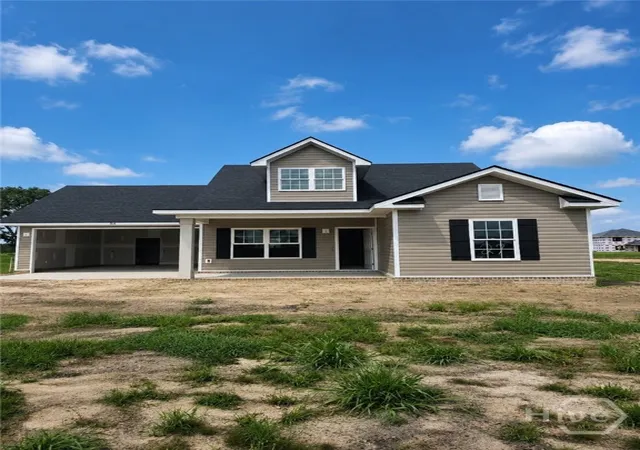
That’s up to $15,000 in buyer incentives to help make your move even more affordable. Discover modern comfort and easy living in this brand-new 3-bedroom, 2-bath home located in Lanier Ridge, Ludowici’s newest community. Offering nearly 1,900 square feet of thoughtfully designed living space and a 2-car garage, this home combines stylish finishes, flexible spaces, and energy-efficient features.
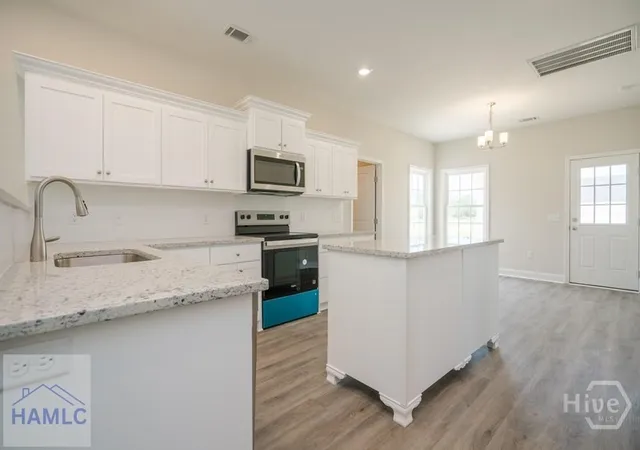
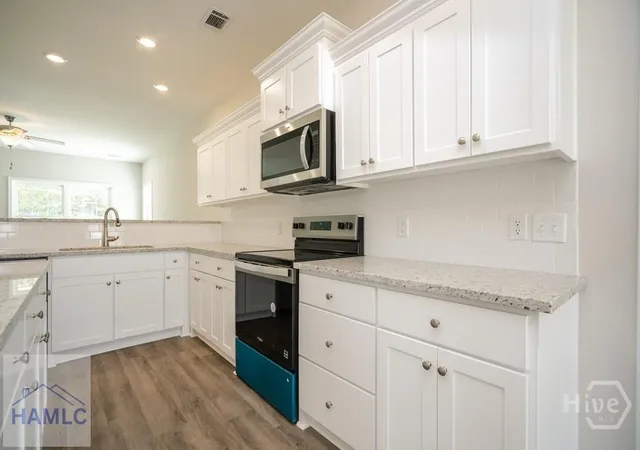
Step inside to a bright, open-concept layout with plenty of natural light, 9-foot ceilings, and luxury vinyl plank flooring throughout the main living areas. The spacious kitchen is designed to impress with granite countertops, custom cabinetry, stainless steel appliances, a ceramic tile backsplash, breakfast bar, and a generous eat-in dining area, perfect for everyday meals or entertaining.
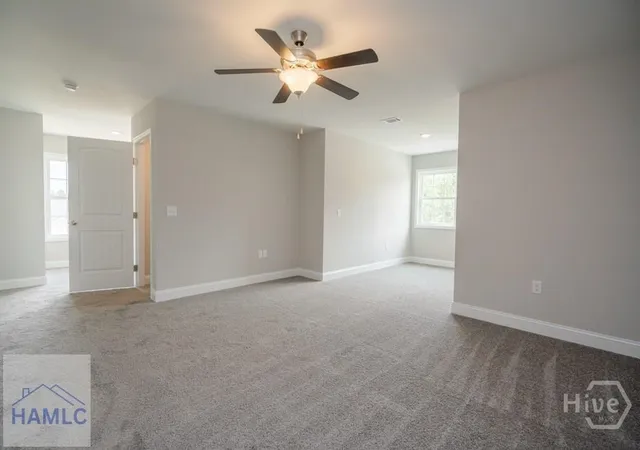
The spacious owner’s suite is a true retreat and includes an attached bonus room that can easily serve as a home office, nursery, sitting room, dressing area, or private flex space. The en-suite bath features double granite vanities, a relaxing soaking tub, tiled glass-door shower, and walk-in closet. Two additional bedrooms offer plenty of space and versatility, including one located upstairs for added privacy.
Enjoy your mornings or unwind in the evenings on the covered back porch overlooking the backyard. Spray foam insulation in the walls and attic adds energy efficiency, while carpeted bedrooms provide extra comfort.
Located within the Long County School System and less than 20 minutes from Fort Stewart, this beautiful new construction home delivers the space, style, and convenience you’ve been looking for.
Want even more privacy? Ask about the option to add a new fence!
- Houzeo last checked: 13 minutes ago
- Listing updated: September 29, 2026 at 12:37 am
- Listing Provided by: Brandy Swindell (678) 476-5198 DRE #394168 | 912 Living (912) 388-6772
- Source: Hive MLS-NC | MLS#: SA358766

Property Details
Status
Active
Type
Single Family Residence
No. of Stories
2
County
City
Neighborhood
--
Year Built
2026
HOA Fees
$39/mo
Finished Area
1,894 sqft
Lot Size
0.52 acre lot
Basement Area
- sqft
MLS Name
Hive MLS
MLS Number
SA358766
MLS Status
Active
Days on Market
139

Continue Your Journey in App
Find your dream home, receive real-time updates, and many more!
Continue Your Journey in App
Find your dream home, receive real-time updates, and many more!
Location
HOA Management
Obro Horizontal LLC
HOA Fees
$468/ Annually
Disclaimer: Amenities are based on third-party information and may vary; buyers must independently verify all amenities, as information is deemed reliable but not guaranteed.
Facts & Features
Rooms
Bedrooms & bathrooms
Bedrooms: 3
Bathrooms: 2
Interior
Heating
Central, Electric
Interior Features
Ceiling Fan(s), Other, See Remarks
Appliances
Dishwasher, Electric Water Heater, Microwave, Refrigerator
Cooling
Central Air, Electric
Construction
Year Built
Year Built: 2026
Home type
Single Family Residence
Foundation Details
Slab
Roof
Asphalt
Architectural Style
Traditional
Construction Materials
Brick, Vinyl Siding
Utilities & Energy
Laundry Features
Laundry Room
Parking Features
Attached, Garage Door Opener
Water Source
Public
Utilities
Cable Available, Underground Utilities
Other Features
Community Features
Street Lights, Sidewalks
Lot Features
City Lot
Subdivision Name
Lanier Ridge
Price History
| Date | Event | Price |
|---|---|---|
06/20/2026 Source: | Price Decreased | $299,900 -3.23% $158/sqft |
06/20/2026 Source: | Listed for Sale | $309,900 $164/sqft |

Nearby Homes
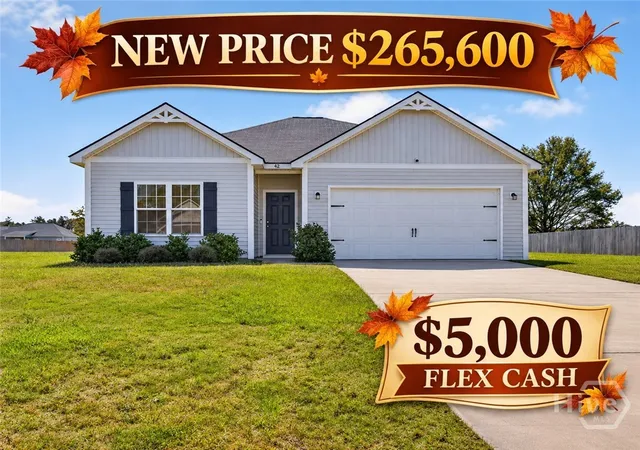
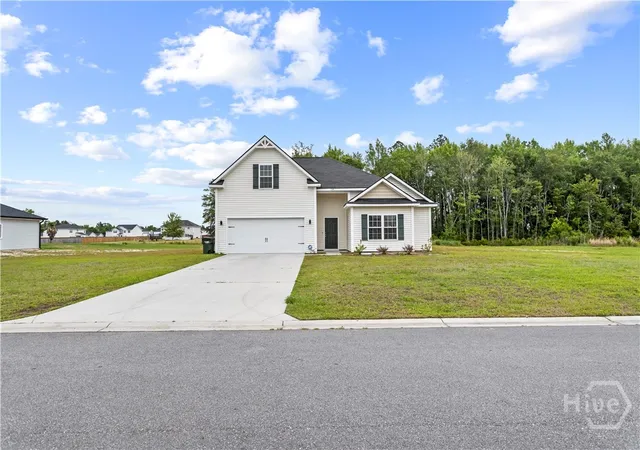
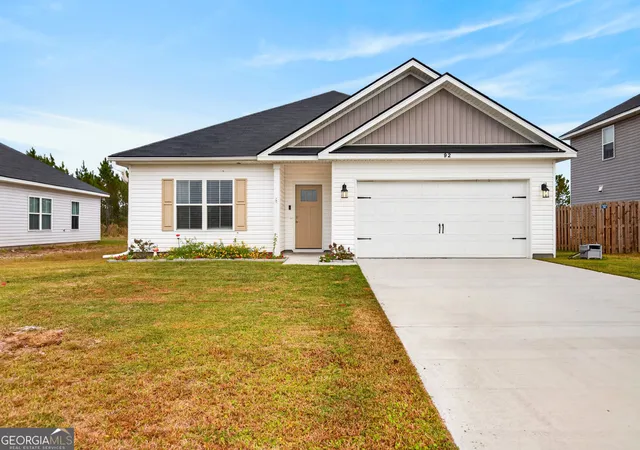

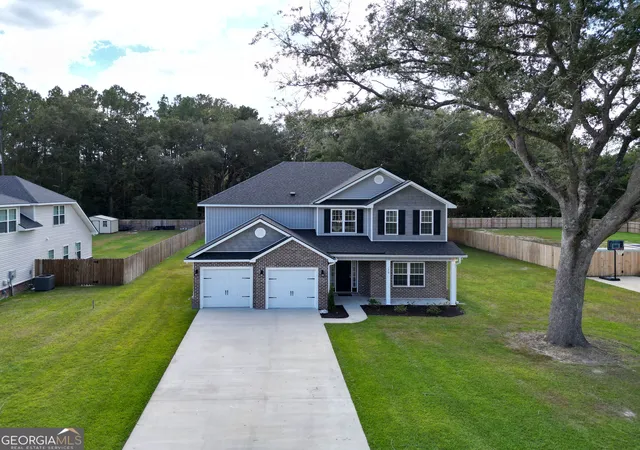
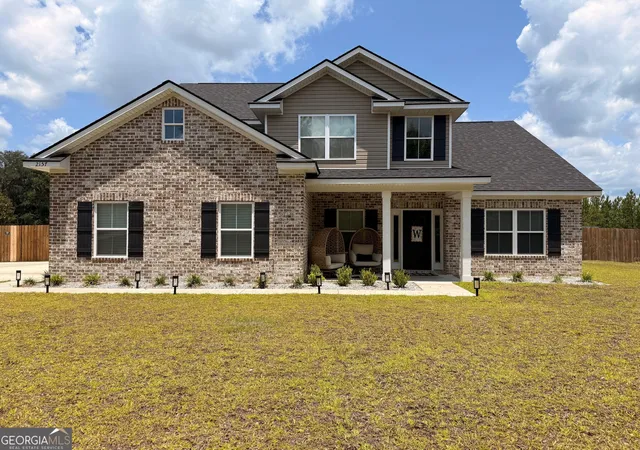
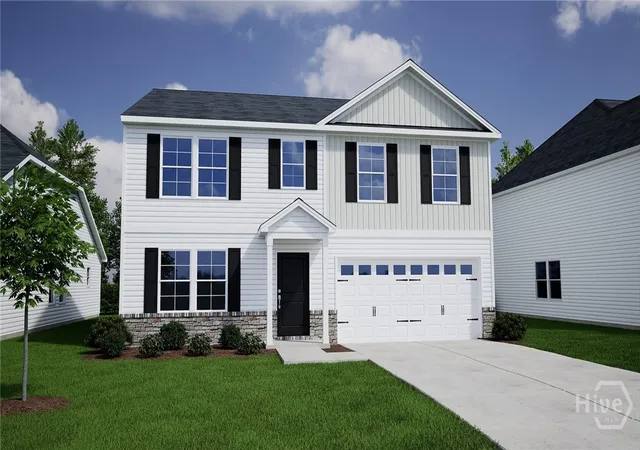
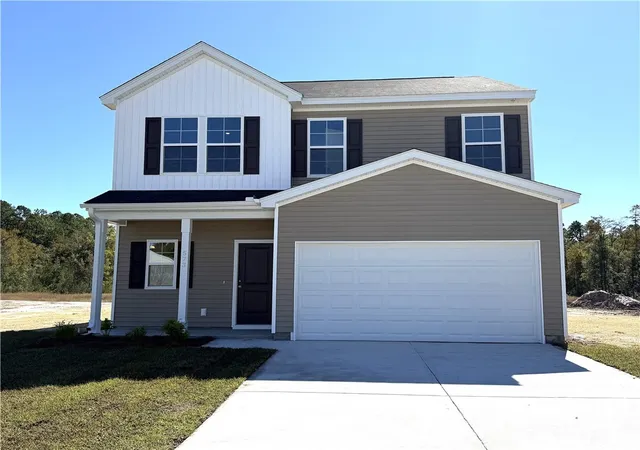
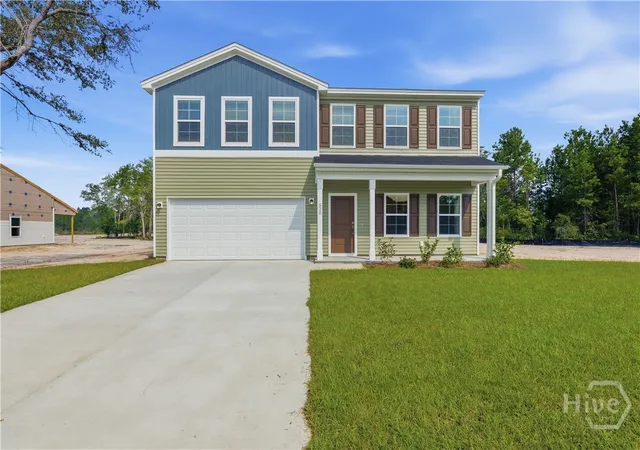
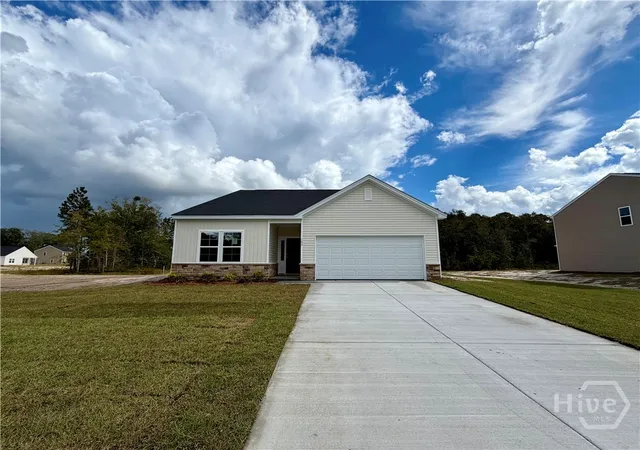
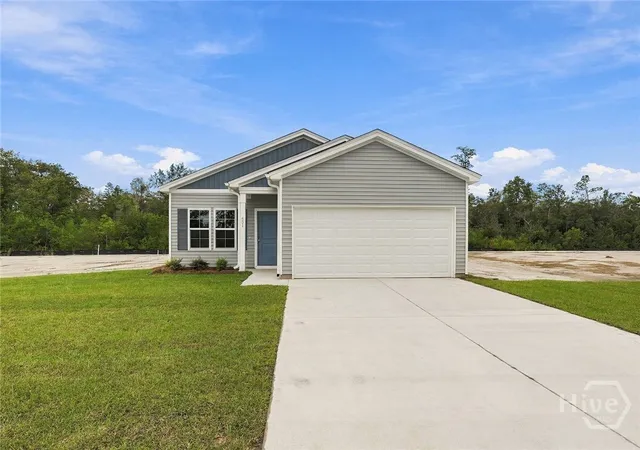
Find Homes by Property Features in Ludowici, GA
Nearby New Homes For Sale

Based on information from the Hive MLS, through Nov 06, 2026, 07:00PM. This website may not include listings or property addresses of sellers who have directed their listing brokers to withhold their listing or their property address from display on the Internet. The data relating to real estate on this web site comes in part from the Internet Data Exchange program of Hive MLS, and is updated as of Nov 06, 2026, 07:00PM. All information is deemed reliable but not guaranteed and should be independently verified. All properties are subject to prior sale, change, or withdrawal. Neither listing broker(s) nor Chosen Realty LLC nor Houzeo shall be responsible for any typographical errors, misinformation, or misprints, and shall be held totally harmless from any damages arising from reliance upon these data. IDX information is provided exclusively for personal, non-commercial use, and may not be used for any purpose other than to identify prospective properties consumers may be interested in purchasing. © 2026 Hive MLS. All Rights Reserved.
 Advertising Broker: Nicholas Huscroft | Chosen Realty
