- Overview
- Description
- Property Details
- Location
- HOA Management
- Facts & Features
- Getting Around
- Nearby Homes




$454,290
Monthly Est:$2,261
 2 Beds
 2 Baths
2 full baths
 1,643sqft
54 Brighton Ln, Ormond Beach, FL 32174
$454,290
$2,261/moEst:
Get Pre-Approved
Townhouse
Built in 2026
$370.33/mo HOA
5,200 sqft lot
$277/sq.ft
Description
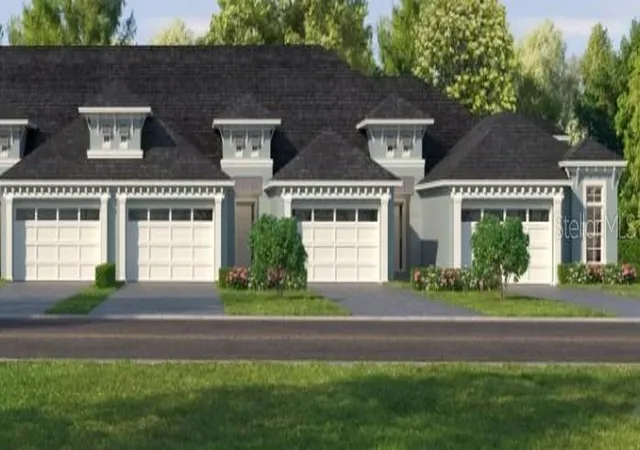
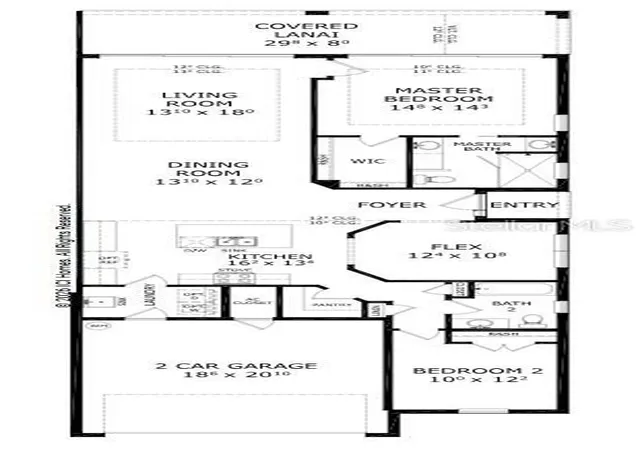
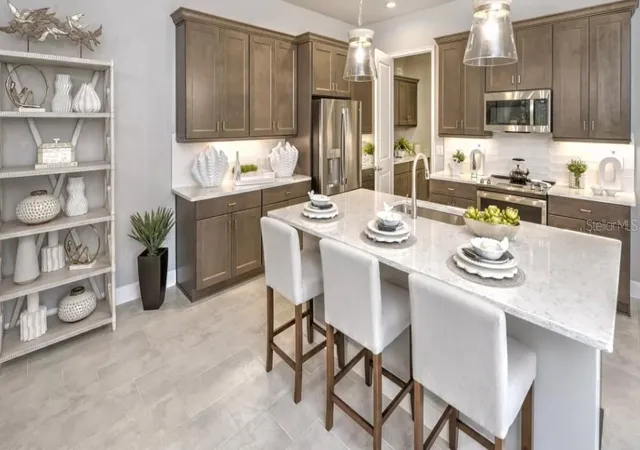
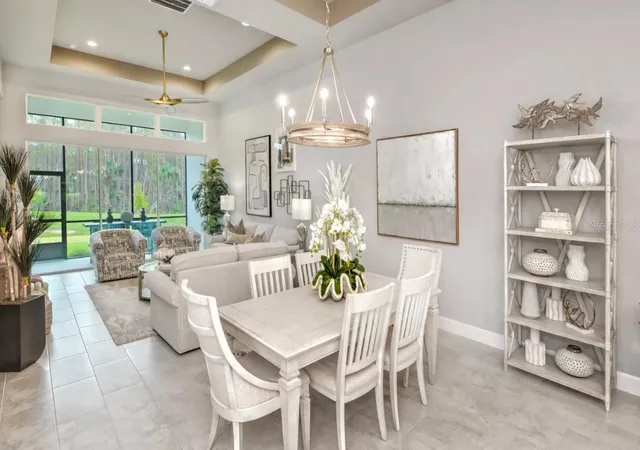
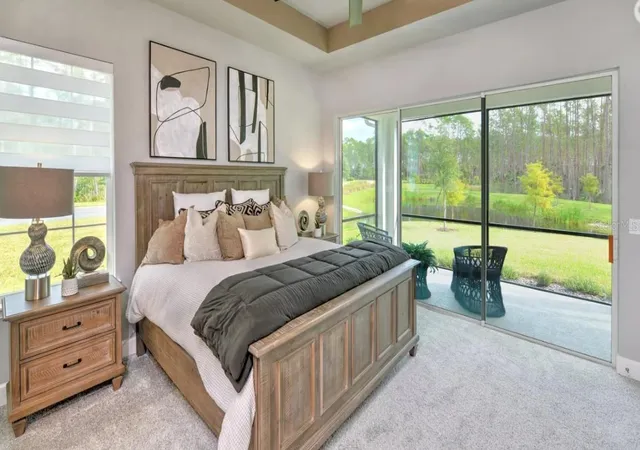
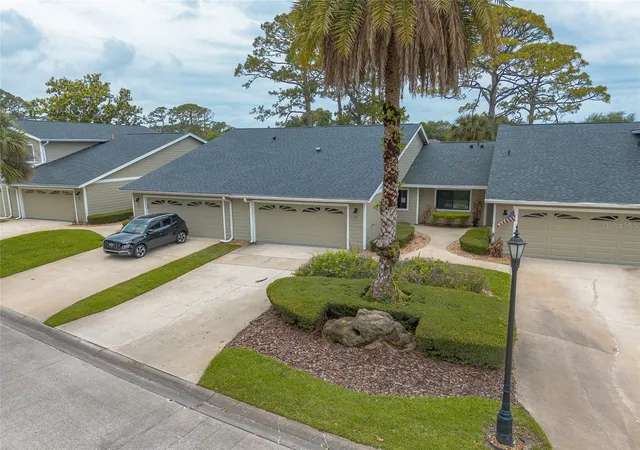
Under Construction. BRAND NEW CONSTRUCTION & BRAND NEW DESIGN! ESTIMATED COMPLETION SUMMER 2026 The Arbor III is a refined NEW FLOOR PLAN nestled within the pristine, Gated Golfing Community of Plantation Bay. Residents enjoy access to an exceptional array of amenities through optional club membership. This thoughtfully crafted residence offers an open, airy design where sophistication meets everyday comfort. Upon entry, a versatile flex space welcomes you—ideal for a private home office or library. The heart of the home unfolds into a seamless open-concept living experience, uniting the dining area, designer kitchen, and expansive living room. The well-appointed kitchen is perfectly suited for both intimate dinners and entertaining, while the sun-filled living area opens effortlessly to a covered, screened lanai—also accessible from the owner's suite—creating an elegant indoor-outdoor living environment ideal for enjoying Florida's year-round climate. The private owner's suite serves as a serene sanctuary, complete with a spacious walk-in closet and a luxurious en-suite bath designed for relaxation. A secondary bedroom and adjacent bath provide comfort and privacy for guests or family members. Additional highlights include a two-car garage, ample storage, and a maintenance-free lifestyle that balances luxury with practicality. Premium features include a deluxe kitchen, soaring 12-foot ceilings in the dining room, living room, and screened lanai that expands the entire rear of the home, tray ceilings, open-plan design, upscale finishes, and a paver driveway. The sub-association fee of $275/month includes internet service and the Hotwire Access TV package. Home is backed by an HBW Home Warranty. Buyers who join the club within 30 days of closing will receive substantial discounts toward the initiation fee for their membership of choice. Photos are of a furnished model and for DEMONSTATION PURPOSES ONLY.
- Houzeo last checked: 7 hours ago
- Listing updated: August 18, 2026 at 4:08 pm
- Listing Provided by: Ali Kargar (386) 366-0091 | ICI SELECT REALTY (386) 366-0091
- Source: Stellar MLS-FL | MLS#: TB8470048

Property Details
Status
Active
Type
Townhouse
No. of Stories
-
County
City
Neighborhood
--
Year Built
2026
HOA Fees
$370.33/mo
Finished Area
1,643 sqft
Lot Size
5,200 sqft lot
Basement Area
- sqft
MLS Name
Stellar MLS
MLS Number
TB8470048
MLS Status
Active
Days on Market
243
Cumulative Days on Market
201

Continue Your Journey in App
Find your dream home, receive real-time updates, and many more!
Download App
Continue Your Journey in App
Find your dream home, receive real-time updates, and many more!
Location
HOA Management
Southern States
HOA Fees
$275/ Monthly
Westlake @ Plantation Bay Owners Assoc.
HOA Fees
$286/ Quarterly
Amenities
 Amenities and services may be covered by one or multiple associations and service providers.
 Security Guard
 Security Gate
Disclaimer: Amenities are based on third-party information and may vary; buyers must independently verify all amenities, as information is deemed reliable but not guaranteed.
Facts & Features
Rooms
Bedrooms & bathrooms
Bedrooms: 2
Bathrooms: 2
Primary Bedroom
Level: First
Area: 210.00 Square Feet
Dimensions: 15x14
Bedroom 2
Level: First
Area: 120.00 Square Feet
Dimensions: 10x12
Kitchen
Level: First
Area: 208.00 Square Feet
Dimensions: 16x13
Dining Room
Level: First
Area: 168.00 Square Feet
Dimensions: 14x12
Living Room
Level: First
Area: 252.00 Square Feet
Dimensions: 14x18
Office
Level: First
Area: 132.00 Square Feet
Dimensions: 12x11
Interior
Heating
Central, Electric, Heat Pump
Interior Features
High Ceilings, Living Room/dining Room Combo, Open Floorplan, Solid Surface Counters, Stone Counters, Tray Ceiling(s), Walk In Closet(s)
Cooling
Central Air
Exterior Features
Sliding Doors
Flooring
Carpet, Tile
Appliances
Built In Oven, Cooktop, Dishwasher, Disposal, Electric Water Heater, Microwave, Water Filtration System
Sewer
Public Sewer
Construction
Year Built
Year Built: 2026
Home type
Townhouse
Construction Materials
Block, Stucco
Foundation Details
Slab
Property Condition
Under Construction
Architectural Style
Contemporary
Roof
Shingle
Utilities & Energy
Utilities
Electricity Available, Sewer Available, Underground Utilities, Water Available
Security Features
Gated Community, Security Gate
Water Source
Public
Laundry Features
Laundry Room
Association Amenities
Gated, Security
Other Features
Subdivision Name
Plantation Bay
Patio And Porch Features
Covered, Rear Porch, Screened
Community Features
Clubhouse, Deed Restrictions, Fitness Center, Gated Community Guard, Golf Carts Ok, Golf, Park, Playground, Pool, Tennis Court(s)
Price History
| Date | Event | Price |
|---|---|---|
01/29/2026 Source: #MFRTB8470048 | Listed for Sale | $454,290 $277/sqft |
Nearby Homes




Find Homes by Property Features in Ormond Beach, FL
Nearby New Homes For Sale

Based on information from Stellar MLS® through Sep 30, 2026, 11:15AM as submitted to and distributed by MLS GRID. All data is obtained from various sources and may not have been verified by the broker or MLS GRID. Supplied Open House Information is subject to change without notice. All information should be independently reviewed and verified for accuracy. Properties may or may not be listed by the office/agent presenting the information. IDX information is provided exclusively for consumers’ personal non-commercial use. It may not be used for any purpose other than to identify prospective properties consumers may be interested in purchasing. The data is deemed reliable but is not guaranteed by MLS GRID. The use of the MLS GRID Data may be subject to an end-user license agreement prescribed by the Member Participant’s applicable MLS, if any, and as amended from time to time. © 2026 Stellar MLS. All Rights Reserved.
 Advertising Broker: Fred McGill | Simple Showing, Inc