- Overview
- Description
- Property Details
- Location
- Facts & Features
- Getting Around
- Nearby Homes




$1,475,000
Monthly Est:$7,342
 5 Beds
 6 Baths
4 full baths + 2 half baths
 5,058sqft
54 Chateau Latour Dr, Kenner, LA 70065
$1,475,000
$7,342/moEst:
Get Pre-Approved
Single Family Residence
Built in 1979
$-- HOA
-- sqft lot
$292/sq.ft
Description
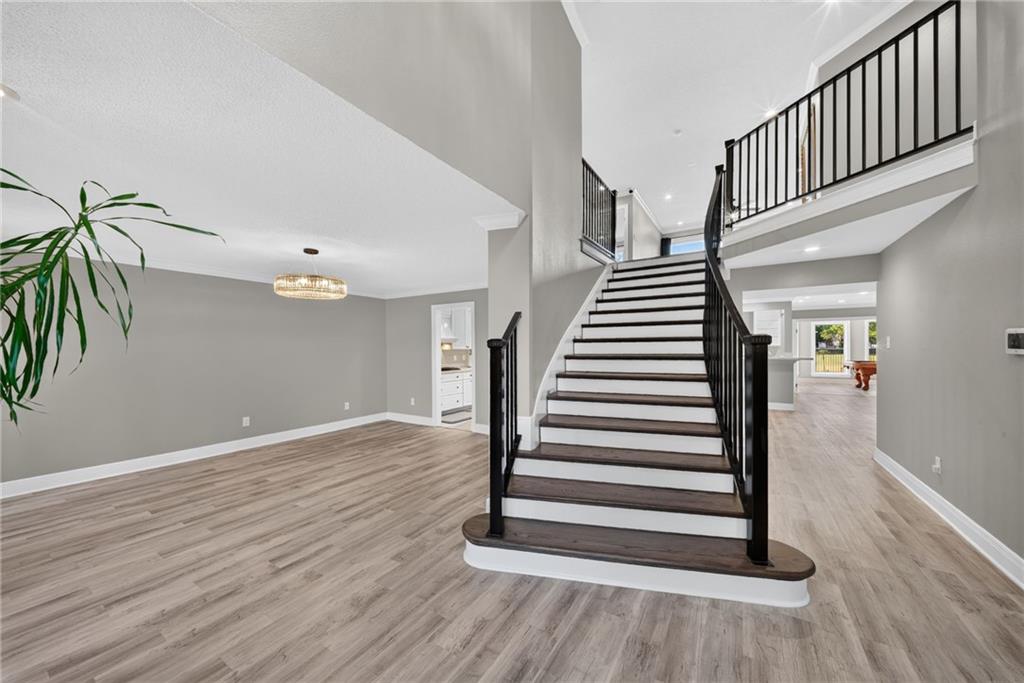
Set along the 13th hole in Chateau Estates, 54 Chateau Latour offers sweeping golf-course views, resort-style outdoor living, and an impressive collection of thoughtful renovations leaving a new construction vibe when you walk in the door. This stately two-story residence features spacious living and entertaining areas with updated flooring throughout, a beautifully renovated kitchen with quartz countertops, a gas range, bar seating, and abundant cabinetry, plus a large and multi-functional flex space/private suite overlooking the pool and fairway. The primary bathroom, two additional upstairs bathrooms, and private guest suite full bathroom have all been renovated, while the primary suite includes custom birchwood closets. Additional private suite has separate entrance, either through the garage or via the master bedroom closet -- offering a great multi-generational living option. Custom staircases and iron railings add distinctive architectural detail. Outside, enjoy a replastered and retiled swimming pool, updated sun deck, expansive covered patio, custom landscaping, irrigation, and an exceptional setting directly on the golf course. Additional improvements include a FORTIFIED ROOF!, updated plumbing, electrical switches and lighting, a replaced second-floor HVAC system, spray-foam roof systems on the main house and game room, Hardie plank dormers, fresh interior and exterior paint, a three-car garage, and an upgraded ADT security system with five color cameras. Classic architecture, extensive updates, generous entertaining spaces, and beautiful views come together in this exceptional Chateau Estates home.
- Houzeo last checked: 4 hours ago
- Listing updated: September 29, 2026 at 9:01 pm
- Listing Provided by: Courtney Kattengell (504) 214-9830 , Tiffany Riddle | TCK Realty LLC (504) 613-6560
- Source: New Orleans Metropolitan AOR (NOMAR) MLS-LA | MLS#: 2578656

Property Details
Status
Active
Type
Single Family Residence
No. of Stories
2
County
City
Neighborhood
--
Year Built
1979
HOA Fees
-
Finished Area
5,058 sqft
Lot Size
-- sqft lot
Basement Area
- sqft
MLS Name
New Orleans Metropolitan AOR (NOMAR) MLS
MLS Number
2578656
MLS Status
Active
Days on Market
12
Open House

Continue Your Journey in App
Find your dream home, receive real-time updates, and many more!
Download App
Continue Your Journey in App
Find your dream home, receive real-time updates, and many more!
Location
Facts & Features
Rooms
Bedrooms & bathrooms
Bedrooms: 5
Bathrooms: 6
Bedroom
Level: Second
Area: 510.00 Square Feet
Dimensions: 34X15
Other
Level: Second
Area: 510.00 Square Feet
Dimensions: 34x15
Bedroom
Level: Second
Area: 137.86 Square Feet
Dimensions: 12.2x11.3
Bedroom
Level: Second
Area: 254.80 Square Feet
Dimensions: 18.2x14
Bedroom
Level: Second
Area: 170.10 Square Feet
Dimensions: 13.5x12.6
PrimaryBedroom
Level: Second
Area: 298.50 Square Feet
Dimensions: 19.9x15
Sunroom
Level: First
Area: 308.25 Square Feet
Dimensions: 22.5x13.7
BreakfastRoomNook
Level: First
Area: 180.00 Square Feet
Dimensions: 15x12
Kitchen
Level: First
Area: 195.00 Square Feet
Dimensions: 15x13
DiningRoom
Level: First
Area: 238.00 Square Feet
Dimensions: 17x14
Den
Level: First
Area: 634.95 Square Feet
Dimensions: 25.5x24.9
LivingRoom
Level: First
Area: 238.00 Square Feet
Dimensions: 17x14
Interior
Exterior Features
Fence, Sprinkler Irrigation, Patio, Sound System
Interior Features
Wet Bar, Ceiling Fans, Guest Accommodations, Stone Counters, Stainless Steel Appliances
Cooling
Central Air, Three Or More Units
Sewer
Public Sewer
Appliances
Dishwasher, Disposal, Oven, Range, Refrigerator
Heating
Central, Multiple Heating Units
Construction
Year Built
Year Built: 1979
Home type
Single Family Residence
Roof
Shingle
Foundation Details
Slab
Construction Materials
Brick, Hardiplank Type, Stucco
Property Condition
Excellent
Architectural Style
Creole, French Provincial
Utilities & Energy
Pool Features
In Ground
Fireplace Features
Gas
Security Features
Fire Sprinkler System
Parking Features
Attached, Garage, Three Or More Spaces, Garage Door Opener
Water Source
Public
Other Features
Subdivision Name
Chateau Estates South
Lot Features
City Lot, On Golf Course
Community Features
Golf, Golf Course Community
Patio And Porch Features
Concrete, Patio
Price History
| Date | Event | Price |
|---|---|---|
09/29/2026 Source: | Listed for Sale | $1,475,000 +321.43% $292/sqft |
09/30/2025 Source: | Sold | $350,000 -39.66% $69/sqft |
09/30/2025 Source: | Price Increased | $580,000 +3766.67% $115/sqft |
08/28/2025 Source: | Price Decreased | $15,000 -97.69% $3/sqft |
11/01/2024 Source: | Price Increased | $649,000 +8.35% $128/sqft |


Show more
Nearby Homes


Find Homes by Property Features in Kenner, LA
Nearby New Homes For Sale


Based on information from the ROAM MLS through Oct 09, 2026, 02:30PM. IDX information is provided exclusively for consumers' personal, non-commercial use. It may not be used for any purpose other than to identify prospective properties consumers may be interested in purchasing. Data is deemed reliable but is not guaranteed accurate by the MLS. This website may not include listings or property addresses of sellers who have directed their listing brokers to withhold their listing or their property address from display on the Internet. © 2026 ROAM MLS. All Rights Reserved.
 Advertising Broker: Jared Andrew English | Congress Realty, Inc