
- Overview
- Description
- Property Details
- Location
- Facts & Features
- Getting Around
- Nearby Homes



$429,900
Monthly Est:$2,140
 3 Beds

1 full bath
 1,726sqft
54 Coit Ave, West Warwick, RI 02893
$429,900
$2,140/moEst:
Single Family Residence
Built in 1980
$-- HOA
7,500 sqft lot
$249/sq.ft
Description
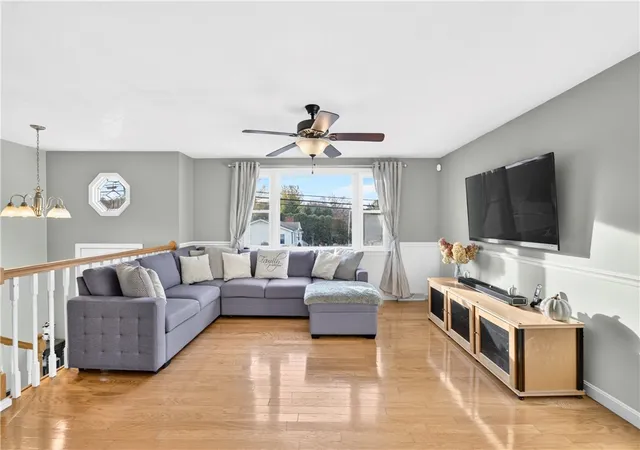
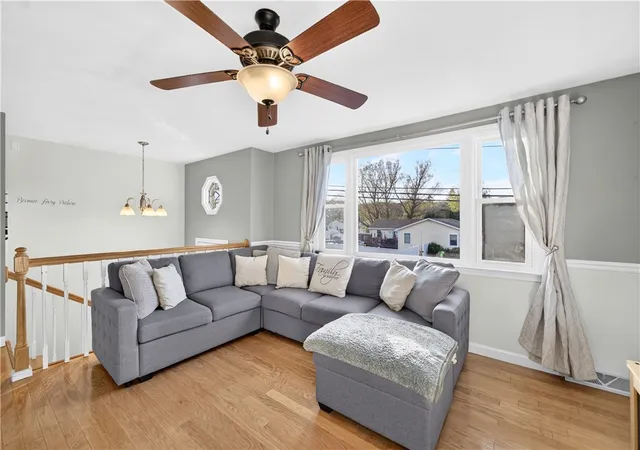
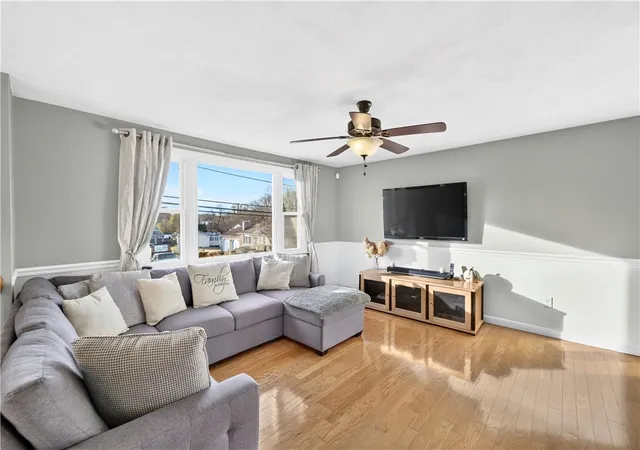
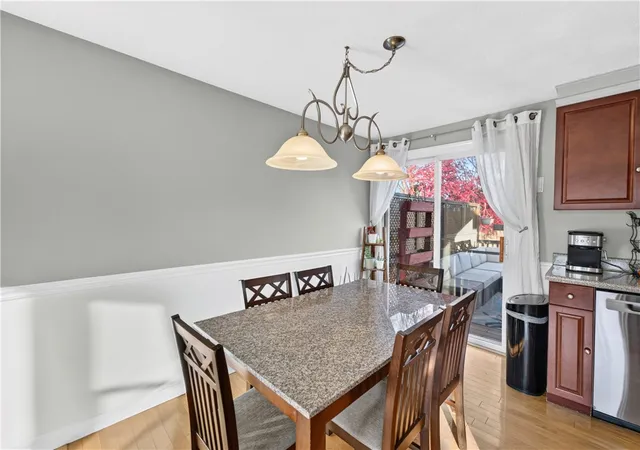
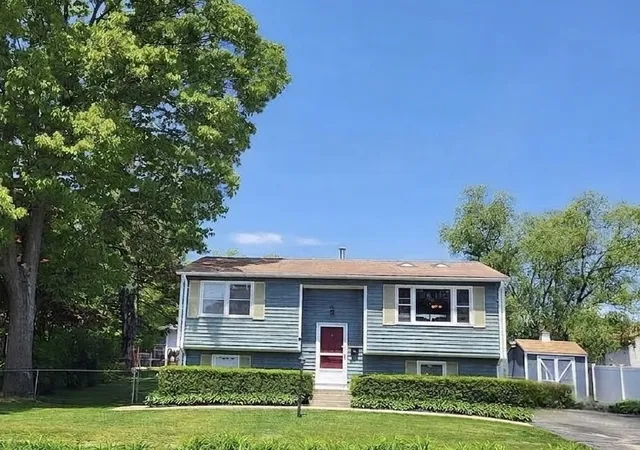
Welcome to 54 Coit Avenue! Bright, spacious, and beautifully maintained, this 3-bedroom, 1-bathroom Raised Ranch offers the perfect combination of comfortable living and ultimate convenience. Step inside to a sun-drenched, open-concept living and dining area that creates a warm and welcoming atmosphere the moment you walk through the door. The layout flows effortlessly into an inviting eat-in kitchen, which features a seamless walkout leading directly onto your private outdoor deck. It is the perfect setup for morning coffee, weekend barbecues, or relaxing while overlooking the expansive, fully fenced backyard a safe and private haven for kids, pets, and outdoor fun. The home also features an attached 1-car garage Location-wise, this property is a true standout. Tucked quietly just off Cowesett Avenue, you are centrally located minutes away from some of the area's best local restaurants, premier shopping centers, and great schools. Plus, with quick, easy access to I-95 North and South, your daily commute will be an absolute breeze. 54 Coit Avenue is a well-maintained gem ready to welcome its next family schedule your showing today
- Houzeo last checked: 3 minutes ago
- Listing updated: November 18, 2026 at 5:16 pm
- Listing Provided by: Victoria Calabro (401) 639-1637 DRE #RES.0029162 | JPAR Prime Real Estate (401) 388-4830
- Source: RI StateWide MLS-RI | MLS#:

Property Details
Status
Active
Type
Single Family Residence
No. of Stories
1
County
City
Neighborhood
--
Year Built
1980
HOA Fees
-
Finished Area
1,726 sqft
Lot Size
7,500 sqft lot
Basement Area
- sqft
MLS Name
RI StateWide MLS
MLS Number
1428045
MLS Status
Active
Days on Market
1
Open House
Continue Your Journey in App
Find your dream home, receive real-time updates, and many more!
Location
Facts & Features
Rooms
Bedrooms & bathrooms
Bedrooms: 3
Bathroom: 1
UtilityRoom
Level: Lower
Laundry
Level: Lower
Bedroom3
Level: Lower
Bedroom2
Level: First
Bedroom1
Level: First
Bathroom
Level: First
Kitchen
Level: First
DiningRoom
Level: First
FamilyRoom
Level: First
Foyer
Level: First
Interior
Heating
Forced Air, Gas
Sewer
Connected, Public Sewer
Cooling
None
Flooring
Ceramic Tile, Hardwood, Laminate
Appliances
Gas Water Heater
Exterior Features
Patio
Construction
Year Built
Year Built: 1980
Home type
Single Family Residence
Architectural Style
Raised Ranch
Foundation Details
See Remarks
Construction Materials
Drywall, Plaster, Clapboard, Wood Siding
Utilities & Energy
Utilities
Sewer Connected
Electric
Amps100, Volts220
Parking Features
Built In
Fireplace Features
None
Basement
Exterior Entry, Full, Finished, Interior Entry
Water Source
Connected, Multiple Meters, Public
Other Features
Patio And Porch Features
Patio
Community Features
Public Transportation
Subdivision Name
Cowesett
Price History
| Date | Event | Price |
|---|---|---|
11/18/2026 Source: | Listed for Sale | $429,900 +153.03% $249/sqft |
04/30/2014 Source: | Sold | $169,900 -0.06% $98/sqft |
04/30/2014 Source: | Price Decreased | $170,000 -10.05% $98/sqft |
10/24/2013 Source: | Listing Removed | $189,000 +2.72% $110/sqft |
05/26/2009 Source: | Price Increased | $184,000 +47.20% $107/sqft |

Show more
Find Homes by Property Features in West Warwick, RI

Based on information from State-Wide MLS through Nov 19, 2026, 08:45PM. Information is provided exclusively for consumers’ personal, non-commercial use. It may not be used for any purpose other than to identify prospective properties that consumers may be interested in purchasing. Data is deemed reliable but is not guaranteed accurate by the MLS. This website may not include listings or property addresses of sellers who have directed their listing brokers to withhold their listing or their property address from display on the Internet. © 2026 State-Wide MLS, Inc. All rights reserved.
 Advertising Broker: Derek Greene | The Greene Realty Group