- Overview
- Description
- Property Details
- Location
- Facts & Features
- Getting Around
- Nearby Homes


$485,900
Monthly Est:$2,419
 3 Beds
 3 Baths
2 full baths + 1 half bath
 3,480sqft
54 County Road 407, Goldthwaite, TX 76844
$485,900
$2,419/moEst:
Get Pre-Approved
Single Family Residence
Built in 2004
$-- HOA
4.02 acres lot
$140/sq.ft
Description
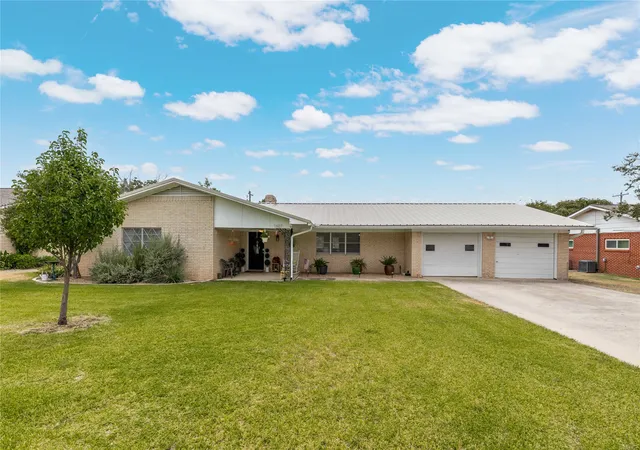
Welcome to this move-in-ready country-style stone home situated on just over 4 acres near Goldthwaite. Offering over 3,400 square feet of living space, this well-maintained property combines comfort and functionality.
Step inside to a spacious open-concept living, dining, and kitchen area featuring cedar-accented walls, exposed wood beams, and a striking stone fireplace that creates a warm and inviting atmosphere. The layout is ideal for both everyday living and entertaining.
A large game room with a built-in bar provides versatile space for gatherings, recreation, or relaxation. Thoughtful design elements throughout the home include sliding barn doors, decorative doors with metal inserts, and a blend of stained concrete, tile, and carpet flooring.
The kitchen and living areas flow seamlessly, while double-pane windows and updated HVAC contribute to overall efficiency and comfort. Additional features include a water softener system, well, and septic system.
Outside, enjoy the acreage with a grove of oak trees, two patio areas, and a 22x26 shop with electricity, insulation and concrete flooring. A covered two-car carport adds convenience.
Located just minutes from town and directly across from the local golf course, this property offers country living with convenient access to nearby amenities.
Schedule your private showing to experience everything this property has to offer.
- Houzeo last checked: 2 minutes ago
- Listing updated: June 17, 2026 at 10:57 pm
- Listing Provided by: Jackie Randle | Randle Realty (325) 642-0502
- Source: NTREIS MLS-TX | MLS#: 21229722

Property Details
Status
Active
Type
Single Family Residence
No. of Stories
1
County
City
Neighborhood
--
Year Built
2004
HOA Fees
-
Finished Area
3,480 sqft
Lot Size
4.02 acres lot
Basement Area
- sqft
MLS Name
NTREIS MLS
MLS Number
21229722
MLS Status
Active
Cumulative Days on Market
71

Continue Your Journey in App
Find your dream home, receive real-time updates, and many more!
Download App
Continue Your Journey in App
Find your dream home, receive real-time updates, and many more!
Location
Facts & Features
Rooms
Bedrooms & bathrooms
Bedrooms: 3
Bathrooms: 3
MudRoom
Level: First
Area: 0.00 Square Feet
Dimensions: 0 x 0
HalfBath
Level: First
Area: 0.00 Square Feet
Dimensions: 0 x 0
PrimaryBathroom
Level: First
Area: 0.00 Square Feet
Dimensions: 0 x 0
FullBath
Level: First
Area: 0.00 Square Feet
Dimensions: 0 x 0
GameRoom
Level: First
Area: 0.00 Square Feet
Dimensions: 0 x 0
Kitchen
Level: First
Area: 0.00 Square Feet
Dimensions: 0 x 0
LivingRoom
Level: First
Area: 0.00 Square Feet
Dimensions: 0 x 0
Bedroom
Level: First
Area: 0.00 Square Feet
Dimensions: 0 x 0
Bedroom
Level: First
Area: 0.00 Square Feet
Dimensions: 0 x 0
PrimaryBedroom
Level: First
Area: 0.00 Square Feet
Dimensions: 0 x 0
Interior
Window Features
Window Coverings
Interior Features
Built In Features, Decorative Designer Lighting Fixtures, Open Floorplan, Tile Counters, Vaulted Ceilings, Natural Woodwork, Walk In Closets
Sewer
Septic Tank
Appliances
Dishwasher, Gas Range, Microwave
Cooling
Central Air, Ceiling Fans, Electric
Flooring
Carpet, Concrete
Heating
Central, Electric
Construction
Year Built
Year Built: 2004
Home type
Single Family Residence
Construction Materials
Rock, Stone
Foundation Details
Slab
Architectural Style
Detached
Roof
Metal
Utilities & Energy
Parking Features
Attached Carport, Driveway
Utilities
Electricity Connected, Propane, Septic Available, Water Available
Laundry Features
In Hall
Water Source
Well
Pool Features
None
Fireplace Features
Wood Burning
Other Features
Subdivision Name
Prescott Creek Ranch Sub
Lot Features
Cleared
Price History
| Date | Event | Price |
|---|---|---|
04/07/2026 Source: | Listed for Sale | $495,900 +2.06% $142/sqft |
04/07/2026 Source: | Price Increased | $485,900 +38.87% $140/sqft |
04/14/2018 Source: | Listing Removed | $349,900 $101/sqft |

Nearby Homes


Find Homes by Property Features in Goldthwaite, TX
Nearby New Homes For Sale

Based on information from the North Texas Real Estate Information Systems, Inc., through Oct 11, 2026, 01:00PM. Information is provided exclusively for consumers’ personal, non-commercial use. It may not be used for any purpose other than to identify prospective properties consumers may be interested in purchasing. Data is deemed reliable but is not guaranteed accurate. This website may not include listings or property addresses of sellers who have directed their listing brokers to withhold their listing or their property address from display on the Internet. ©2026 North Texas Real Estate Information Systems, Inc. All Rights Reserved.
 Advertising Broker: Michelle Brecker | Pathway To Home Realty