
- Overview
- Description
- Property Details
- Location
- Facts & Features
- Getting Around
- Nearby Homes


$889,000
Monthly Est:$4,425
 4 Beds
 2 Baths
2 full baths
 1,924sqft
54 Denton Ave, Hempstead, NY 11518
$889,000
$4,425/moEst:
Get Pre-Approved
Single Family Residence
Built in 1926
$-- HOA
9,250 sqft lot
$462/sq.ft
Description
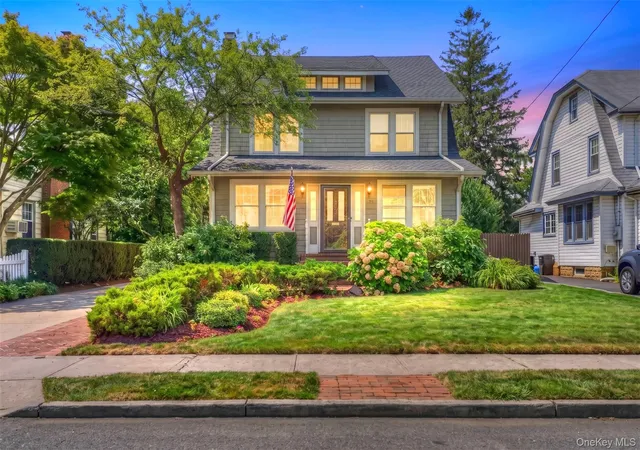
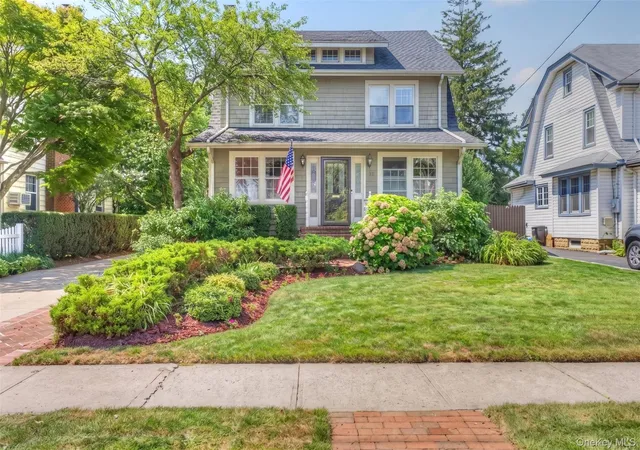
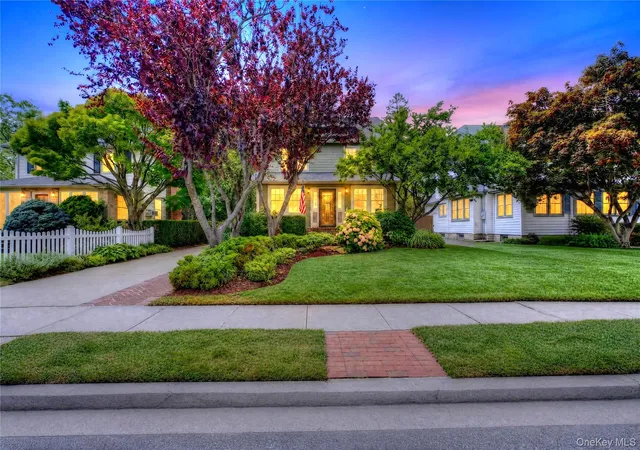
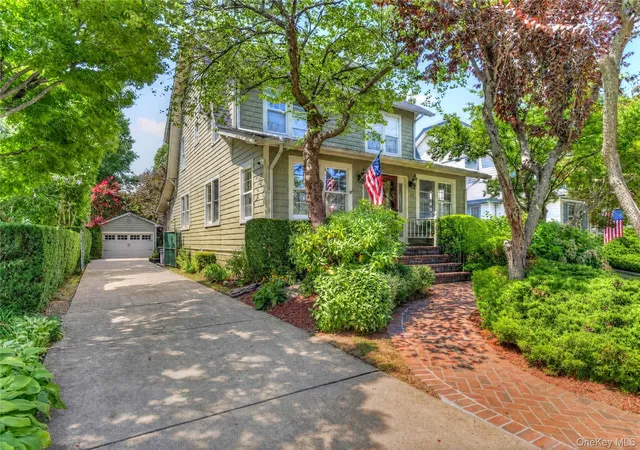
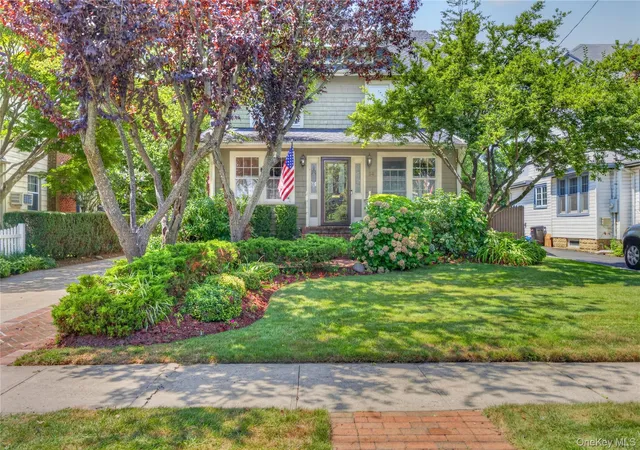
Introducing 54 Denton Ave! Situated on a historic tree lined street named after the prominent Denton name—pioneers who helped shape early East Rockaway—this fabulous Colonial sits on an oversized 50X185 lot (9,250 sq. ft.) featuring an incredible 30x30, (900 sq. ft.) custom-built detached garage.
The Main Level features a closed porch, an Entrance Foyer with High ceilings, custom Milwork with a Harmon 25 Pellet Stove. A living room anchored by an electric fireplace flows into a formal dining room with coffered ceilings. A Brand New Sun lit eat-in kitchen features granite countertops, stainless steel appliances, high-end cabinetry and vaulted ceilings with skylights. Off the kitchen there is a dedicated laundry room, full bathroom and a screened rear porch which opens to a deck overlooking park-like grounds.
Beautiful hardwood floors with mahogany inlay throughout the entire first level. The Second Level features a Primary bedroom, an updated full bathroom, and three additional bedrooms. A walk up attic providing excellent extra space or storage.
Private yard, wood deck, gas hookup for a barbecue, in-ground sprinklers, water supplied by a private water well, and a long driveway accommodating up to 8 vehicles. Custom Detached Garage (Built 2010): 30x30, (900 sq. ft.) setup featuring an RV bay with a 12-foot door and an additional bay with a 10-foot door, supported by its own 100-amp subpanel.
Gas cooking and Gas-fired steam heating system with a separate gas hot water heater. Electrical: 200-amp main electrical service. 100-amp panel in garage and so much more.
- Houzeo last checked: 12 hours ago
- Listing updated: October 6, 2026 at 7:10 am
- Listing Provided by: John C. Gandolfo (516) 779-8423 , Barbara L. Gandolfo | Coldwell Banker American Homes (516) 223-2525
- Source: OneKey MLS-NY as distributed by MLS GRID | MLS#: 1039459

Property Details
Status
Pending
Type
Single Family Residence
No. of Stories
-
County
City
Neighborhood
--
Year Built
1926
HOA Fees
-
Finished Area
1,924 sqft
Lot Size
9,250 sqft lot
Basement Area
- sqft
MLS Name
OneKey MLS
MLS Number
1039459
MLS Status
Pending
Days on Market
76
Cumulative Days on Market
45

Continue Your Journey in App
Find your dream home, receive real-time updates, and many more!
Continue Your Journey in App
Find your dream home, receive real-time updates, and many more!
Location
Facts & Features
Rooms
Bedrooms & bathrooms
Bedrooms: 4
Bathrooms: 2
Interior
Appliances
Dishwasher, Dryer, Gas Oven, Gas Range, Microwave, Oven, Washer
Interior Features
First Floor Full Bath, Chandelier, Crown Molding, Eat In Kitchen, Entrance Foyer, Formal Dining, Granite Counters, Open Kitchen, Pantry, Tray Ceiling(s), Wet Bar
Flooring
Hardwood
Heating
Natural Gas, Steam
Sewer
Public Sewer
Cooling
Wall/window Unit(s)
Construction
Year Built
Year Built: 1926
Home type
Single Family Residence
Construction Materials
Frame
Architectural Style
Colonial
Utilities & Energy
Basement
Full, Partially Finished
Laundry Features
Laundry Room, Other
Parking Features
Detached, Driveway, Garage
Fireplace Features
Living Room
Water Source
Public
Utilities
Cable Connected, Electricity Connected, Natural Gas Connected, Sewer Connected, Trash Collection Public, Water Connected
Other Features
Lot Features
Front Yard, Landscaped, Level, Sprinklers In Front, Sprinklers In Rear
Price History
| Date | Event | Price |
|---|---|---|
10/05/2026 Source: | Pending | $889,000 $462/sqft |
08/19/2026 Source: | Listed for Sale | $889,000 $462/sqft |

Nearby Homes

Find Homes by Property Features in Hempstead, NY


Based on information from OneKey MLS® through Nov 02, 2026, 02:16PM as submitted to and distributed by MLS GRID. All data is obtained from various sources and may not have been verified by broker or MLS GRID. Supplied Open House Information is subject to change without notice. All information should be independently reviewed and verified for accuracy. Properties may or may not be listed by the office/agent presenting the information. IDX information is provided exclusively for consumers’ personal non-commercial use. It may not be used for any purpose other than to identify prospective properties consumers may be interested in purchasing. The data is deemed reliable but is not guaranteed by MLS GRID. The use of the MLS GRID Data may be subject to an end-user license agreement prescribed by the Member Participant’s applicable MLS, if any, and as amended from time to time. © 2026 OneKey MLS. All rights reserved.
 Advertising Broker: Derek Greene | The Greene Realty Group
