- Overview
- Description
- Property Details
- Location
- HOA Management
- Facts & Features
- Getting Around
- Nearby Homes

Street View
$335,000
Monthly Est:$1,667
 2 Beds
 2 Baths
2 full baths
 1,393sqft
54 Devany Rd, Liberty, NY 12734
$335,000
$1,667/moEst:
Get Pre-Approved
Single Family Residence
Built in 1925
$62.5/mo HOA
1.59 acres lot
$240/sq.ft
Description
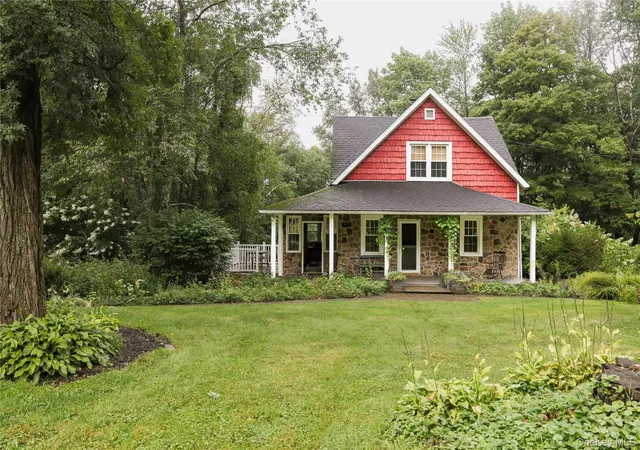
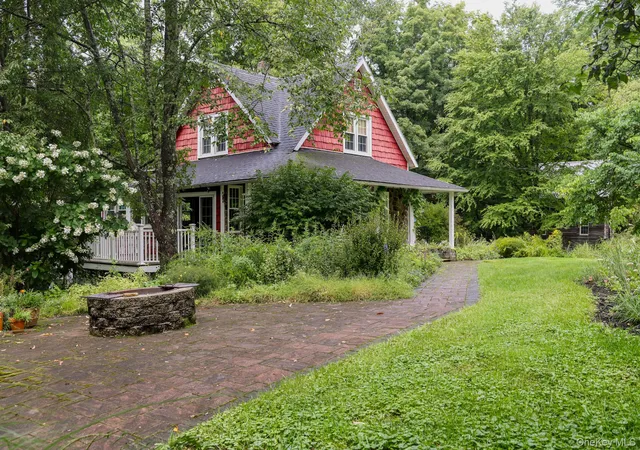
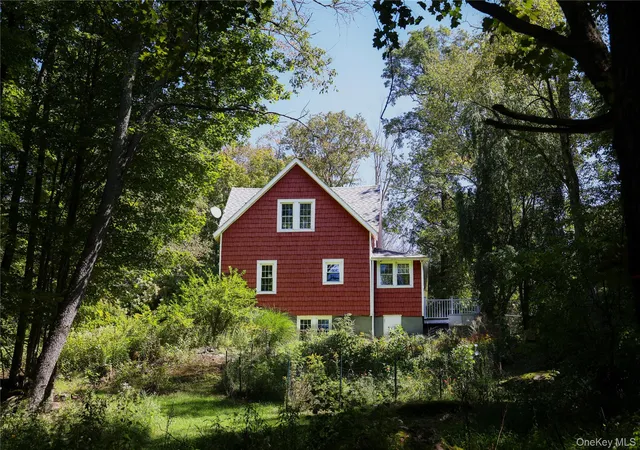
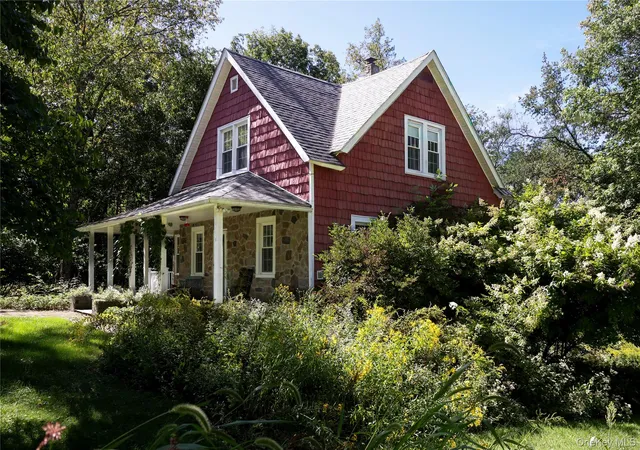
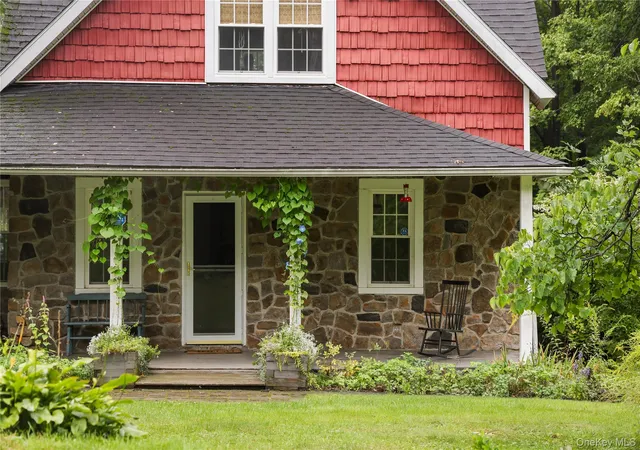
This sweet country farmhouse offers an invitation to settle in, slow down and enjoy the simple pleasures of life. Set upon a quiet country road in the heart of Sullivan County, this charming home includes lake rights to Indian Lake, lush gardens + greenhouse, and a barn ready for your vision. The cheery red home features a stone-faced covered porch surrounded by established landscaping and old rock walls. Classic hydrangeas and lilacs blend seamlessly with newer plantings that the current owners have put in to create a wonderful natural border along the front of the property. It is the kind of front porch where you could easily curl up on the rocking chair for hours. Inside, the flow feels easy. A spacious living room with exposed-beam ceilings leads to a sunroom/mudroom and kitchen nook, where surrounding windows and sliders to a small deck flood the space with natural light. The country kitchen itself, complete with fun red checkerboard flooring and gas stove, connects to the adjacent dining room. One of the home's two full baths sits on this main level. The owners have embraced the timeless character of the house, keeping it comfortably true to its roots as a snapshot of an earlier time. Painted in warm hues, the layout features wood floors throughout, as well as access to an unfinished basement---with washer and dryer---off the kitchen. Upstairs, a landing connects the two cozy bedrooms and a second full bathroom with a classic clawfoot tub. As a fantastic bonus for a property of this age, both bedrooms, the bathroom, and the landing feature built-in closets. Outside, the gardens extend well past the front yard. A gentle stone walkway and stairs lead past the side deck into the backyard garden, while on the other side of the house, meandering grassy paths take you to the 2-story barn that stands ready to bring your vision to life. Beyond the gardens, you’ll see the lake sparkle through the trees. Wander further down the property for direct access to the lake. Centrally located in Sullivan County with the charming downtowns of Livingston Manor and Jeffersonville each just 15 minutes away. Also nearby, enjoy summer concerts and a variety of other activities and festivals throughout the year at Bethel Woods Center for the Arts. Less than 2 hours from NYC. If you’re looking for a delightful upstate farmhouse with lake rights and a barn, this is the one!
- Houzeo last checked: 32 minutes ago
- Listing updated: October 1, 2026 at 5:51 pm
- Listing Provided by: Heather C. Quaintance (518) 382-9107 | Country House Realty Inc (845) 397-2590
- Source: OneKey MLS-NY | MLS#: 1051241

Property Details
Status
Active
Type
Single Family Residence
No. of Stories
-
County
City
Neighborhood
--
Year Built
1925
HOA Fees
$62.5/mo
Finished Area
1,393 sqft
Lot Size
1.59 acres lot
Basement Area
- sqft
MLS Name
OneKey MLS
MLS Number
1051241
MLS Status
Active
Days on Market
16
Cumulative Days on Market
10

Continue Your Journey in App
Find your dream home, receive real-time updates, and many more!
Download App
Continue Your Journey in App
Find your dream home, receive real-time updates, and many more!
Location
HOA Management
Indian Lake Homeowner's Association, Inc
HOA Fees
$750/ Annually
Amenities
 Amenities and services may be covered by one or multiple associations and service providers.
 Other
Other
Disclaimer: Amenities are based on third-party information and may vary; buyers must independently verify all amenities, as information is deemed reliable but not guaranteed.
Facts & Features
Rooms
Bedrooms & bathrooms
Bedrooms: 2
Bathrooms: 2
Interior
Heating
Electric, Heat Pump
Sewer
Septic Tank
Cooling
Central Air
Interior Features
First Floor Full Bath, Beamed Ceilings, Ceiling Fan(s), Eat In Kitchen, Formal Dining, High Ceilings, His And Hers Closets, Original Details, Storage
Appliances
Dishwasher, Dryer, Gas Range, Refrigerator, Washer
Flooring
Wood
Construction
Year Built
Year Built: 1925
Home type
Single Family Residence
Construction Materials
Frame
Architectural Style
Farmhouse
Utilities & Energy
Water Source
Well
Laundry Features
In Basement
Utilities
Trash Collection Private
Parking Features
Driveway
Basement
Full, Unfinished, Walk Out Access
Other Features
Patio And Porch Features
Covered, Deck, Porch
Lot Features
Garden, Level, Part Wooded, Sloped
Price History
| Date | Event | Price |
|---|---|---|
09/22/2026 Source: | Listed for Sale | $335,000 +17.54% $240/sqft |
10/28/2021 Source: | Sold | $285,000 $205/sqft |

Nearby Homes
Find Homes by Property Features in Liberty, NY


Based on information from OneKey MLS, through Oct 08, 2026, 11:01AM. IDX information is provided exclusively for personal, non-commercial use, and may not be used for any purpose other than to identify prospective properties consumers may be interested in purchasing. Information is deemed reliable but not guaranteed. © 2026 OneKey® MLS. All rights reserved.
 Advertising Broker: Derek Greene | The Greene Realty Group