- Overview
- Description
- Property Details
- Location
- Facts & Features
- Getting Around
- Nearby Homes


$549,000
Monthly Est:$2,733
 5 Beds
 4 Baths
3 full baths + 1 half bath
 3,107sqft
54 Doty Ln, Denison, TX 75021
$549,000
$2,733/moEst:
Get Pre-Approved
Single Family Residence
Built in 1971
$-- HOA
2.62 acres lot
$177/sq.ft
Description
***SELLERS WILL GIVE UP TO $20,000 IN CONCESSIONS TOWARDS BUY DOWN OR ALLOWANCES WITH AN ACCEPTABLE OFFER***
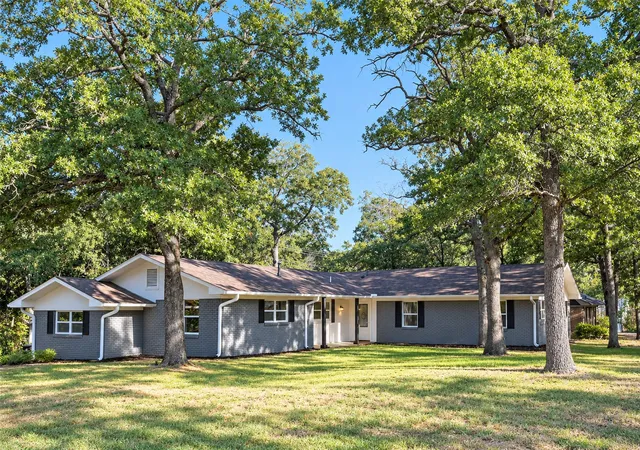
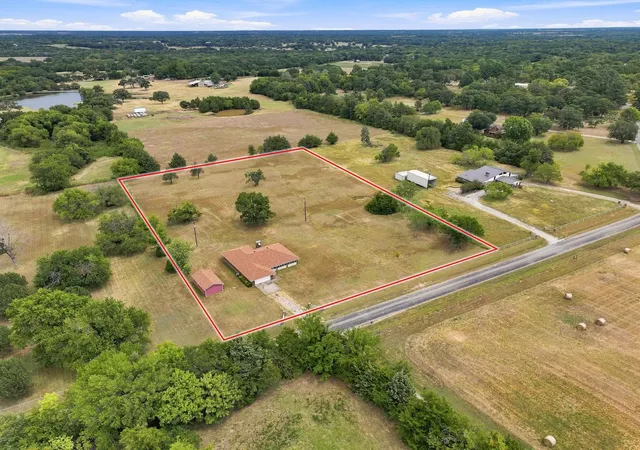
You have got to see this multi-generational home on 2.62 acres just outside Denison city limits! This 5 bedroom, 3.5 bath property offers incredible space and flexibility just minutes from downtown Denison and approximately 20 minutes from Lake Texoma. The remodeled kitchen is built for cooking and entertaining, featuring an impressive 8-foot granite island, stainless steel appliances, double oven, Sub-Zero refrigerator, wine fridge, farmhouse sink, granite countertops, tile backsplash and pantry. Four bedrooms, including two primary suites, are located on the main level. Upstairs, a private-entry apartment offers more than 1,200 square feet with a second kitchen, bathroom and laundry, providing excellent space for extended family, guests or potential rental income. Outside, enjoy the pool, three-car garage and detached 30 x 40 shop with heat, air conditioning, welder connections, an additional bathroom and kitchen area. The property is also wired for an electric vehicle charging station and includes extra covered storage along with mature pecan trees at the back of the property. With room for family, entertaining, hobbies and future projects, this property offers a rare combination of space, versatility and convenience.
- Houzeo last checked: 12 hours ago
- Listing updated: September 30, 2026 at 7:44 pm
- Listing Provided by: Rich Patterson (903) 819-6004 | RE/MAX Signature Properties (903) 200-5550
- Source: NTREIS MLS-TX | MLS#: 21396060

Property Details
Status
Active
Type
Single Family Residence
No. of Stories
1
County
City
Neighborhood
--
Year Built
1971
HOA Fees
-
Finished Area
3,107 sqft
Lot Size
2.62 acres lot
Basement Area
- sqft
MLS Name
NTREIS MLS
MLS Number
21396060
MLS Status
Active
Cumulative Days on Market
170

Continue Your Journey in App
Find your dream home, receive real-time updates, and many more!
Download App
Continue Your Journey in App
Find your dream home, receive real-time updates, and many more!
Location
Facts & Features
Rooms
Bedrooms & bathrooms
Bedrooms: 5
Bathrooms: 4
UtilityRoom
Level: First
Area: 56.00 Square Feet
Dimensions: 8 x 7
LivingRoom
Level: First
Area: 234.00 Square Feet
Dimensions: 18 x 13
Office
Level: First
Area: 224.00 Square Feet
Dimensions: 16 x 14
Kitchen
Level: First
Area: 288.00 Square Feet
Dimensions: 24 x 12
Bedroom
Level: First
Area: 168.00 Square Feet
Dimensions: 14 x 12
Bedroom
Level: First
Area: 132.00 Square Feet
Dimensions: 12 x 11
Bedroom
Level: First
Area: 132.00 Square Feet
Dimensions: 12 x 11
PrimaryBedroom
Level: Second
Area: 483.00 Square Feet
Dimensions: 23 x 21
PrimaryBedroom
Level: First
Area: 238.00 Square Feet
Dimensions: 17 x 14
Interior
Sewer
Septic Tank
Cooling
Central Air, Ceiling Fans, Electric, Wall Units, Wall Window Units
Exterior Features
Outdoor Shower, Playground, Rain Gutters
Interior Features
Decorative Designer Lighting Fixtures, Eat In Kitchen, Granite Counters, High Speed Internet, In Law Floorplan, Kitchen Island, Loft, Multiple Master Suites, Pantry, Cable Tv, Walk In Closets
Heating
Central
Appliances
Built In Refrigerator, Double Oven, Dishwasher, Electric Cooktop, Disposal, Microwave, Refrigerator, Wine Cooler
Flooring
Carpet, Luxury Vinyl Plank, Tile
Construction
Year Built
Year Built: 1971
Home type
Single Family Residence
Roof
Composition, Shingle
Architectural Style
Ranch, Traditional, Detached
Foundation Details
Slab
Construction Materials
Brick
Utilities & Energy
Security Features
Carbon Monoxide Detectors, Smoke Detectors
Parking Features
Additional Parking, Circular Driveway, Door Multi, Door Single, Garage, Garage Door Opener, Kitchen Level
Pool Features
In Ground, Pool
Water Source
Community Coop
Utilities
Electricity Connected, Propane, None, Overhead Utilities, Septic Available, Separate Meters, Water Available, Cable Available
Laundry Features
Laundry In Utility Room, Stacked
Other Features
Patio And Porch Features
Front Porch, Patio, Covered
Lot Features
Acreage, Few Trees
Disclosures
Accessory Dwelling Unit
Subdivision Name
Rubio Ramon
Price History
| Date | Event | Price |
|---|---|---|
09/25/2026 Source: | Price Increased | $549,000 +12.27% $177/sqft |
08/19/2026 Source: | Price Decreased | $489,000 -2.00% $157/sqft |
06/28/2026 Source: | Price Decreased | $499,000 -4.95% $161/sqft |
06/13/2026 Source: | Price Decreased | $525,000 -1.41% $169/sqft |
06/10/2026 Source: | Price Increased | $532,500 +8.90% $171/sqft |

Show more
Nearby Homes




Find Homes by Property Features in Denison, TX
Nearby New Homes For Sale

Based on information from the North Texas Real Estate Information Systems, Inc., through Oct 09, 2026, 02:30PM. Information is provided exclusively for consumers’ personal, non-commercial use. It may not be used for any purpose other than to identify prospective properties consumers may be interested in purchasing. Data is deemed reliable but is not guaranteed accurate. This website may not include listings or property addresses of sellers who have directed their listing brokers to withhold their listing or their property address from display on the Internet. ©2026 North Texas Real Estate Information Systems, Inc. All Rights Reserved.
 Advertising Broker: Michelle Brecker | Pathway To Home Realty