- Overview
- Description
- Property Details
- Location
- Facts & Features
- Getting Around
- Nearby Homes
 Price Drop: $50.1K (10/22)


Street View
$799,900
Monthly Est:$3,981
 5 Beds
 4 Baths
3 full baths + 1 half bath
 5,956sqft
54 Esco Cir, Rabun Gap, GA 30568
$799,900
$3,981/moEst:
Get Pre-Approved
Single Family Residence
Built in 2004
$-- HOA
1.91 acres lot
$134/sq.ft
Description
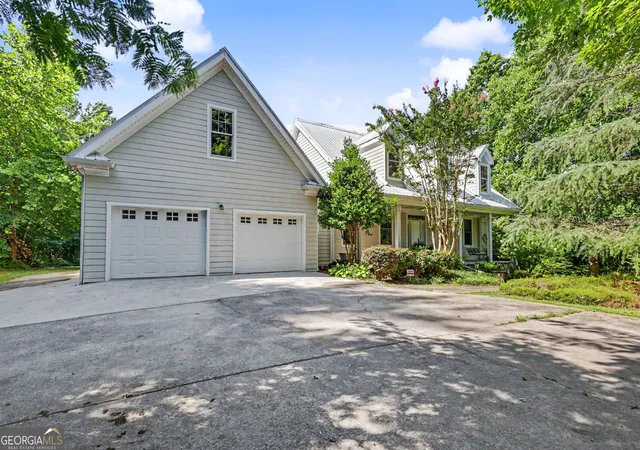
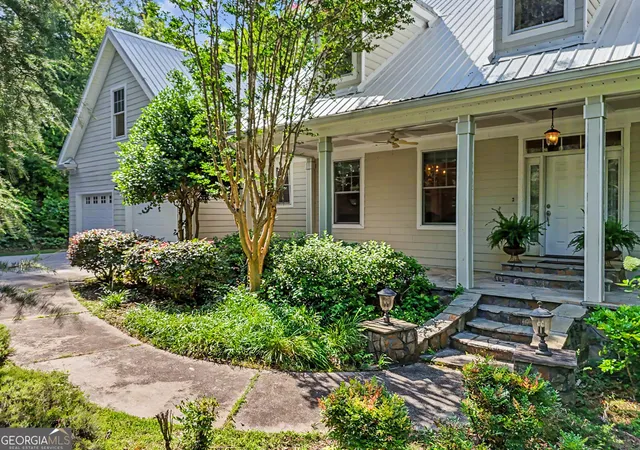
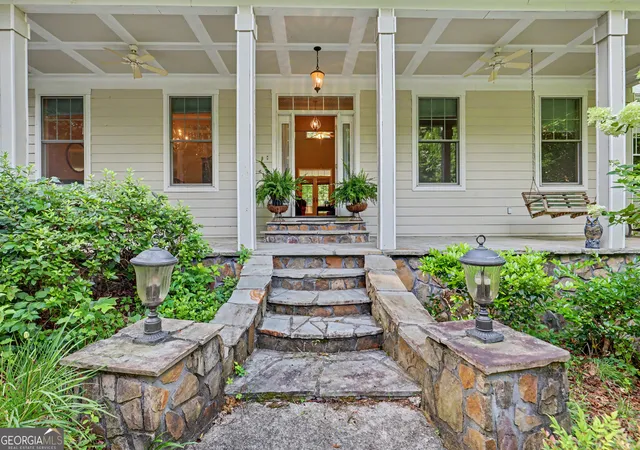
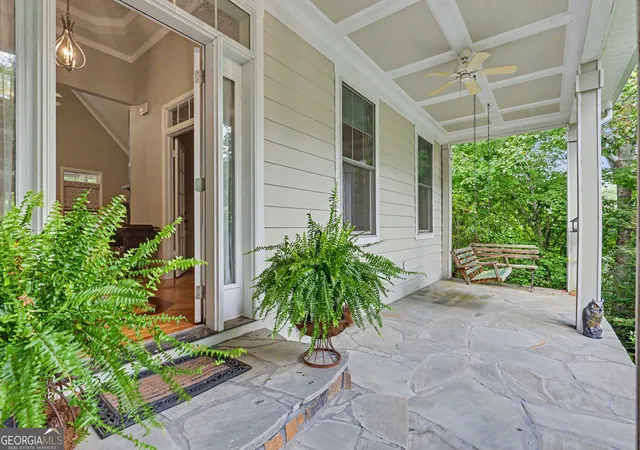
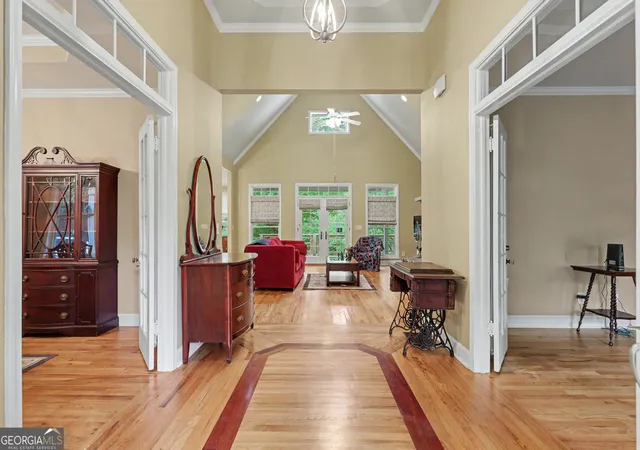
Follow a meandering, landscaped driveway to the front entrance of this spacious 5-bedroom, 3-full bathroom and one-half bath home located just off of N. Wolffork Rd in the highly desirable Rabun Gap and Wolffork Valley area. Walk along a stone pathway that leads to a rocking chair porch at the front entrance. Step inside to an entry foyer with a large dedicated home office and dining room flanking the front entrance. The spacious, open kitchen and living areas offer vaulted ceilings, hardwood floors, a masonry fireplace and access to the back deck and covered screened porch. A hallway off of the main living area leads to a half bath, laundry room, stairwell to other levels and the interior garage entrance. The primary bedroom is located just off of the main living area and offers a spacious walk-in closet and ensuite bath complete with bidet, double vanities, separate shower and soaking tub. On the opposite side of the main living area, you'll find two spacious guest bedrooms, each with walk-in closets that share a common bathroom. The lower level offers both an interior and exterior entrance. On the lower level, you'll find an additional living area complete with dining nook, full kitchen, living room, laundry room, two bedrooms and a shared bathroom. Also, on the lower level, there are multiple, spacious storage rooms and an outdoor patio leading to a grassy lawn. This home would be well suited for a multi-generational family, to establish a lower level rental or to simply have for quiet enjoyment. The best part is that this property is conveniently located less than one mile from the Rabun Gap Nacoochee School (RGNS) campus, less than 15 minutes to downtown Clayton, 10 minutes to Black Rock Mountain State Park and less than 25 minutes to the amenities of Franklin, NC.
- Houzeo last checked: 13 minutes ago
- Listing updated: November 4, 2026 at 9:43 pm
- Listing Provided by: | Harry Norman REALTORS (706) 212-0228
- Source: Georgia MLS-GA | MLS#: 10808047

Property Details
Status
Active
Type
Single Family Residence
No. of Stories
-
County
City
Neighborhood
--
Year Built
2004
HOA Fees
-
Finished Area
5,956 sqft
Lot Size
1.91 acres lot
Basement Area
- sqft
MLS Name
Georgia MLS
MLS Number
10808047
MLS Status
Active
Days on Market
114
Cumulative Days on Market
110
Open House

Continue Your Journey in App
Find your dream home, receive real-time updates, and many more!
Continue Your Journey in App
Find your dream home, receive real-time updates, and many more!
Location
Facts & Features
Rooms
Bedrooms & bathrooms
Bedrooms: 5
Bathrooms: 4
Interior
Cooling
Ceiling Fan(s), Central Air, Electric
Heating
Central, Dual, Electric, Propane
Flooring
Carpet, Hardwood, Tile
Appliances
Dishwasher, Disposal, Electric Water Heater, Ice Maker, Microwave, Range, Refrigerator, Stainless Steel Appliance(s), Trash Compactor
Sewer
Septic Tank
Interior Features
Bookcases, Double Vanity, High Ceilings, In Law Floorplan, Master On Main Level, Separate Shower, Tile Bath, Vaulted Ceiling(s), Walk In Closet(s)
Construction
Year Built
Year Built: 2004
Home type
Single Family Residence
Roof
Metal
Construction Materials
Wood Siding
Property Condition
Resale
Architectural Style
Traditional
Utilities & Energy
Water Source
Well
Fireplace Features
Gas Log
Parking Features
Guest, Garage, Attached, Kitchen Level
Security Features
Security System, Smoke Detector(s)
Utilities
Electricity Available, High Speed Internet, Phone Available, Propane, Water Available
Laundry Features
In Basement, Other
Electric
220 Volts
Basement
Bath Finished, Daylight, Exterior Entry, Finished, Interior Entry, Partial, Unfinished
Other Features
Vegetation
Partially Wooded
Patio And Porch Features
Deck, Porch, Screened
Subdivision Name
None
Lot Features
Private, Sloped
Community Features
None
Price History
| Date | Event | Price |
|---|---|---|
10/19/2026 Source: | Price Decreased | $799,900 -5.89% $134/sqft |
07/17/2026 Source: | Listed for Sale | $850,000 $143/sqft |

Nearby Homes

Find Homes by Property Features in Rabun Gap, GA


Information Deemed Reliable But Not Guaranteed. © 2026 Georgia Multiple Listing Service. All Rights Reserved.
 Advertising Broker: Fred McGill | Simple Showing, Inc
