- Overview
- Description
- Property Details
- Location
- Facts & Features
- Getting Around
- Nearby Homes

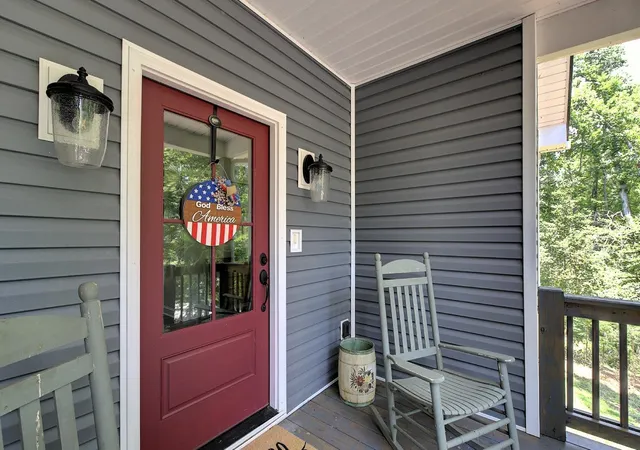


$429,000
Monthly Est:$2,135
 2 Beds
 2 Baths
2 full baths
 1,591sqft
54 Lakeview Rd, Fountain Inn, SC 29644
$429,000
$2,135/moEst:
Get Pre-Approved
Single Family Residence
Built in 2023
$-- HOA
2.08 acres lot
$270/sq.ft
Description
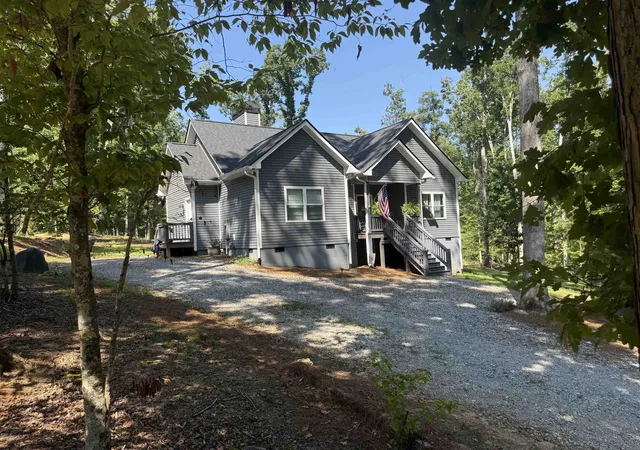
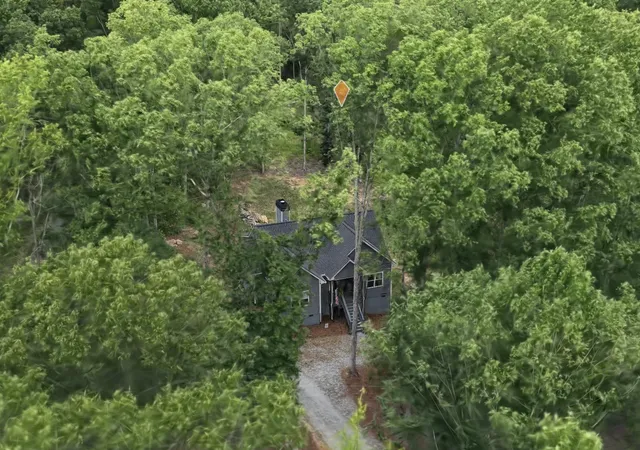
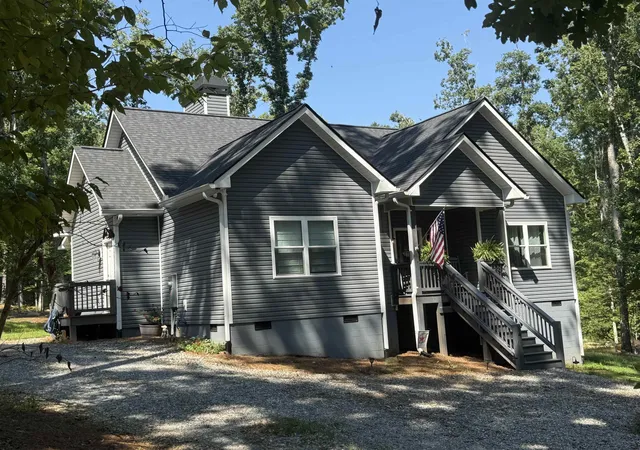
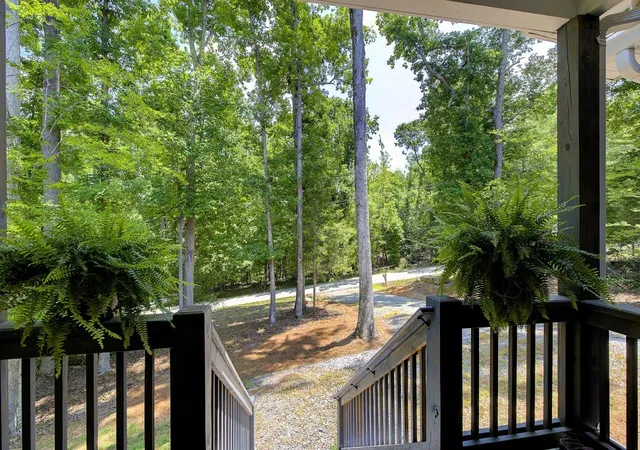
Looking for a house with some land? If you've been searching for a newer home with room to breathe, this is the kind of property that is becoming increasingly difficult to find. Tucked onto two wooded acres in Fountain Inn, this custom 2023 craftsman home offers the comfort and efficiency of a nearly new home with the privacy, natural beauty and flexibility of acreage—without an HOA. Thoughtfully designed for comfortable one-level living, the home offers 1,591 square feet with an inviting open floor plan, 9-foot ceilings, a beautiful stone fireplace, quartz countertops and quality finishes throughout. The current two-bedroom layout provides comfortable space for everyday living, guests, a home office or hobbies, while the property's existing septic system, installed in 2023, is designed to accommodate a four-bedroom home—an important advantage for buyers who may want additional flexibility in the future, subject to applicable approvals and permitting. High crawlspace affords great storage! Step outside and the property becomes the real story. Two wooded acres provide privacy, natural beauty and room to create the outdoor setting you've envisioned. Enjoy the porch, explore the wooded surroundings and creek, or imagine creating gardens, outdoor entertaining spaces or other improvements that make the property uniquely yours. With no HOA, you have the freedom to enjoy the land on your terms, subject to applicable regulations. This is an ideal opportunity for buyers who want the peace and privacy of an acreage property without taking on an older home or a major renovation project. Whether you're downsizing from a larger home, looking for a private retreat, or simply want more land and less neighborhood, this property offers a rare combination: a custom-built 2023 home, established acreage and the opportunity to shape the outdoor spaces for years to come. And while the setting feels private and removed, you're still conveniently positioned for the amenities of Fountain Inn, Simpsonville and Greenville. Newer custom home. Two acres. Creek. No HOA. Privacy. Future flexibility. If that's the combination you've been waiting for, 54 Lakeview Road deserves a closer look.
- Houzeo last checked: 10 hours ago
- Listing updated: October 3, 2026 at 1:01 am
- Listing Provided by: Kathryn Sheehan (864) 704-0643 | Howard Hanna Allen Tate - Greenville Simpsonville (864) 516-7465
- Source: Spartanburg MLS-SC | MLS#: SPN341954

Property Details
Status
Active
Type
Single Family Residence
No. of Stories
-
County
City
Neighborhood
--
Year Built
2023
HOA Fees
-
Finished Area
1,591 sqft
Lot Size
2.08 acres lot
Basement Area
- sqft
MLS Name
Spartanburg MLS
MLS Number
SPN341954
MLS Status
Active
Days on Market
20

Continue Your Journey in App
Find your dream home, receive real-time updates, and many more!
Download App
Continue Your Journey in App
Find your dream home, receive real-time updates, and many more!
Location
Facts & Features
Rooms
Bedrooms & bathrooms
Bedrooms: 2
Bathrooms: 2
Bedroom 2
Level: 1
Area: 156.00 Square Feet
Dimensions: 12x13
Deck
Level: 1
Area: 28.00 Square Feet
Dimensions: 4x7
Dining Room
Level: 1
Area: 168.00 Square Feet
Dimensions: 12x14
Kitchen
Level: 1
Area: 221.00 Square Feet
Dimensions: 13x17
Laundry
Level: 1
Area: 30.00 Square Feet
Dimensions: 6x5
Living Room
Level: 1
Area: 340.00 Square Feet
Dimensions: 17x20
Primary Bedroom
Level: 1
Area: 208.00 Square Feet
Dimensions: 13x16
Other Room
Level: 1
Area: 88.00 Square Feet
Dimensions: 8x11
Other Room 2
Level: 1
Area: 20.00 Square Feet
Dimensions: 4x5
Interior
Heating
Heat Pump
Appliances
Dishwasher, Dryer, Microwave, Range Smooth Top, Refrigerator, Washer
Window Features
Insulated Windows, Windows Tilt, Window Treatments
Interior Features
Ceiling Fan(s), Cable Available, Ceilings Some 9 Ft +, Attic Stairs Pulldown, Fireplace, Walk In Closet(s), Ceiling Smooth, Solid Surface Counters, Open Floorplan, Pantry
Flooring
Carpet, Luxury Vinyl
Cooling
Heat Pump
Exterior Features
Aluminum/vinyl Trim, Windows Tilt
Sewer
Septic Tank
Construction
Year Built
Year Built: 2023
Home type
Single Family Residence
Foundation Details
Crawl Space
Construction Materials
Vinyl Siding
Architectural Style
Craftsman, Ranch
Roof
Architectural
Utilities & Energy
Pool Features
Windows Tilt
Parking Features
None
Security Features
Smoke Detector(s)
Basement
None
Fireplace Features
Windows Tilt
Water Source
Well
Laundry Features
1st Floor, Electric Dryer Hookup, Walk In, Washer Hookup
Other Features
Patio And Porch Features
Deck, Porch, Windows Tilt
Community Features
None
Subdivision Name
Other
Lot Features
Creek, Lake On Lot, Sloped, Some Trees, Steep Slope, Wooded
Price History
| Date | Event | Price |
|---|---|---|
09/18/2026 Source: | Listing Removed | $434,000 +1.17% $273/sqft |
09/18/2026 Source: | Listed for Sale | $429,000 -1.15% $270/sqft |
08/10/2026 Source: | Off Market | $434,000 $273/sqft |
07/05/2026 Source: | Listed for Sale | $434,000 +864.44% $273/sqft |
12/15/2022 Source: | Sold | $45,000 $28/sqft |


Nearby Homes







Find Homes by Property Features in Fountain Inn, SC
Nearby New Homes For Sale


Based on information from the MLS through Oct 09, 2026, 02:32PM. The information provided by this website is for the personal, non-commercial use of consumers and may not be used for any purpose other than to identify prospective properties consumers may be interested in purchasing. The data is deemed reliable but is not guaranteed accurate by the Spartanburg MLS. The data relating to real estate for sale on this web site comes in part from the IDX program of the Spartanburg MLS. Real estate listings held by brokerage firms other than are marked with the IDX mark and the information about them includes the name of the listing broker. © 2026 Spartanburg Association of REALTORS® Multiple Listing Service. All Rights Reserved.
 Advertising Broker: Randy Longo | iSave Realty