The Greene Realty
Powered by 
- 0
- 6
- Overview
- Description
- Property Details
- Location
- Facts & Features
- Getting Around
- Nearby Homes

Street View
$1,200,000
Monthly Est:$5,973
 3 Beds
 3 Baths
3 full baths
 2,424sqft
54 Rabbit Rd, Salisbury, MA 01952
$1,200,000
$5,973/moEst:
Get Pre-Approved
Single Family Residence
Built in 1938
$-- HOA
8.93 acres lot
$495/sq.ft
Description
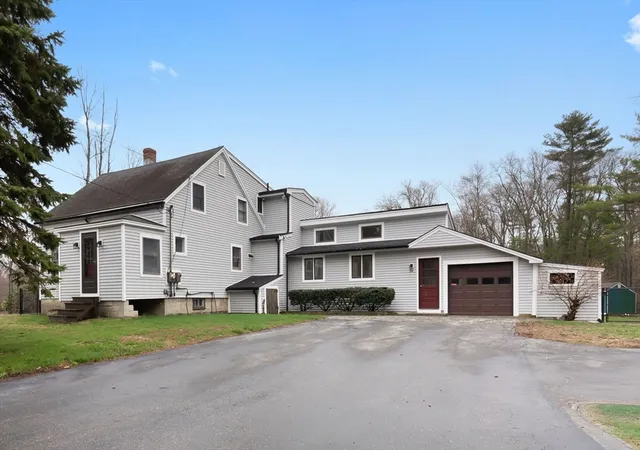
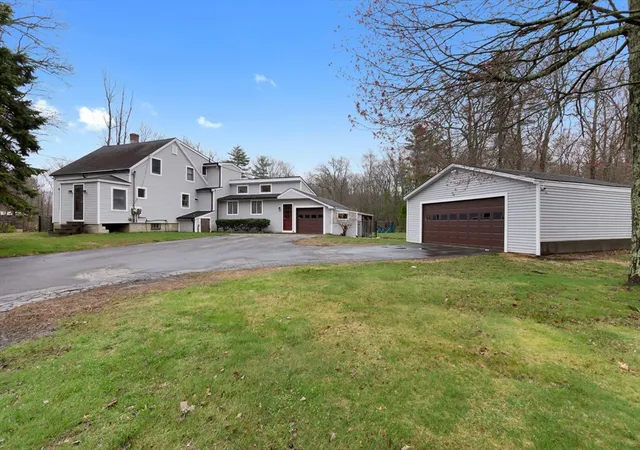
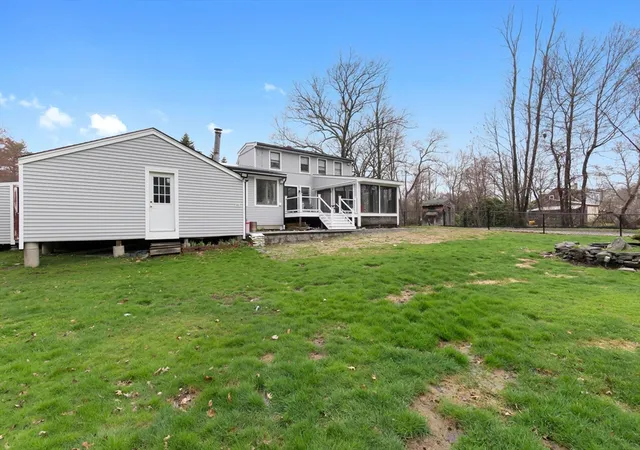
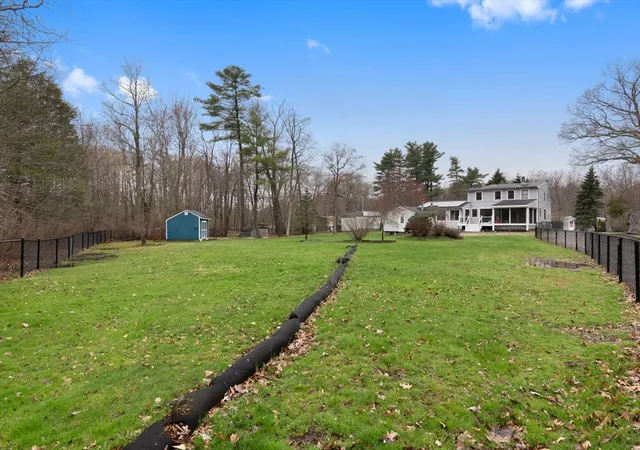
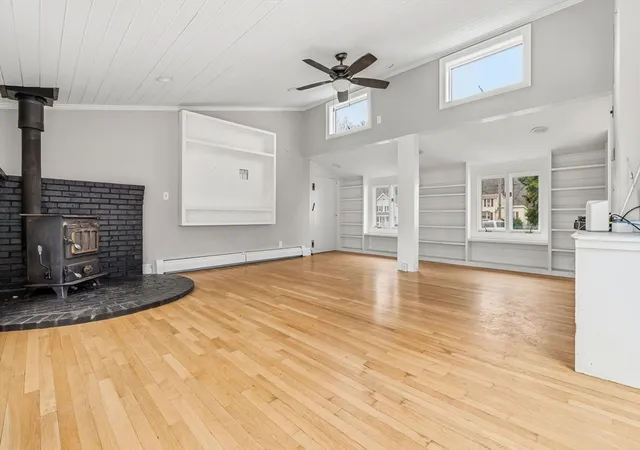
Possibilities are endless! Rare opportunity to own approx 9 acres of land with an existing 3 bedroom single family house, garage parking for 5+ cars and over 350 feet of frontage in the growing coastal community of Salisbury. With public water and sewer available, the property also offers a strong possibility for a residential subdivision, or small residential community/compound subject to town approvals and due diligence. Located just minutes from Salisbury Beach, Newburyport, major commuter routes, shopping, and restaurants, the property offers an appealing combination of convenience and coastal lifestyle. It is a great opportunity for developers seeking their next North Shore project or a group of people that want their own community. Bring your vision! Buyer to perform all due diligence regarding zoning, subdivision potential, and permitting. Plans available to build the equestrian property of your dreams! Please do not walk property without appointment.
- Houzeo last checked: 9 minutes ago
- Listing updated: June 26, 2026 at 7:05 am
- Listing Provided by: LeeAnne Trohon (978) 771-8081 | LAER Realty Partners (978) 777-5509
- Source: MLS Property Information Network-MA | MLS#: 73539639

Property Details
Status
Active
Type
Single Family Residence
No. of Stories
-
County
City
Neighborhood
--
Year Built
1938
HOA Fees
-
Finished Area
2,424 sqft
Lot Size
8.93 acres lot
Basement Area
- sqft
MLS Name
MLS Property Information Network
MLS Number
73539639
MLS Status
Active
Days on Market
110

Continue Your Journey in App
Find your dream home, receive real-time updates, and many more!
Download App
Continue Your Journey in App
Find your dream home, receive real-time updates, and many more!
Location
Facts & Features
Rooms
Bedrooms & bathrooms
Bedrooms: 3
Bathrooms: 3
Interior
Exterior Features
Deck Vinyl, Covered Patio/deck, Storage, Fenced Yard, Garden
Appliances
Range, Dishwasher, Disposal, Microwave, Refrigerator
Sewer
Public Sewer
Flooring
Tile, Vinyl, Carpet, Laminate, Hardwood
Cooling
None
Heating
Baseboard, Oil
Interior Features
Home Office, Bonus Room, Foyer
Construction
Year Built
Year Built: 1938
Home type
Single Family Residence
Architectural Style
Cape
Foundation Details
Other
Roof
Shingle
Utilities & Energy
Water Source
Public
Parking Features
Attached, Detached, Paved Drive, Off Street
Other Features
Patio And Porch Features
Deck Vinyl, Covered
Lot Features
Wooded
Disclosures
Security Cameras On Premise. Wetlands On Property. Open Order Of Conditions Attached On Mls
Price History
| Date | Event | Price |
|---|---|---|
03/12/2026 Source: | Listed for Sale | $1,200,000 +116.22% $0/sqft |
07/18/2023 Source: | Price Increased | $555,000 +4.91% $0/sqft |
07/18/2023 Source: | Sold | $529,000 $0/sqft |

Nearby Homes


Find Homes by Property Features in Salisbury, MA

Based on information provided to and compiled by MLS Property Information Network, Inc. covering through Oct 11, 2026, 01:15AM. The property listing data and information, or the Images, set forth herein were provided to MLS Property Information Network, Inc. from third-party sources, including sellers, lessors and public records, and were compiled by MLS Property Information Network, Inc. The property listing data and information, and the Images, are for the personal, non-commercial use of consumers having a good faith interest in purchasing or leasing listed properties of the type displayed to them and may not be used for any purpose other than to identify prospective properties which such consumers may have a good faith interest in purchasing or leasing. MLS Property Information Network, Inc. and its subscribers disclaim any and all representations and warranties as to the accuracy of the property listing data and information, or as to the accuracy of any of the Images, set forth herein. All information provided is deemed reliable, but is not guaranteed to be accurate and should be independently verified. © 2026 MLS Property Information Network, Inc. All Rights Reserved.
 Advertising Broker: Derek Greene | The Greene Realty Group