- Overview
- Description
- Property Details
- Location
- Facts & Features
- Getting Around
- Nearby Homes



Street View
$1,500,000
Monthly Est:$7,466
 2 Beds
 3 Baths
2 full baths
 2,754sqft
54 Rist View Rd, Bellvue, CO 80512
$1,500,000
$7,466/moEst:
Get Pre-Approved
Single Family Residence
Built in 1965
$-- HOA
10 acres lot
$545/sq.ft
Description
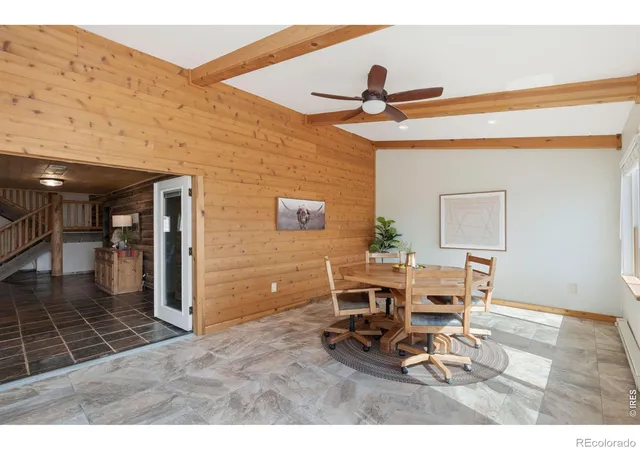
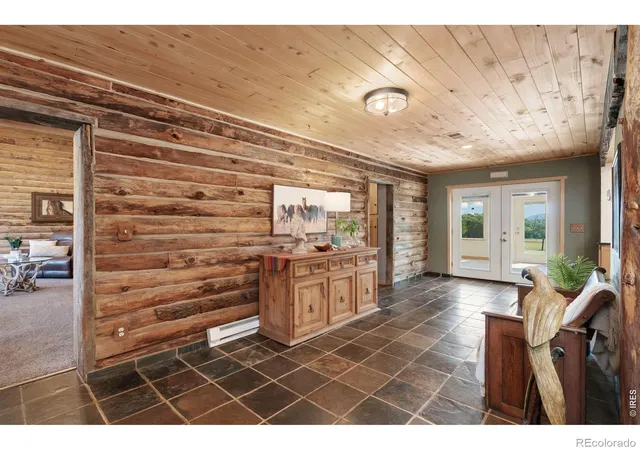
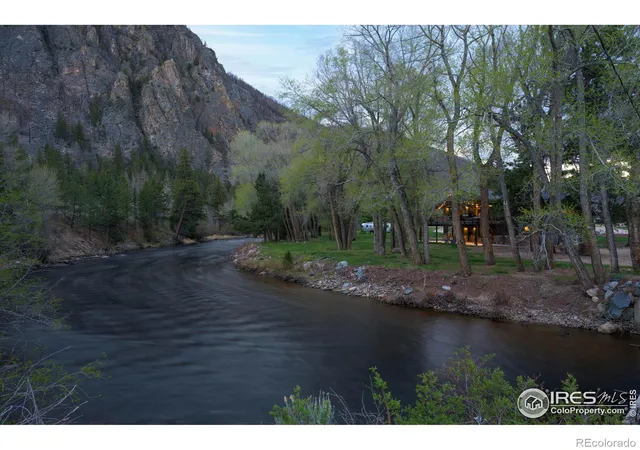
Seller added 3 brand new, Class IV impact resistant roofs at a cost of approximately $40,000! Once in a generation opportunity unique to northern Colorado! The property includes two homes (main and guest), 4-car attached garage with a 12' x 12' bay, 42' of cabinets including a sink at the main house and 2-car detached garage for the guest house, huge outbuilding with shop/half bath/office and a 16.2 kW solar array to power everything but the guest house, all on a 10 acre lot! Enjoy the views and outdoor lifestyle, only 20 minutes from Old Town Fort Collins! The main house (once a functioning dairy) has been meticulously remodeled over the years. It boasts a large sunroom off the main entry with vaulted ceilings & cedar walls, SS appliances & hickory cabinets in kitchen as well as built-ins in the mud room, aspen ceilings throughout entryway, dining & mud room, pine-beetle kill ceilings in LR & primary bed with a gas fireplace & large WIC, huge primary bath walk-in shower with dual heads and conveniently located W/D. Upstairs added an office & bed w/ built-in pine beetle kill cabinets, and full bath. The main house includes a propane and electric HW heater, propane furnace & electric baseboard heat and bath in-floor heating, and AC! The corner of the property contains a 3 bed, 2 bath guest or rental house with a full unfinished basement and a 2-car detached garage. A huge 2100 SF outbuilding includes a shop with wood burning stove and covered porch, half bath, office and ample storage space with two overhead doors. A shipping container with an attached shed roof with both lighting & power is included. Both 50-amp power and water is available for an RV. Currently 3 sections with cross fencing available for livestock with water supplied to each. Over the years the Seller has housed cattle, horses, llamas and even a donkey! A one-year First American Home Warranty will be provided for both homes for peace of mind. Come take a look.... this property will not disappoint!
- Houzeo last checked: 6 minutes ago
- Listing updated: October 7, 2026 at 6:41 pm
- Listing Provided by: Frank Clifton Glenn (970) 372-9596 | Group Mulberry (970) 221-0700
- Source: DENVER (RE COLORADO) MLS-CO | MLS#: IR1063788

Property Details
Status
Active
Type
Single Family Residence
No. of Stories
-
County
City
Neighborhood
--
Year Built
1965
HOA Fees
-
Finished Area
2,754 sqft
Lot Size
10 acres lot
Basement Area
- sqft
MLS Name
DENVER (RE COLORADO) MLS
MLS Number
IR1063788
MLS Status
Active
Days on Market
93

Continue Your Journey in App
Find your dream home, receive real-time updates, and many more!
Download App
Continue Your Journey in App
Find your dream home, receive real-time updates, and many more!
Location
Facts & Features
Rooms
Bedrooms & bathrooms
Bedrooms: 2
Bathrooms: 3
Bedroom
Level: Main
Area: Square Feet
Dimensions: 224.00
Bedroom
Level: Upper
Area: Square Feet
Dimensions: 195.00
Dining Room
Level: Main
Area: Square Feet
Dimensions: 169.00
Kitchen
Level: Main
Area: Square Feet
Dimensions: 117.00
Laundry
Level: Main
Area: Square Feet
Dimensions: 24.00
Living Room
Level: Main
Area: Square Feet
Dimensions: 345.00
Office
Level: Main
Area: Square Feet
Dimensions: 228.00
Bathroom Full
Level: Main
Bathroom Three Quarter
Level: Main
Bathroom Full
Level: Upper
Interior
Sewer
Septic Tank
Exterior Features
Dog Run
Interior Features
Vaulted Ceiling(s), Walk In Closet(s)
Appliances
Dishwasher, Dryer, Microwave, Oven, Refrigerator, Washer
Heating
Baseboard, Forced Air, Propane
Cooling
Ceiling Fan(s), Central Air
Construction
Year Built
Year Built: 1965
Home type
Single Family Residence
Construction Materials
Stucco, Frame
Roof
Composition
Utilities & Energy
Parking Features
Oversized
Fireplace Features
Gas, Living Room, Primary Bedroom
Utilities
Electricity Available
Water Source
Public
Basement
None
Laundry Features
In Unit
Other Features
Subdivision Name
Carter Mrd
Patio And Porch Features
Patio
Price History
| Date | Event | Price |
|---|---|---|
07/09/2026 Source: | Listed for Sale | $1,500,000 $545/sqft |

Nearby Homes



Find Homes by Property Features in Bellvue, CO

Based on information from REcolorado®, Inc.through Oct 10, 2026, 05:45PM. Not all properties were listed and/or closed by Company. This representation is based in whole or in part on content supplied by REcolorado®, Inc. REcolorado®, Inc. does not guarantee nor is it in any way responsible for its accuracy. Content maintained by REcolorado®, Inc. may not reflect all real estate activity in the market. Some IDX listings have been excluded from this website. Any use search of data on the website, other than by a consumer looking to purchase real estate, is prohibited. If Houzeo suspect “scraping” of the data has occurred, the suspicion and any evidence will be reported to the MLS. IDX information is provided exclusively for consumers' personal non-commercial use. It may not be used for any purpose other than to identify prospective properties consumers may be interested in purchasing. The data is deemed reliable but is not guaranteed by REcolorado®. The use of the IDX Data may be subject to an end user license agreement prescribed by REcolorado® as amended from time to time.
Based on information submitted to the MLS GRID as of Oct 10, 2026, 05:45PM. All data is obtained from various sources and may not have been verified by broker or MLS GRID. Supplied Open House information is subject to change without notice. All information should be independently reviewed and verified for accuracy. Properties may or may not be listed by the office/agent presenting the information. ©2026 REcolorado®, Inc. All Rights Reserved.
 Advertising Broker: Albert Gollas | Gollas and Company, Inc.