- Overview
- Description
- Property Details
- Location
- Facts & Features
- Getting Around
- Nearby Homes


Street View
$392,500
Monthly Est:$1,954
 4 Beds
 2 Baths
1 full bath + 1 half bath
 2,170sqft
54 Summit Glen Rd SW, Pataskala, OH 43062
$392,500
$1,954/moEst:
Get Pre-Approved
Single Family Residence
Built in 1973
$-- HOA
17,424 sqft lot
$181/sq.ft
Description
Welcome Home! This completely renovated multi-level home features 4 spacious BRs, 1 full BA, & 1 half BAs, delivering ~2,170 fin sq ft of pristine living space on an expansive 0.41-ac lot.
A large, light-filled entry foyer welcomes you w/ high-grade laminate flrg, dual coat closets, an updated powder rm, & classic wrought-iron railings. The main living area features an airy, open-concept flow highlighted by fresh SW paint throughout, recessed LED lighting, plush new carpet, brand-new white solid vinyl Polaris insulated security windows w/ screens, & new interior 6-panel doors w/ updated hardware. The chef's kit has been completely remodeled w/ custom white shaker cabs, granite counters, an undermount SS sink w/ pull-down faucet, & a full SS appliance suite--incl an electric smooth-top range, built-in micro, DW, & large side-by-side refrig.
Upstairs, 3 well-proportioned BRs boast plush new carpet, sliding closet doors, & modern wood-blade ceiling fans, served by a beautifully updated full BA complete w/ a marble-top vanity & SS fixtures. The fin LL expands your entertaining options w/ a spacious fam rm featuring chair-rail molding, recessed lighting, a 2nd updated half BA, & a private 4th BR w/ a generous WIC--ideal for guests, in-laws, or a dedicated home off. A spotless utility rm incl built-in overhead cabs, painted concrete flrs, laundry hookups, & a sump pump.
Step outside through the new rear insulated steel walkout door to your private, tree-lined backyard retreat. Outdoor amenities incl a concrete patio perfect for grilling, brand-new PT wood stairs & deck entry, fresh landscaping, & a large double-door gambrel storage shed. An att 2-car gar features a newer overhead door w/ opener, complemented by new ext locks, new receptacles, & new smoke detectors throughout.
Located in Licking Heights Local SD w/ convenient access to Broad St, I-70, local parks, dining, & the thriving New Albany & Pataskala tech corridor.
- Houzeo last checked: 1 minute ago
- Listing updated: October 30, 2026 at 7:16 am
- Listing Provided by: Donald E Shaffer (614) 402-0338 , Ronald D Rickenbacker | Howard HannaRealEstateServices (614) 402-0338
- Source: Columbus and Central Ohio Regional MLS-OH | MLS#: 226040835

Property Details
Status
Active
Type
Single Family Residence
No. of Stories
-
County
City
Neighborhood
--
Year Built
1973
HOA Fees
-
Finished Area
2,170 sqft
Lot Size
17,424 sqft lot
Basement Area
- sqft
MLS Name
Columbus and Central Ohio Regional MLS
MLS Number
226040835
MLS Status
Active
Days on Market
1
Open House

Continue Your Journey in App
Find your dream home, receive real-time updates, and many more!
Continue Your Journey in App
Find your dream home, receive real-time updates, and many more!
Location
Facts & Features
Rooms
Bedrooms & bathrooms
Bedrooms: 4
Bathrooms: 2
Interior
Heating
Electric, Forced Air
Sewer
Public Sewer
Window Features
Insulated All
Flooring
Wood, Laminate, Carpet
Cooling
Central Air
Appliances
Dishwasher, Electric Range, Electric Water Heater, Microwave, Refrigerator
Construction
Year Built
Year Built: 1973
Home type
Single Family Residence
Architectural Style
Split Level
Foundation Details
Block
Utilities & Energy
Parking Features
Attached Garage
Water Source
Public
Basement
Egress Window(s)
Other Features
Subdivision Name
Broad Main Heights
Patio And Porch Features
Patio, Deck
Price History
| Date | Event | Price |
|---|---|---|
10/30/2026 Source: | Listed for Sale | $392,500 $181/sqft |
10/27/2026 Source: | Coming Soon | $392,500 $181/sqft |

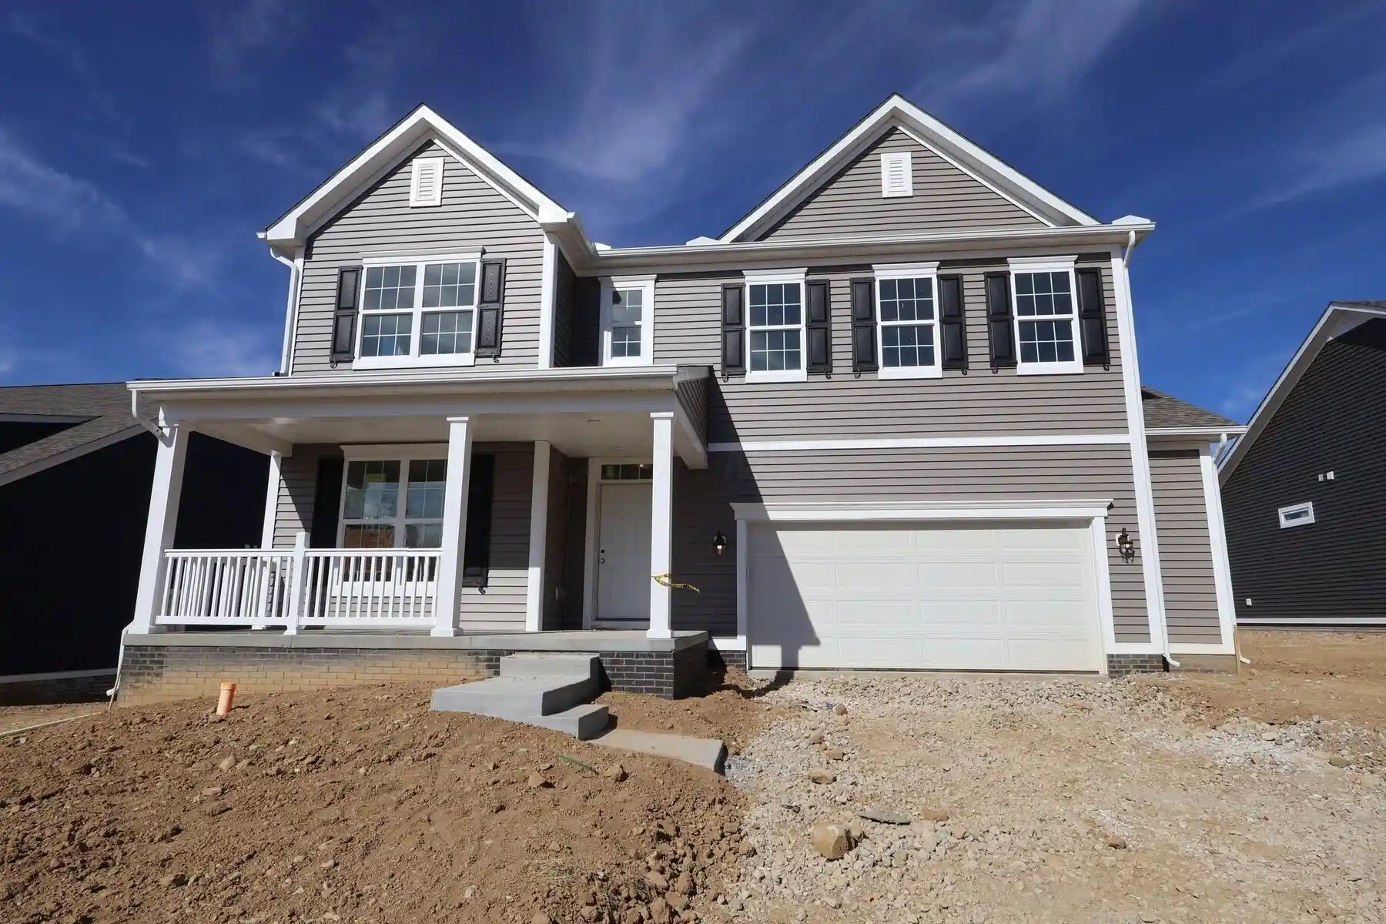
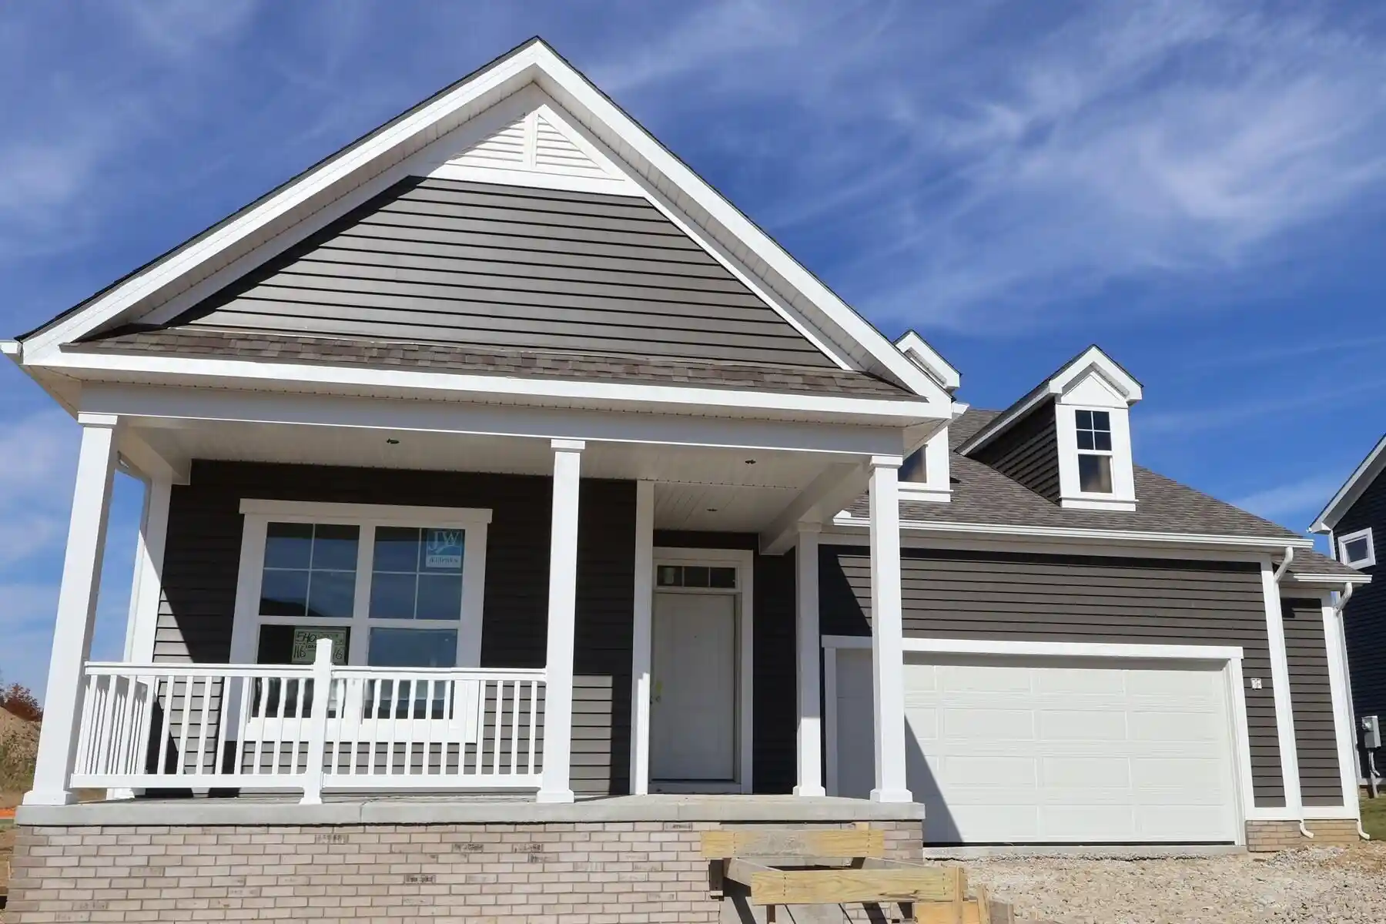
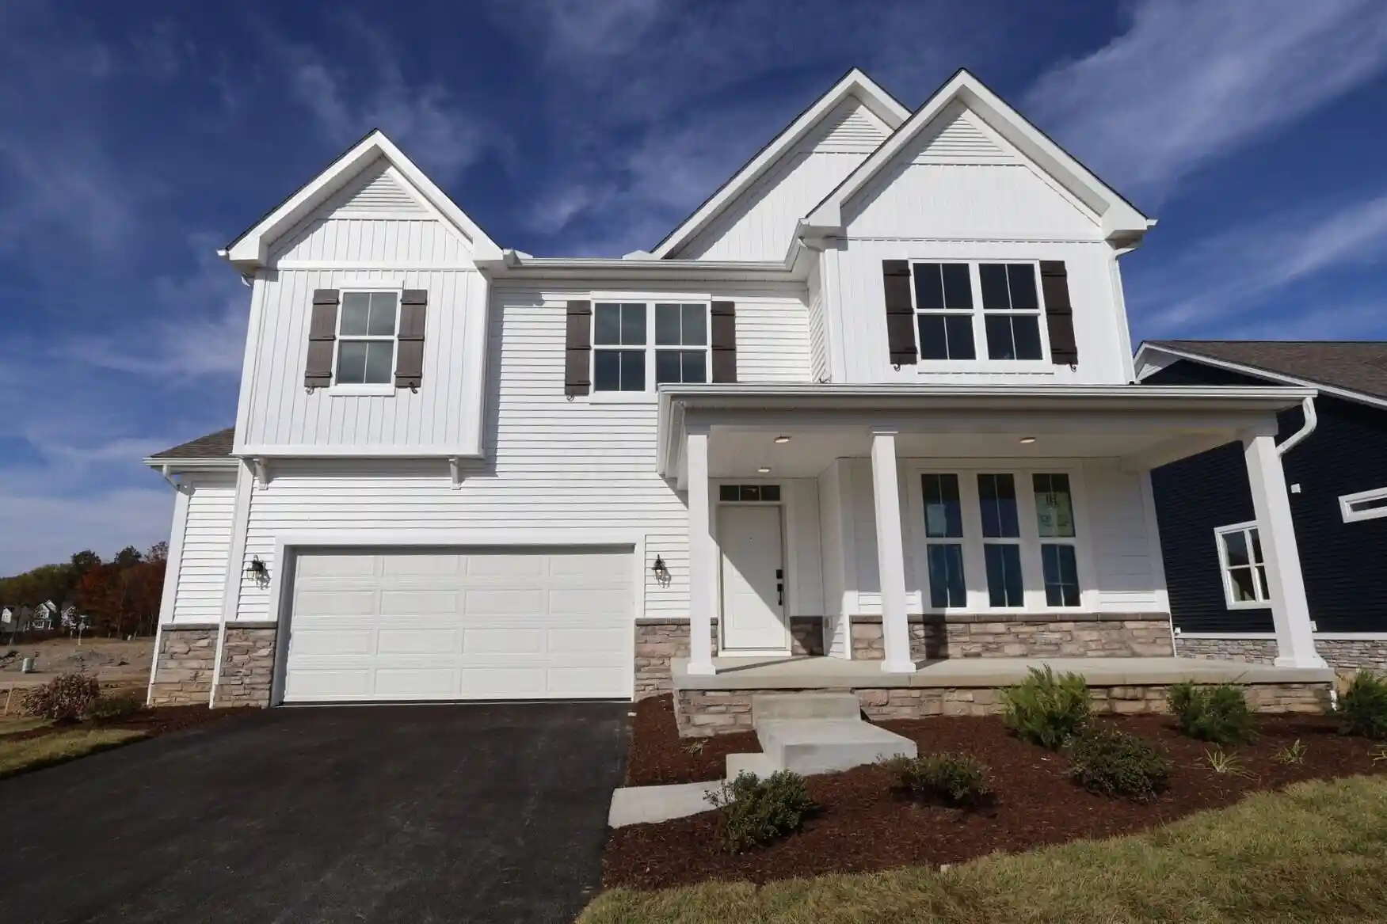
Nearby Homes


Find Homes by Property Features in Pataskala, OH
Nearby New Homes For Sale

Based on information from the Columbus Association of REALTORS (alternatively, from Multiple Listing Service of the Columbus Association of Realtors, Inc.) through Oct 30, 2026, 02:00PM. Information is provided exclusively for consumers’ personal, non-commercial use. It may not be used for any purpose other than to identify prospective properties that consumers may be interested in purchasing. The data is deemed reliable but is not guaranteed accurate by the MLS. No guarantee, warranty or representation of any kind is made regarding the completeness or accuracy of property information; such should be independently verified. Columbus Association of REALTORS expressly disclaims any liability in connection therewith. This website may not include listings or property addresses of sellers who have directed their listing brokers to withhold their listing or their property address from display on the Internet. © 2026 Copyright Columbus Association of REALTORS. All rights reserved.
 Advertising Broker: Nicholas Huscroft | Chosen Realty
