- Overview
- Description
- Property Details
- Location
- Facts & Features
- Getting Around
- Nearby Homes


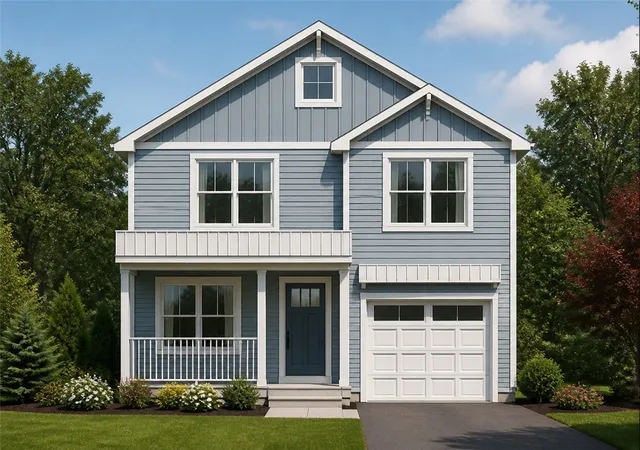
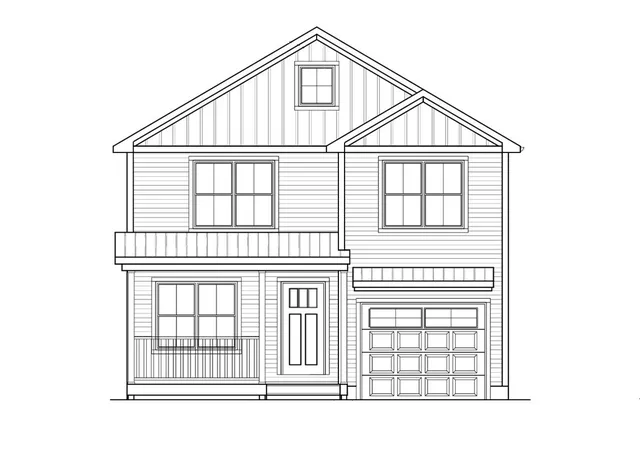


$599,900
Monthly Est:$2,986
 3 Beds
 3 Baths
2 full baths + 1 half bath
 1,874sqft
54 Sweet St, Warwick, RI 02889
$599,900
$2,986/moEst:
Get Pre-Approved
Single Family Residence
Built in 2026
$-- HOA
4,000 sqft lot
$320/sq.ft
Description
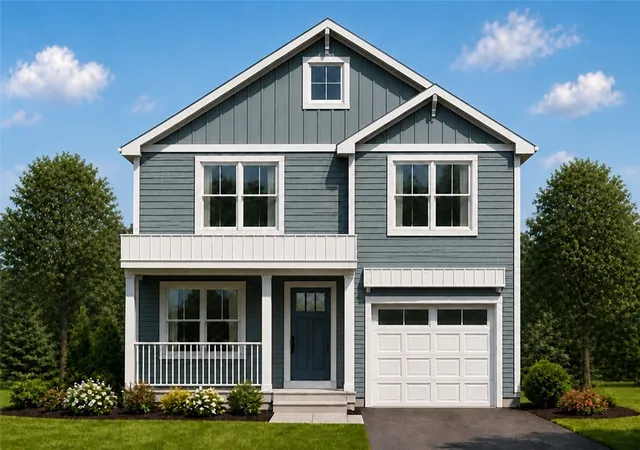
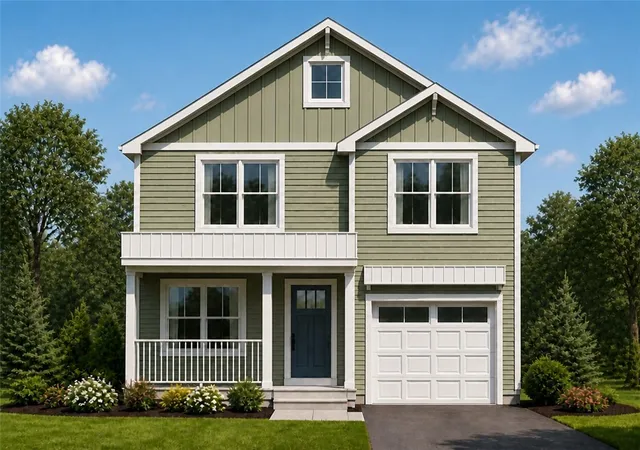
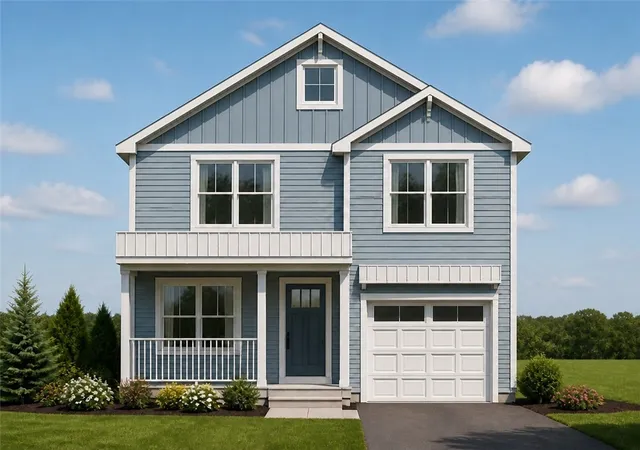
One of four fantastic new 3-bedroom, 2.5 bath colonials under construction and can still be customized with your choices for late winter occupancy. This unique floorplan offers a true primary suite with a sitting room, large walk-in closet, and an ensuite bath with walk-in shower. Features hardwoods throughout, central air, open kitchen with quartz counters and stainless appliances. Features a true, walk-in 2nd floor laundry room. The front to back living/ dining room opens to the kitchen and has a slider out to the 12x12 deck for entertaining guests and family. Choose all colors, cabinets, hardware, and more as timing allows. Purchase early in the construction to get maximum input in finishes. Located adjacent to Bishop Hendricken High School and close to local Library, beaches, parks, shopping, and more.
- Houzeo last checked: 8 minutes ago
- Listing updated: November 6, 2026 at 10:16 pm
- Listing Provided by: Allen Gammons (401) 742-6050 DRE #REB.0015256 | BHHS Commonwealth Real Estate (401) 886-6100
- Source: RI StateWide MLS-RI | MLS#: 1427900

Property Details
Status
Active
Type
Single Family Residence
No. of Stories
2
County
City
Neighborhood
--
Year Built
2026
HOA Fees
-
Finished Area
1,874 sqft
Lot Size
4,000 sqft lot
Basement Area
- sqft
MLS Name
RI StateWide MLS
MLS Number
1427900
MLS Status
Active
Days on Market
1

Continue Your Journey in App
Find your dream home, receive real-time updates, and many more!
Continue Your Journey in App
Find your dream home, receive real-time updates, and many more!
Location
Facts & Features
Rooms
Bedrooms & bathrooms
Bedrooms: 3
Bathrooms: 3
Interior
Heating
Electric, Heat Pump
Exterior Features
Deck
Sewer
Connected
Appliances
Dishwasher, Electric Water Heater, Microwave, Oven, Range, Refrigerator, Water Heater
Cooling
Central Air
Interior Features
Interior Steps, Stall Shower, Tub Shower
Flooring
Ceramic Tile, Hardwood
Construction
Year Built
Year Built: 2026
Home type
Single Family Residence
Construction Materials
Drywall, Vinyl Siding
Property Condition
Under Construction
Foundation Details
Concrete Perimeter
Architectural Style
Colonial
Utilities & Energy
Water Source
Connected
Electric
Amps100, Circuit Breakers
Parking Features
Built In
Utilities
Sewer Connected
Fireplace Features
None
Basement
Full, Interior Entry, Unfinished
Other Features
Subdivision Name
Oakland Beach
Community Features
Golf, Highway Access, Marina, Near Hospital, Near Schools, Pool, Public Transportation, Recreation Area, Restaurant, Shopping, Tennis Courts
Patio And Porch Features
Deck
Price History
| Date | Event | Price |
|---|---|---|
11/06/2026 Source: | Listed for Sale | $599,900 +173.93% $320/sqft |
04/10/2025 Source: | Sold | $219,000 -10.61% $117/sqft |
04/10/2025 Source: | Price Increased | $245,000 +11.87% $131/sqft |
02/28/2025 Source: | Listed for Sale | $219,000 $117/sqft |

Nearby Homes
Find Homes by Property Features in Warwick, RI
Nearby New Homes For Sale

Based on information from State-Wide MLS through Nov 07, 2026, 11:15PM. Information is provided exclusively for consumers’ personal, non-commercial use. It may not be used for any purpose other than to identify prospective properties that consumers may be interested in purchasing. Data is deemed reliable but is not guaranteed accurate by the MLS. This website may not include listings or property addresses of sellers who have directed their listing brokers to withhold their listing or their property address from display on the Internet. © 2026 State-Wide MLS, Inc. All rights reserved.
 Advertising Broker: Derek Greene | The Greene Realty Group
