- Overview
- Description
- Property Details
- Location
- HOA Management
- Facts & Features
- Getting Around
- Nearby Homes



$739,000
Monthly Est:$3,678
 3 Beds
 3 Baths
2 full baths + 1 half bath
 2,650sqft
54 Vespia Ln, South Kingstown, RI 02879
$739,000
$3,678/moEst:
Get Pre-Approved
Single Family Residence
Built in 2026
$20.83/mo HOA
6,534 sqft lot
$279/sq.ft
Description
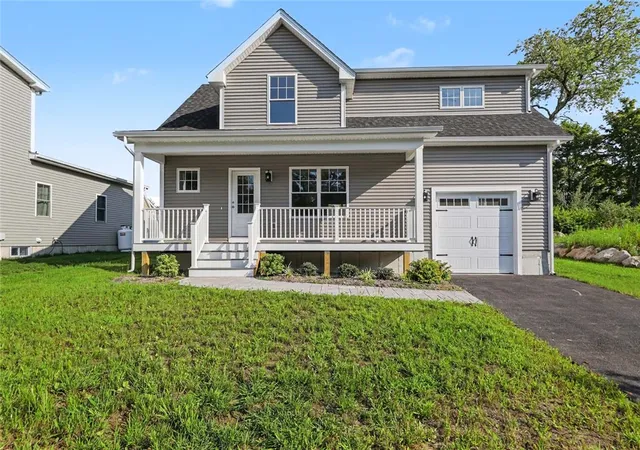
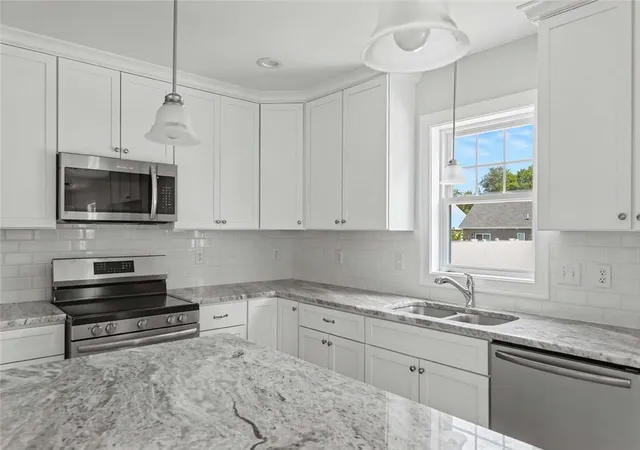
New Construction. Don't miss this rare opportunity to own one of the last two new construction homes in the highly sought-after The Village at Curtis Corner. Thoughtfully designed with quality craftsmanship and modern finishes, this home offers the perfect blend of style, comfort, and convenience.
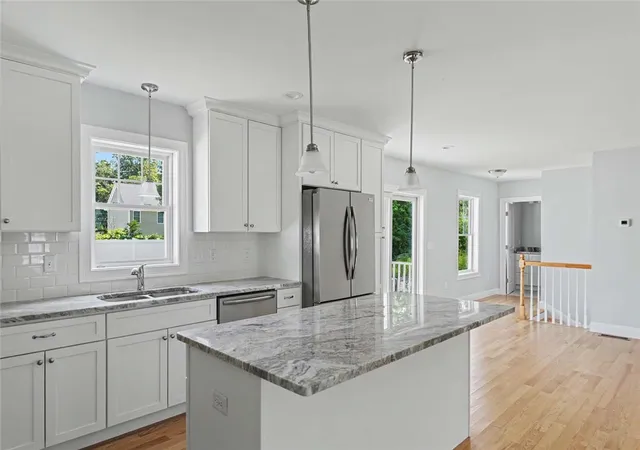
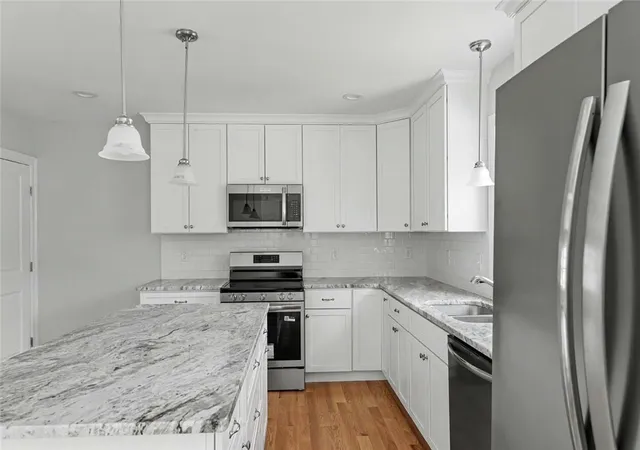
The open-concept main level seamlessly connects the living, dining, and kitchen areas, creating an inviting space for entertaining and everyday living. A first-floor laundry room and convenient half bath add to the home's functionality.
The sun filled second floor offers an impressive primary suite, featuring a vaulted ceiling, spacious walk-in closet, and an oversized ensuite bathroom designed for relaxation. Two additional spacious bedrooms with double closets and a full bath.
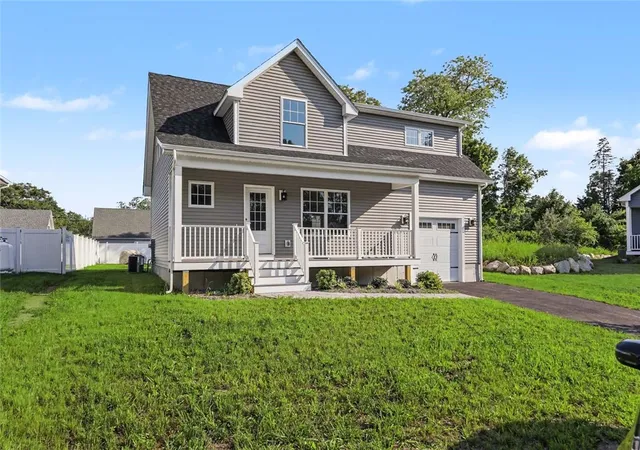
This home also enjoys one of the largest rear yards in the community, offering exceptional outdoor space for entertaining, gardening, or simply enjoying the privacy of your backyard. A welcoming front porch, rear Trex deck, professionally landscaped grounds, asphalt driveway, and one-car garage complete the exterior.
Beautiful finishes throughout include granite countertops, hardwood flooring, tile, plush carpeting, oversized windows and a rear slider that offer tons of natural light throughout the home.
Ideally located just minutes from the URI, marinas, restaurants, local breweries, and South County's award-winning beaches, this exceptional home offers the very best of coastal Rhode Island living.
- Houzeo last checked: 12 hours ago
- Listing updated: October 1, 2026 at 3:00 am
- Listing Provided by: Robin Tregenza (203) 246-6899 DRE #REB.0019817 | Residential Properties Ltd. (401) 423-2200
- Source: RI StateWide MLS-RI | MLS#: 1419346

Property Details
Status
Pending
Type
Single Family Residence
No. of Stories
2
County
City
Neighborhood
--
Year Built
2026
HOA Fees
$20.83/mo
Finished Area
2,650 sqft
Lot Size
6,534 sqft lot
Basement Area
- sqft
MLS Name
RI StateWide MLS
MLS Number
1419346
MLS Status
Pending
Days on Market
71

Continue Your Journey in App
Find your dream home, receive real-time updates, and many more!
Download App
Continue Your Journey in App
Find your dream home, receive real-time updates, and many more!
Location
HOA Management
N/A
HOA Fees
$250/ Annually
Disclaimer: Amenities are based on third-party information and may vary; buyers must independently verify all amenities, as information is deemed reliable but not guaranteed.
Facts & Features
Rooms
Bedrooms & bathrooms
Bedrooms: 3
Bathrooms: 3
UtilityRoom
Level: Lower
StorageRoom
Level: Lower
Bathroom
Level: Second
Bedroom3
Level: Second
Bedroom2
Level: Second
PrimaryBedroom
Level: Second
Porch
Level: First
Laundry
Level: First
LivingRoom
Level: First
DiningRoom
Level: First
Kitchen
Level: First
Interior
Cooling
Central Air
Window Features
Thermal Windows
Appliances
Dishwasher, Electric Water Heater, Oven, Range, Refrigerator
Interior Features
Attic, Interior Steps, Storage, Stall Shower, Tub Shower
Flooring
Ceramic Tile, Hardwood, Carpet
Exterior Features
Deck, Porch, Paved Driveway
Sewer
Connected, Public Sewer
Heating
Forced Air, Propane, Zoned
Construction
Year Built
Year Built: 2026
Home type
Single Family Residence
Foundation Details
Concrete Perimeter
Construction Materials
Plaster
Architectural Style
Cape Cod
Utilities & Energy
Electric
Amps150, Volts220
Utilities
Sewer Connected, Underground Utilities
Fireplace Features
None
Basement
Exterior Entry, Full, Interior Entry, Unfinished
Parking Features
Attached, Garage
Water Source
Connected, Public
Other Features
Patio And Porch Features
Deck, Porch
Community Features
Golf, Highway Access, Marina, Near Hospital, Near Schools, Other, Pool, Public Transportation, Recreation Area, Restaurant, Shopping, See Remarks, Tennis Courts, Sidewalks
Subdivision Name
Village At Curtis Corner
Price History
| Date | Event | Price |
|---|---|---|
09/30/2026 Source: | Pending | $739,000 $279/sqft |
09/10/2026 Source: | Contingent (Active Under Contract) | $739,000 $279/sqft |
07/30/2026 Source: | Price Decreased | $739,000 -1.45% $279/sqft |
03/13/2025 Source: | Off Market | $749,900 $283/sqft |
03/13/2025 Source: | Listed for Sale | $749,900 $283/sqft |

Nearby Homes


Find Homes by Property Features in South Kingstown, RI
Nearby New Homes For Sale

Based on information from State-Wide MLS through Oct 09, 2026, 02:30PM. Information is provided exclusively for consumers’ personal, non-commercial use. It may not be used for any purpose other than to identify prospective properties that consumers may be interested in purchasing. Data is deemed reliable but is not guaranteed accurate by the MLS. This website may not include listings or property addresses of sellers who have directed their listing brokers to withhold their listing or their property address from display on the Internet. © 2026 State-Wide MLS, Inc. All rights reserved.
 Advertising Broker: Derek Greene | The Greene Realty Group