
- Overview
- Description
- Property Details
- Location
- Facts & Features
- Getting Around
- Nearby Homes
 No HOA

Street View
$5,950,000
Monthly Est:$29,615
 11 Beds
 10 Baths
10 full baths
 6,667sqft
54 W 71St St #BUILDING, New York, NY 10023
$5,950,000
Get Pre-Approved
Apartment
Built in 1900
$-- HOA
-- sqft lot
$892/sq.ft
Description
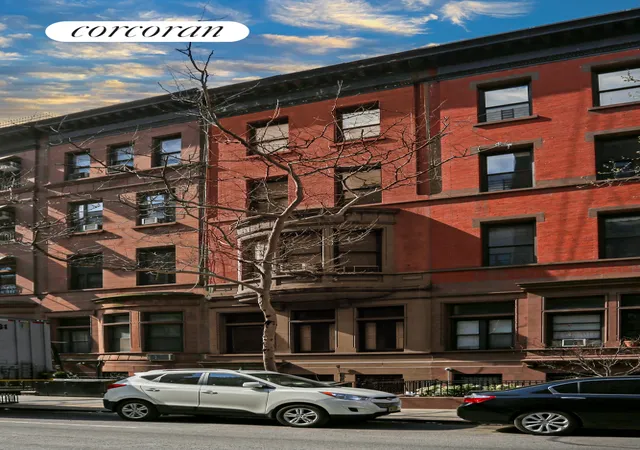
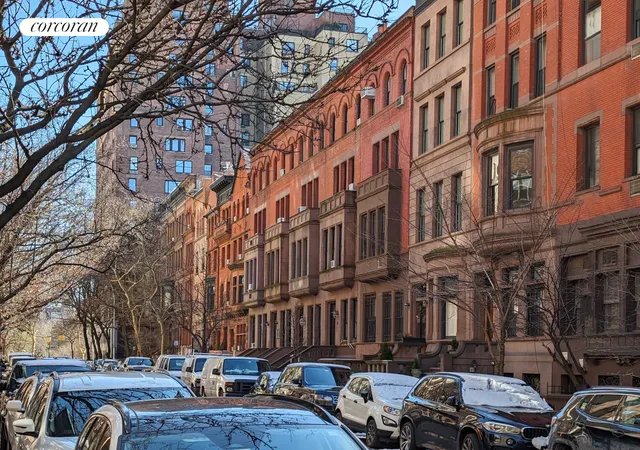
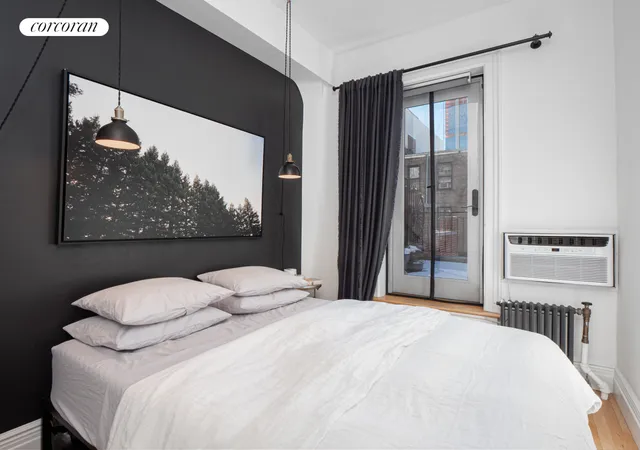
The Corcoran Group is pleased to exclusively offer for sale 54 West 71st Street, a 10-unit multifamily building located on Manhattan's iconic Upper West Side neighborhood of New York City. Seven of the ten apartments are free market while the remaining three units are rent regulated. The 20" foot wide building spans over 6,600 square feet with each of the five floors above the cellar containing two apartments. The seven free market apartments have had extensive renovations with two of these apartments having large south-facing sun-drenched terraces. The apartments are generally filled with ample natural light and occupants enjoy high ceilings. Five of the free market apartments have highly coveted in-unit washers and dryers. The building's fa ade has been beautifully restored and repaired. 54 West 71st Street is on a park block between Central Park West and Columbus Avenue in Manhattan's Upper West Side neighborhood just north of Lincoln Square. The combined areas provide an abundance of neighborhood options to enjoy cultural institutions, recreational and fitness activities, dining, shopping, entertainment, medical care, educational institutions and endless modes of transportation. The neighborhood is known for it's picturesque brownstone, tree-lined streets with West 71st Street being no exception. Only steps from the world-renowned Central Park, an 843-acre park that opened in 1859, and Riverside Park, a 266-acre park that opened in 1875, this location offers access to unprecedented green space in a high density urban setting. The property is fully occupied with the exception of one unit which will be delivered vacant upon sale. The gross potential rent for the apartments is approximately $369,000.
PROPERTY IMPROVEMENTS
ELECTRICAL
The electrical system of the building underwent significant upgrades, including the enhancement of service to 400- amps. Each of the ten apartments received individual 100-amp service wires, a crucial improvement to meet modern electric demands. As part of the renovation process, all fully renovated apartments had their new 100-amp services activated, along with the installation of new panel boxes. GAS
The gas infrastructure of the building underwent comprehensive updates, starting with the replacement of the gas line from the incoming service to the main meter. New gas meters were installed for all apartments and for, modernizing the monitoring and management of gas usage within the building. New gas risers were installed to provide improved distribution of gas to all apartments, enhancing the reliability and safety of the gas supply throughout the building. PLUMBING
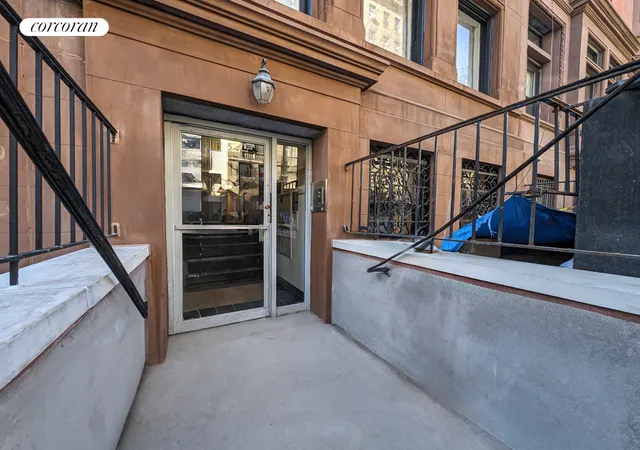
As part of a plumbing overhaul, several critical upgrades were implemented. First the front area drain was replaced, addressing potential drainage issues and enhancing the efficiency of water disposal around the building's perimeter. Second, a portion of the domestic water line in the cellar was replaced, a crucial improvement to maintain the integrity and efficiency of the building's water supply system. FIRE SPRINKLER The building's fire protection system underwent a significant enhancement with the replacement of the sprinkler main from the street into the building. This upgrade ensured that the primary conduit for distributing water to the sprinkler system was up to date and fully functional, enhancing the building's fire safety measures. INTERCOM Modernization of the intercom system throughout the building included the replacement of low voltage wires for the intercom in every apartment, addressing any potential wiring issues and ensuring reliable connectivity. Additionally, new intercom consoles were installed in each apartment, providing residents with updated, user-friendly interfaces for seamless communication with visitors and building management. BUILDING FACADE The building facade underwent a thorough renovation, including repairs to brick and brownstone masonry, repointing, and spalling repair. Windows and cornices were stripped, painted, and caulked for restoration. Furthermore, the brownstone entry was refurbished, featuring a new wood door installation. These efforts revitalized the facade's appearance while reinforcing its structural integrity. SIDEWALK The sidewalk was replaced, and new garbage can enclosures were installed after recessing the garbage can area. These upgrades improved both the sidewalk's durability and the efficiency of waste disposal.
- Houzeo last checked: 8 minutes ago
- Listing updated: January 16, 2026 at 2:02 pm
- Listing Provided by: Paul L Wexler (212) 836-1075 , Iosif Yadgarov (917) 698-0781 | Corcoran Group (212) 355-3550
- Source: Rebny MLS-NY | MLS#: RLS10947891

This condo is in:
Property Details
Status
Active
Type
Condominium
No. of Stories
4
County
City
Neighborhood
Year Built
1900
HOA Fees
-
Finished Area
6,667 sqft
Lot Size
-- sqft lot
Basement Area
- sqft
MLS Name
Rebny MLS
MLS Number
RLS10947891
Days on Market
936

Continue Your Journey in App
Find your dream home, receive real-time updates, and many more!
Continue Your Journey in App
Find your dream home, receive real-time updates, and many more!
Location
Facts & Features
Rooms
Bedrooms & bathrooms
Bedrooms: 11
Bathrooms: 10
Interior
Interior Features
Smoke Free
Appliances
Washer Dryer Allowed
Exterior Features
Balcony, Private Outdoor Space Over60sqft
Construction
Year Built
Year Built: 1900
Home type
Apartment
Architectural Style
Walk Up
Utilities & Energy
Fireplace Features
Decorative
Laundry Features
Building None, Washer Hookup
Basement
Other
Other Features
Patio And Porch Features
None, Balcony
Subdivision Name
Lincoln Square
Price History
| Date | Event | Price |
|---|---|---|
01/16/2026 Source: | Listed for Sale | $5,950,000 $892/sqft |

Upper West Side Ranks # in New York, NY


Homes

Rental Prices

Median Home Price
Nearby Homes






Find Homes by Property Features in New York, NY


The real estate listing data marked with this icon comes from the IDX program of the RLS at REBNY Listing Service (RLS). Listing information for certain New York City properties provided courtesy of the Real Estate Board of New York's Residential Listing Service (the "RLS") through Nov 01, 2026, 09:15PM. Information deemed reliable but not guaranteed. Information is provided exclusively for consumers' personal, non-commercial use, and may not be used for any purpose other than the identification of potential properties for purchase. The information contained in this listing has not been verified by the RLS and should be verified by the consumer. The listing information provided here is for the consumer's personal, non-commercial use. Retransmission, redistribution or copying of this listing information is strictly prohibited except in connection with a consumer's consideration of the purchase and/or sale of an individual property. This listing information is not verified for authenticity or accuracy and is not guaranteed and may not reflect all real estate activity in the market. Buyer to verify all information. © 2026 The Real Estate Board of New York, Inc. All rights reserved.
 Advertising Broker: Derek Greene | The Greene Realty Group
