- Overview
- Description
- Property Details
- Location
- HOA Management
- Facts & Features
- Getting Around
- Nearby Homes




$1,599,000
Monthly Est:$7,959
 4 Beds
 3 Baths
2 full baths + 1 half bath
 3,331sqft
540 Casey Ln, Wimberley, TX 78676
$1,599,000
$7,959/moEst:
Get Pre-Approved
Single Family Residence
Built in 2022
$16.67/mo HOA
5.09 acres lot
$480/sq.ft
Description
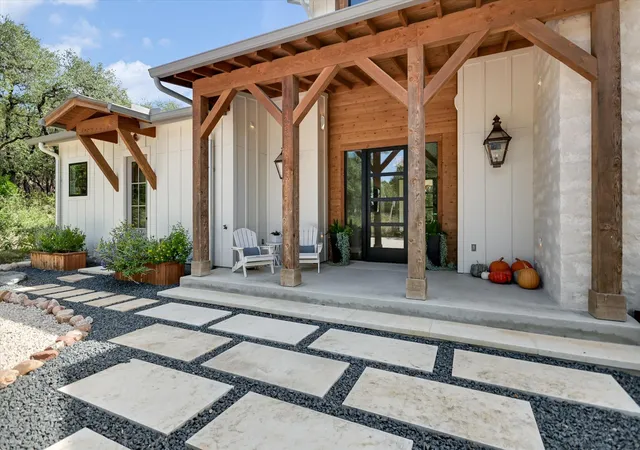
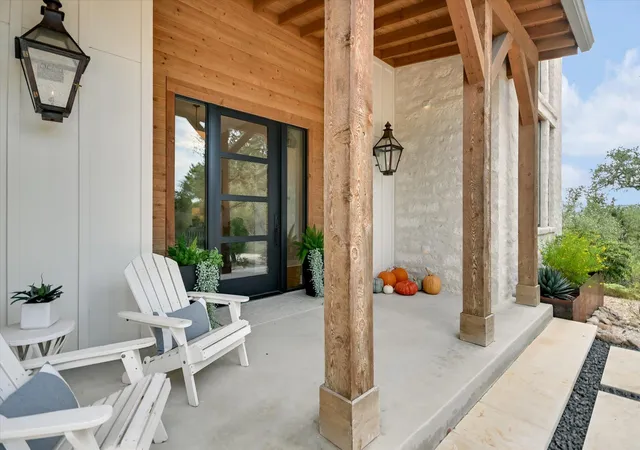
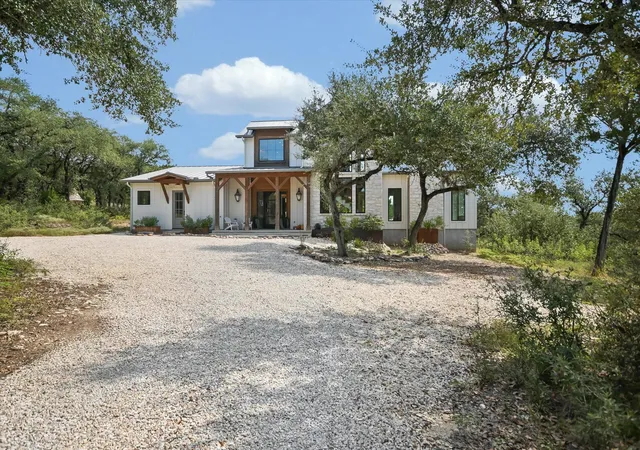
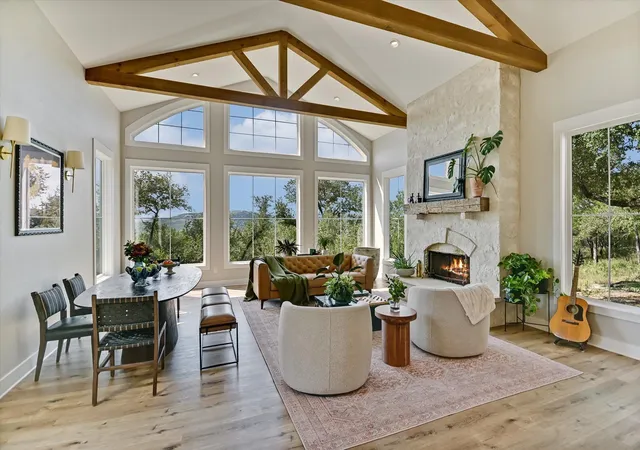
A Private Hill Country Retreat, Where the Stars Still Own the Night. 3 miles from the Square, a gated paved road climbs into the hills and opens onto 5+ acres of stillness — sweeping Hill Country views, walkable to the Blanco River, and skies dark enough to see the Milky Way.
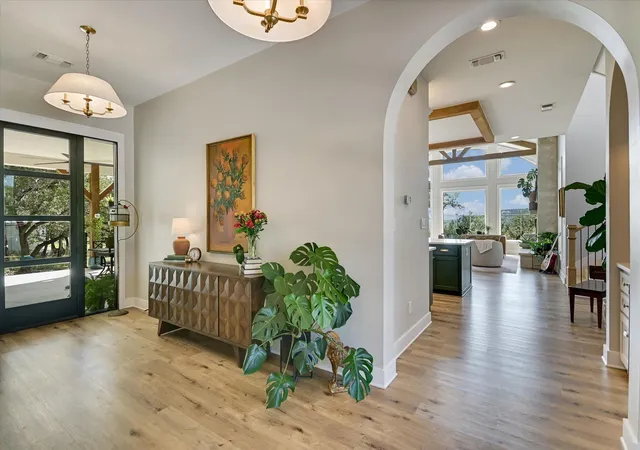
Built in 2022, this custom home was designed around light, breeze, and the landscape itself. The main living area rises to 20-foot ceilings beneath a wall of windows that frames the Wimberley Valley, the light shifting across the room from morning into evening. The kitchen anchors the space with a generous island and an open pantry just behind it, built for effortless flow between cooking and gathering.
The primary suite is its own retreat: a 12-foot sliding glass door draws the hillside to the room's edge, while the spa-like bath offers a freestanding soaking tub with sunset views, a walk-in shower with dual heads and seating, and a large walk-in closet with integrated laundry. A separate wing offers privacy and flexibility — three bedrooms arranged around a windowless media room built for movie nights, and a shared bath thoughtfully laid out with three sinks, a private bathing area. A mudroom with built-in storage, a full secondary laundry room, and an outdoor shower round out the home's everyday practicality. Outside, a large back deck looks out over the valley. An herb and vegetable garden and a wet-weather pond draw in local wildlife — deer, foxes, roadrunners, and native birds — turning the grounds into their own quiet ecosystem. Additional Features: 30,000-gallon rainwater collection system, Three-zone HVAC, Private gated paved road, Not located in a flood zone. What sets this property apart isn't only what's been built — it's what surrounds it. Privacy. The stillness. A night sky, uninterrupted. A rare opportunity to own a Hill Country retreat that's both secluded and just minutes from town.
- Houzeo last checked: 8 minutes ago
- Listing updated: October 10, 2026 at 4:06 pm
- Listing Provided by: Kathryn Scarborough (512) 970-1355 , Abby Sprio | Engel & Volkers Austin (512) 328-3939
- Source: Unlock MLS-TX | MLS#: 4448386

Property Details
Status
Active
Type
Single Family Residence
No. of Stories
-
County
City
Neighborhood
--
Year Built
2022
HOA Fees
$16.67/mo
Finished Area
3,331 sqft
Lot Size
5.09 acres lot
Basement Area
- sqft
MLS Name
Unlock MLS
MLS Number
4448386
MLS Status
Active
Days on Market
1

Continue Your Journey in App
Find your dream home, receive real-time updates, and many more!
Download App
Continue Your Journey in App
Find your dream home, receive real-time updates, and many more!
Location
HOA Management
Cannon Subdivision Homeowners Association
HOA Fees
$200/ Annually
Amenities
 Amenities and services may be covered by one or multiple associations and service providers.
 Maintenance
Disclaimer: Amenities are based on third-party information and may vary; buyers must independently verify all amenities, as information is deemed reliable but not guaranteed.
Facts & Features
Rooms
Bedrooms & bathrooms
Bedrooms: 4
Bathrooms: 3
Primary Bedroom
Level: Second
Primary Bathroom
Level: Second
Kitchen
Level: Main
Interior
Sewer
Septic Tank
Appliances
Dishwasher, Gas Range
Flooring
Carpet, Tile, Wood
Window Features
Double Pane Windows, Vinyl Windows
Exterior Features
Balcony, Garden, Private Entrance
Interior Features
Built In Features, Ceiling Fan(s), Ceiling Vaulted, Entrance Foyer, Interior Steps, Kitchen Island, Open Floorplan, Pantry, Walk In Closet(s)
Cooling
Central Air
Heating
Central
Construction
Year Built
Year Built: 2022
Home type
Single Family Residence
Construction Materials
Hardi Plank Type, Masonry – Partial
Foundation Details
Slab
Property Condition
Resale
Roof
Metal
Utilities & Energy
Pool Features
None
Utilities
Propane
Water Source
See Remarks
Security Features
Carbon Monoxide Detector(s), Smoke Detector(s)
Parking Features
Additional Parking, Gravel
Fireplace Features
Great Room
Other Features
Subdivision Name
Cannon Sub
Community Features
Gated
Disclosures
Seller Disclosure, Seller Provided Survey Available, Water District
Lot Features
Back Yard, Front Yard, Gentle Sloping, Landscaped, Native Plants, Private Maintained Road, Trees Large (over 40 Ft), Trees Moderate, Views
Patio And Porch Features
Deck, Patio, Side Porch
Price History
| Date | Event | Price |
|---|---|---|
10/10/2026 Source: | Listed for Sale | $1,599,000 -4.25% $480/sqft |
09/14/2026 Source: | Listing Removed | $1,670,000 $501/sqft |
07/06/2026 Source: | Price Decreased | $1,670,000 -4.52% $501/sqft |
06/05/2026 Source: | Listed for Sale | $1,749,000 $525/sqft |

Nearby Homes


Find Homes by Property Features in Wimberley, TX
Nearby New Homes For Sale

Based on information submitted to the MLS GRID from Unlock MLS through Oct 11, 2026, 04:16AM. All information provided is deemed reliable but is not guaranteed and should be independently verified. Unlock MLS and its affiliates provide the MLS and all content therein “AS IS” and without any warranty, express or implied. All data is obtained from various sources and may not have been verified by broker or MLS GRID. Supplied Open House Information is subject to change without notice. All information should be independently reviewed and verified for accuracy. Properties may or may not be listed by the office/agent presenting the information. The information being provided is for consumers’ personal, non-commercial use. It may not be used for any purpose other than to identify prospective properties consumers may be interested in purchasing. © 2026 Unlock MLS. All Rights Reserved.
 Advertising Broker: Michelle Brecker | Pathway To Home Realty