Realty Solution
Powered by 
- 1
- Overview
- Description
- Property Details
- Location
- Facts & Features
- Getting Around
- Nearby Homes



Listed by: Austin Haller (805) 468-9316 DRE #02138296 | Cornerstone Homes Real Estate (209) 484-4280
$725,000
Monthly Est:$3,609
 3 Beds
 2 Baths
2 full baths
 1,187sqft
540 Chumash Ct, Paso Robles, CA 93446
$725,000
$3,609/moEst:
Get Pre-Approved
Single Family Residence
Built in 1987
$-- HOA
6,350 sqft lot
$611/sq.ft
Description
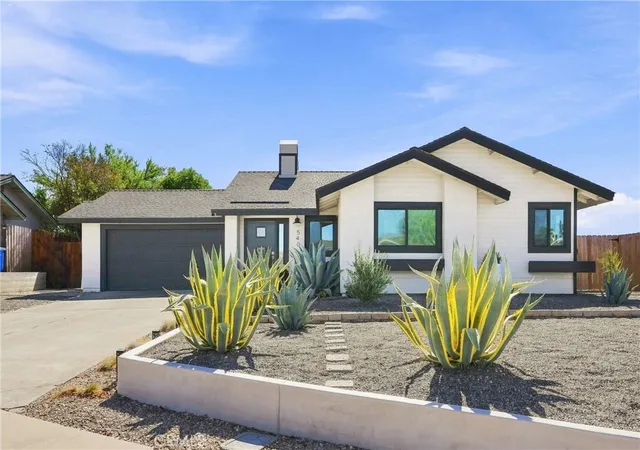
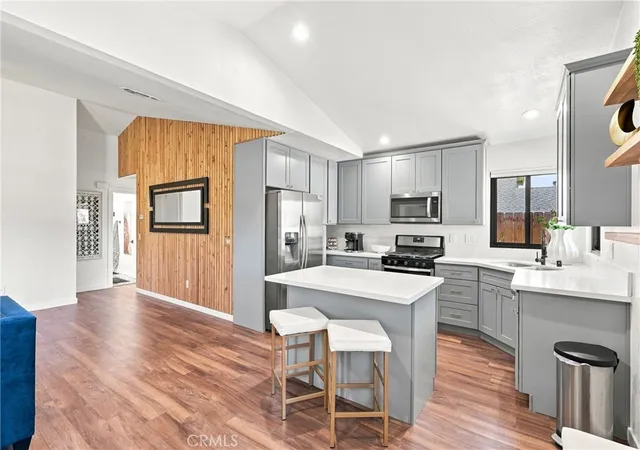
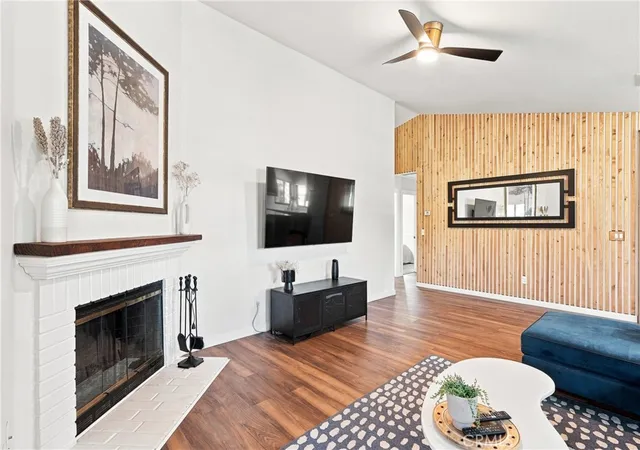
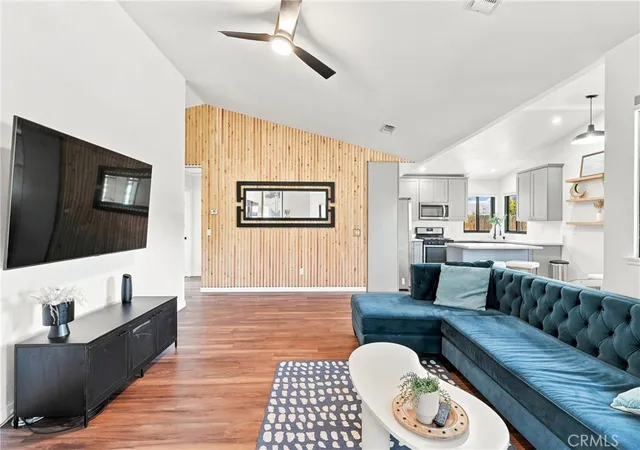
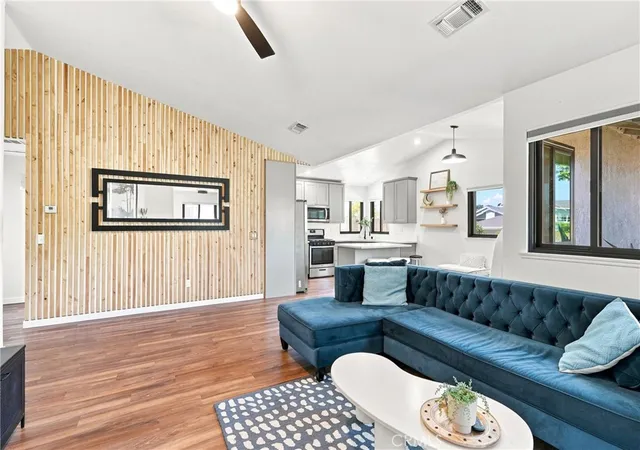
INCREDIBLE 5.25% INTEREST RATE OPPORTUNITY! Through a combination of seller, lender, and agent credits, buyers may qualify for a temporary 2-1 rate buydown, making this beautifully upgraded Paso Robles home an even more exceptional opportunity! From the moment you arrive, exceptional craftsmanship and thoughtful attention to detail shine throughout. Beautifully renovated from top to bottom, this remarkable residence blends timeless character with modern comforts in a highly desirable location just minutes from Centennial Park, Paso Robles High School, local shopping, and the scenic Centennial Trail. Every space reflects incredible pride of ownership. The stunning, fully renovated kitchen features custom cabinetry, upgraded countertops, a new sink, and modern appliances. Additional upgrades include newly remodeled tile showers, updated flooring, all new tinted windows, and a recently installed A/C condenser. Custom Craftsman inspired finishes add warmth and distinctive character throughout. Outside, professionally designed drought tolerant landscaping creates beautiful curb appeal with minimal maintenance, while the expansive backyard offers the perfect setting for entertaining, relaxing, and enjoying the Central Coast lifestyle. With extensive upgrades, timeless design, a fantastic location, and an exceptional financing opportunity, this move in ready home offers a truly special chance to experience the best of Paso Robles living!
- Houzeo last checked: 6 minutes ago
- Listing updated: October 31, 2026 at 8:14 pm
- Source: California Regional MLS-CA | MLS#: NS26234143

Property Details
Status
Active
Type
Single Family Residence
No. of Stories
1
County
City
Neighborhood
--
Year Built
1987
HOA Fees
-
Finished Area
1,187 sqft
Lot Size
6,350 sqft lot
Basement Area
- sqft
MLS Name
California Regional MLS
MLS Number
NS26234143
MLS Status
Active
Days on Market
7
Cumulative Days on Market
91

Continue Your Journey in App
Find your dream home, receive real-time updates, and many more!
Continue Your Journey in App
Find your dream home, receive real-time updates, and many more!
Location
Facts & Features
Rooms
Bedrooms & bathrooms
Bedrooms: 3
Bathrooms: 2
Interior
Appliances
Dishwasher, Gas Cooktop, Gas Oven, Microwave
Window Features
Double Pane Windows, Tinted Windows
Sewer
Public Sewer
Cooling
Central Air, High Efficiency, Attic Fan
Flooring
Vinyl
Interior Features
Built In Features, Ceiling Fans, High Ceilings, Open Floorplan, Quartz Counters, Storage, All Bedrooms Down, Attic, Bedroom On Main Level, Main Level Primary
Heating
Forced Air
Construction
Year Built
Year Built: 1987
Home type
Single Family Residence
Property Condition
Updated Remodeled
Utilities & Energy
Pool Features
None
Laundry Features
In Garage
Water Source
Public
Parking Features
Driveway, Garage Faces Front, Garage
Fireplace Features
Family Room, Wood Burning
Other Features
Patio And Porch Features
Open, Patio
Community Features
Biking, Curbs, Gutters, Park, Storm Drains, Street Lights, Suburban, Sidewalks
Lot Features
Irregular Lot, Landscaped, Level
Price History
| Date | Event | Price |
|---|---|---|
10/30/2026 Source: | Price Increased | $725,000 +1.40% $611/sqft |
09/22/2026 Source: | Price Decreased | $715,000 -2.05% $602/sqft |
09/01/2026 Source: | Price Increased | $730,000 +2.10% $615/sqft |
07/31/2026 Source: | Off Market | $715,000 -2.72% $602/sqft |
07/31/2026 Source: | Listed for Sale | $735,000 +15.75% $619/sqft |

Show more
Nearby Homes










Find Homes by Property Features in Paso Robles, CA
Nearby New Homes For Sale


Based on information from California Regional Multiple Listing Service, Inc. as of Nov 06, 2026, 11:15PM and /or other sources. All data, including all measurements and calculations of area, is obtained from various sources and has not been, and will not be, verified by broker or MLS. All information should be independently reviewed and verified for accuracy. Properties may or may not be listed by the office/agent presenting the information. Information being provided is for consumers’ personal, non-commercial use and may not be used for any purpose other than to identify prospective properties consumers may be interested in purchasing. This website may not include listings or property addresses of sellers who have directed their listing brokers to withhold their listing or their property address from display on the Internet. © 2026 California Regional Multiple Listing Service. All Rights Reserved.
 Advertising Broker: William Johnson DRE #01463271 | William Johnson Brokerage
