- Overview
- Description
- Property Details
- Location
- HOA Management
- Facts & Features
- Getting Around
- Nearby Homes



$1,775,000
Monthly Est:$8,835
 4 Beds
 4 Baths
3 full baths + 1 half bath
 4,474sqft
540 Diamond Point Dr, Little Elm, TX 75068
$1,775,000
$8,835/moEst:
Get Pre-Approved
Single Family Residence
Built in 1999
$18.33/mo HOA
1.44 acres lot
$397/sq.ft
Description
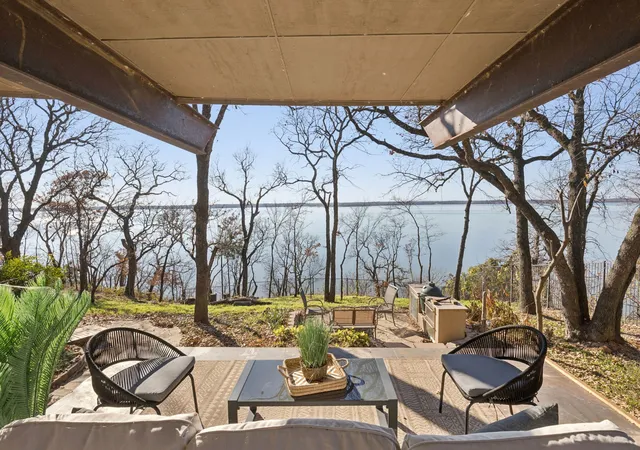
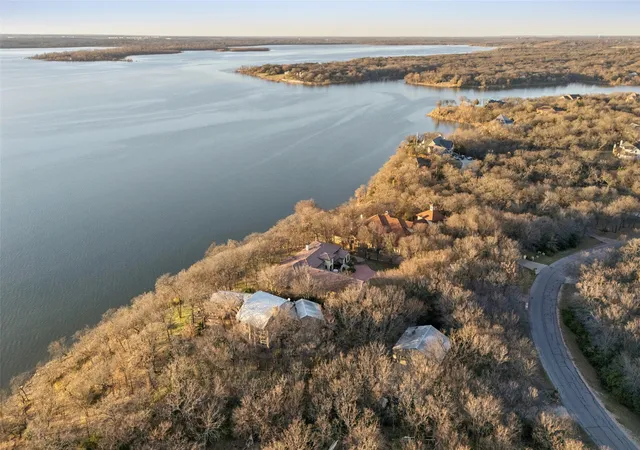
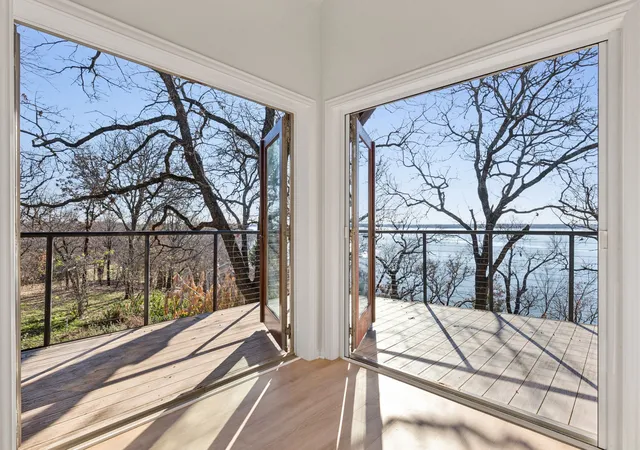
Architecturally distinctive Lake Lewisville waterfront residence situated on a 1.44-acre elevated peninsula in the Emerald Sound community, offering exceptional privacy, panoramic lake views, and direct access to the water. Designed by GGOArchitect Gary Olp, the home reflects a thoughtful integration of passive solar design, sustainable materials, and site-responsive architecture that preserves mature Texas native trees.
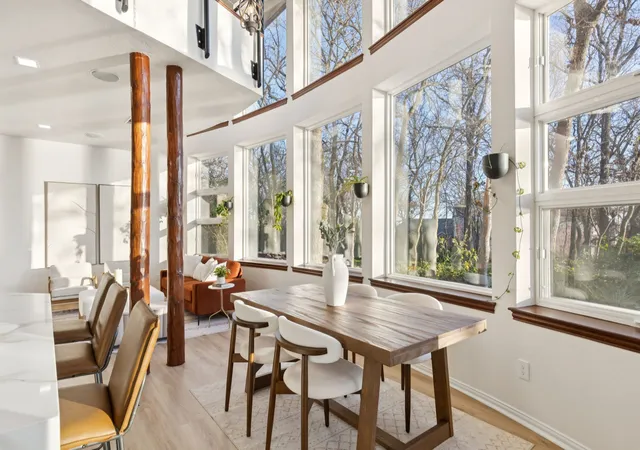
Expansive south- and east-facing windows with architectural overhangs provide abundant natural light while supporting year-round energy efficiency. Strategically placed north and west openings contribute to balanced interior climate control. Five Andersen double-pane glass door systems connect interior living spaces to gardens, patios, and lake views.
The cantilevered primary suite extends toward the shoreline, creating a private retreat with sunset views over the lake. Outdoor living areas include a Rumford fireplace, a sunken stone patio kitchen, and a landscaped spa setting surrounded by drought-tolerant plantings and herb gardens. A constructed pathway leads to the water’s edge with kayak storage and convenient lake access.
The exterior features cementitious stucco, ICF construction, and a standing-seam metal roof, offering durability, sound insulation, and thermal performance. The lower level provides additional storage and a temperature-controlled wine cellar. All bathrooms throughout the home have been updated, and the kitchen is enhanced by brand-new appliances, including dual ovens. A second-floor Eagle’s Nest loft features a widow’s watch window.
The property includes a four-car garage with a private guest suite offering an ensuite bath, walk-in closet, and light kitchenette designed for beverage and snack preparation. A rare opportunity to own a design-driven, energy-efficient waterfront home in one of Lake Lewisville’s most private and elevated settings.
- Houzeo last checked: 12 hours ago
- Listing updated: September 25, 2026 at 7:29 pm
- Listing Provided by: Tamila Fathi (214) 668-3445 | Better Homes & Gardens, Winans (972) 774-9888
- Source: NTREIS MLS-TX | MLS#: 21325600

Property Details
Status
Active
Type
Single Family Residence
No. of Stories
2
County
City
Neighborhood
--
Year Built
1999
HOA Fees
$18.33/mo
Finished Area
4,474 sqft
Lot Size
1.44 acres lot
Basement Area
- sqft
MLS Name
NTREIS MLS
MLS Number
21325600
MLS Status
Active
Cumulative Days on Market
259

Continue Your Journey in App
Find your dream home, receive real-time updates, and many more!
Download App
Continue Your Journey in App
Find your dream home, receive real-time updates, and many more!
Location
HOA Management
MAC Group
HOA Fees
$220/ Annually
Amenities
 Amenities and services may be covered by one or multiple associations and service providers.
 AssociationManagement
Disclaimer: Amenities are based on third-party information and may vary; buyers must independently verify all amenities, as information is deemed reliable but not guaranteed.
Facts & Features
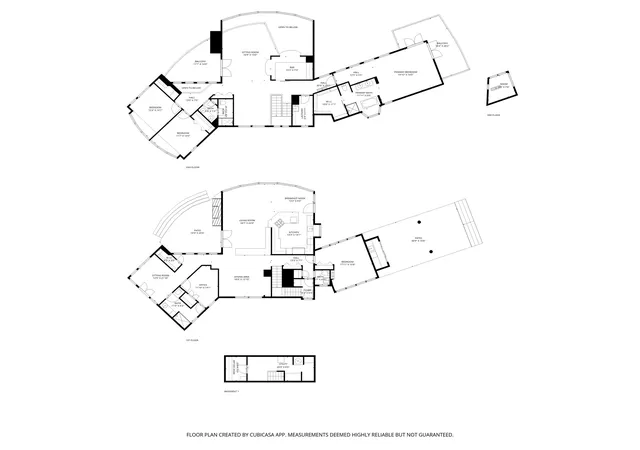
Rooms
Bedrooms & bathrooms
Bedrooms: 4
Bathrooms: 4
Den
Level: Second
Area: 108.00 Square Feet
Dimensions: 12 x 9
UtilityRoom
Level: Second
Area: 60.00 Square Feet
Dimensions: 10 x 6
BreakfastRoomNook
Level: First
Area: 140.00 Square Feet
Dimensions: 14 x 10
DiningRoom
Level: First
Area: 247.00 Square Feet
Dimensions: 19 x 13
LivingRoom
Level: Second
Area: 345.00 Square Feet
Dimensions: 23 x 15
FamilyRoom
Level: First
Area: 323.00 Square Feet
Dimensions: 17 x 19
Office
Level: First
Area: 126.00 Square Feet
Dimensions: 14 x 9
Kitchen
Level: First
Area: 169.00 Square Feet
Dimensions: 13 x 13
GuestQuarters
Level: First
Area: 234.00 Square Feet
Dimensions: 18 x 13
Bedroom
Level: First
Area: 144.00 Square Feet
Dimensions: 12 x 12
Bedroom
Level: Second
Area: 168.00 Square Feet
Dimensions: 14 x 12
Bedroom
Level: Second
Area: 168.00 Square Feet
Dimensions: 14 x 12
PrimaryBedroom
Level: Second
Area: 196.00 Square Feet
Dimensions: 14 x 14
FullBath
Level: Second
Area: 165.00 Square Feet
Dimensions: 11 x 15
PrimaryBathroom
Level: Second
Area: 108.00 Square Feet
Dimensions: 12 x 9
HalfBath
Level: First
Area: 25.00 Square Feet
Dimensions: 5 x 5
FullBath
Level: First
Area: 99.00 Square Feet
Dimensions: 11 x 9
Interior
Interior Features
Wet Bar, Built In Features, Cathedral Ceilings, Dry Bar, Decorative Designer Lighting Fixtures, Eat In Kitchen, Granite Counters, High Speed Internet, Open Floorplan, Pantry, Smart Home, Cable Tv, Vaulted Ceilings, Wired For Data, Natural Woodwork, Walk In Closets, Wired For Sound
Appliances
Convection Oven, Dishwasher, Electric Oven, Gas Range, Ice Maker, Microwave, Refrigerator
Sewer
Aerobic Septic, Septic Tank
Heating
Central, Electric, Energy Star Qualified Equipment, Fireplaces, Heat Pump, Passive Solar
Flooring
Ceramic Tile, Hardwood, Luxury Vinyl Plank
Cooling
Attic Fan, Central Air, Ceiling Fans, Electric, Energy Star Qualified Equipment
Exterior Features
Awnings, Balcony, Covered Courtyard, Garden, Lighting, Outdoor Grill, Outdoor Kitchen, Private Entrance, Private Yard, Rain Barrel Cisterns, Rain Gutters, Uncovered Courtyard
Construction
Year Built
Year Built: 1999
Home type
Single Family Residence
Architectural Style
Contemporary Modern, Detached
Foundation Details
Pillar Post Pier, Slab
Construction Materials
Stucco
Roof
Metal
Utilities & Energy
Pool Features
None
Fireplace Features
Gas Log, Gas Starter, Library, Outside, Wood Burning
Parking Features
Additional Parking, Boat, Rv Access Parking
Utilities
Propane, Septic Available, Separate Meters, Water Available, Cable Available
Water Source
Public
Other Features
Subdivision Name
Emerald Sound At Lake Lewisvil
Disclosures
Accessory Dwelling Unit
Lot Features
Acreage, Garden, Greenbelt, Interior Lot, Landscaped, Native Plants, Many Trees, Subdivision, Sloped, Sprinkler System, Waterfront, Retaining Wall
Patio And Porch Features
Balcony, Covered
Price History
| Date | Event | Price |
|---|---|---|
04/27/2026 Source: | Price Decreased | $1,775,000 -10.13% $397/sqft |
01/01/2026 Source: | Listed for Sale | $1,975,000 +11.27% $441/sqft |
01/01/2026 Source: | Off Market | $1,775,000 -7.79% $397/sqft |
01/01/2026 Source: | Price Increased | $1,925,000 +28.33% $430/sqft |
12/11/2024 Source: | Sold | $1,500,000 $335/sqft |

Show more
Nearby Homes


Find Homes by Property Features in Little Elm, TX
Nearby New Homes For Sale

Based on information from the North Texas Real Estate Information Systems, Inc., through Oct 09, 2026, 02:30PM. Information is provided exclusively for consumers’ personal, non-commercial use. It may not be used for any purpose other than to identify prospective properties consumers may be interested in purchasing. Data is deemed reliable but is not guaranteed accurate. This website may not include listings or property addresses of sellers who have directed their listing brokers to withhold their listing or their property address from display on the Internet. ©2026 North Texas Real Estate Information Systems, Inc. All Rights Reserved.
 Advertising Broker: Michelle Brecker | Pathway To Home Realty