
Powered by 
- 0
- 6
- Overview
- Description
- Property Details
- Location
- Facts & Features
- Getting Around
- Nearby Homes


Street View
$1,675,000
Monthly Est:$8,337
 5 Beds
 4 Baths
3 full baths + 1 half bath
 2,650sqft
540 E Estero Ln, Litchfield Park, AZ 85340
$1,675,000
$8,337/moEst:
Get Pre-Approved
Single Family Residence
Built in 1978
$-- HOA
22,886 sqft lot
$632/sq.ft
Description
An exceptional opportunity to own a completely reimagined home on one of Old Litchfield Park's most desirable streets. Privately situated on a quiet cul-de-sac, this home offers the rare combination of an over ½-acre lot, NO HOA, five bedrooms, four bathrooms, two primary en-suites, a brand-new pool and extensive renovation throughout.
Offering approximately 2,600 square feet, this home has undergone a remarkable transformation in interior and exterior improvements. The renovation went far beyond cosmetic updates, with major systems and finishes thoughtfully replaced or upgraded to create a home that feels fresh, sophisticated and ready to enjoy.
See more ... The flexible five-bedroom, four-bath floor plan features TWO primary en-suite bedrooms, providing an ideal arrangement for multigenerational living, extended guests or a private second owner's suite. Both primary suites feature custom closets, while the additional bedrooms include newly built-in closet systems and shelving.
At the heart of the home is the beautifully remodeled kitchen, designed for both everyday living and entertaining. The impressive appliance package includes a Wolf gas range, LG refrigerator, Whirlpool double ovens, dishwasher, wine refrigerator and quartz sink, complemented by quality Brizo and Delta fixtures.
A separate butler's pantry with an additional single oven provides valuable prep space, storage and extra cooking capacity--especially convenient when entertaining.
A dramatic three-sided gas fireplace creates an architectural focal point and visually connects the main living spaces. New engineered hardwood flooring, recessed lighting, chandeliers, pendants and fresh finishes carry throughout the home.
All four bathrooms have been extensively remodeled with new vanities, flooring, showers, tubs, toilets, plumbing fixtures, shower glass, lighting and mirrors.
Behind the beautiful finishes is an equally impressive list of improvements, including a new roof, new windows, Milgard sliders and French doors, new plumbing throughout, new electrical, new gas line, new furnace and ductwork, and two tankless water heaters. Lutron smart lighting controls add the convenience of phone-controlled lighting, while new interior and exterior lighting further enhance the property.
The laundry setup is equally thoughtful, with a washer and dryer in the main laundry room plus an additional stackable washer and dryer in a primary bedroom closet.
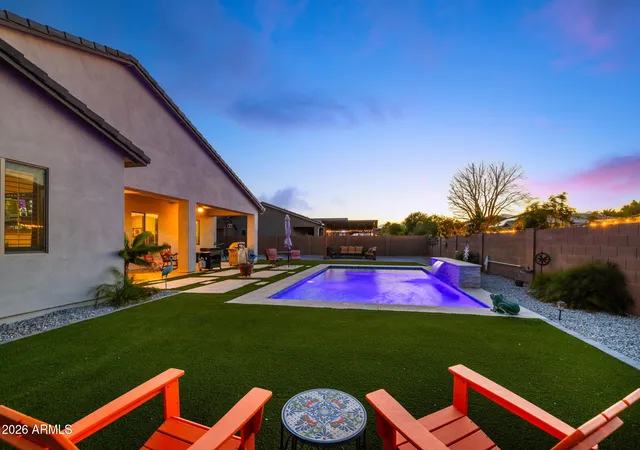
Outside, the over ½-acre property has been transformed into a private Arizona retreat. The pool has been completely renovated, including a Baja step, new lighting and electrical, new equipment and convenient phone-controlled features. New travertine surrounds the pool and creates a beautiful setting for outdoor entertaining.
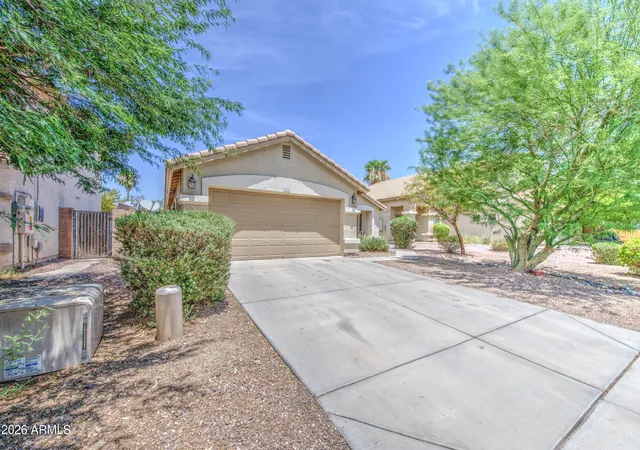
The grounds feature extensive new landscaping, including new trees, plants and shrubs, backyard sod, and new sprinkler and drip irrigation systems. New front-yard pavers and a new front patio complete the exterior transformation.
Additional improvements include new exterior stucco, new interior and exterior paint, exterior lighting, a new security mailbox, and a new garage motor/controller.
- Houzeo last checked: 12 hours ago
- Listing updated: September 29, 2026 at 9:13 pm
- Listing Provided by: Anne Shassetz Clair (623) 734-4142 | Realty ONE Group (623) 552-3773
- Source: Arizona Regional Multiple Listing Service-AZ | MLS#: 7083867

Property Details
Status
Active
Type
Single Family Residence
No. of Stories
1
County
City
Neighborhood
--
Year Built
1978
HOA Fees
-
Finished Area
2,650 sqft
Lot Size
22,886 sqft lot
Basement Area
- sqft
MLS Name
Arizona Regional Multiple Listing Service
MLS Number
7083867
MLS Status
Active
Days on Market
7

Continue Your Journey in App
Find your dream home, receive real-time updates, and many more!
Download App
Continue Your Journey in App
Find your dream home, receive real-time updates, and many more!
Location
Facts & Features
Rooms
Bedrooms & bathrooms
Bedrooms: 5
Bathrooms: 4
Interior
Cooling
Ceiling Fan(s), Central Air, Programmable Thmstat
Interior Features
Full Bth Master Bdrm, Double Vanity, 2 Master Baths, Eat In Kitchen, Kitchen Island, Walk In Pantry, Granite Counters, Quartz Countertops, High Speed Internet, Smart Home
Appliances
Dishwasher, Disposal, Refrigerator, Gas Cooktop, Microwave, Built In Gas Oven, Electric Oven, Washer, Dryer, Stacked Washer/dryer
Sewer
Public Sewer
Heating
Natural Gas
Flooring
Tile, Wood
Window Features
Energy Star Qualified Windows, Screens, Skylight(s)
Construction
Year Built
Year Built: 1978
Home type
Single Family Residence
Roof
Tile, Foam
Architectural Style
Ranch
Construction Materials
Wood Frame, Painted, Stucco
Utilities & Energy
Water Source
Pvt Water Company
Parking Features
Rv Access/parking, Rv Gated, Garage Door Opener, Direct Access, Attached Garage
Pool Features
Fenced, Heated, Variable Speed Pump, Outdoor
Fireplace Features
Gas
Laundry Features
See Remarks
Other Features
Patio And Porch Features
Patio, Covered Deck
Subdivision Name
Litchfield Park Subdivision No. 11 Unit 2
Disclosures
Seller Discl Avail
Lot Features
Cul De Sac, North/south Exposure, Desert Front, Desert Back, Sprinklers In Front, Sprinklers In Rear, Grass Back, Auto Timer H2o Front, Auto Timer H2o Back
Community Features
Lake, Historic District, Transportation Svcs, Golf, Tennis Court(s), Playground, Biking/walking Path, Clubhouse
Price History
| Date | Event | Price |
|---|---|---|
09/24/2026 Source: | Listed for Sale | $1,675,000 +76.32% $632/sqft |
07/11/2024 Source: | Price Increased | $950,000 +5.56% $358/sqft |
07/11/2024 Source: | Price Increased | $900,000 +50.00% $340/sqft |
11/27/2007 Source: | Sold | $600,000 $226/sqft |

Nearby Homes



Find Homes by Property Features in Litchfield Park, AZ
Nearby New Homes For Sale

Based on information from the Arizona Regional Multiple Listing Service through Sep 30, 2026, 11:15AM. All information should be verified by the recipient and none is guaranteed as accurate by ARMLS. Listing Information presented by local MLS brokerage: Sell Your Home Services, local REALTOR®- Dan Demers (774) 265-0879. Information is provided exclusively for personal, non-commercial use. It may not be used for any purpose other than to identify prospective properties consumers may be interested in purchasing. This website may not include listings or property addresses of sellers who have directed their listing brokers to withhold their listing or their property address from display on the Internet. © 2026 Arizona Regional Multiple Listing Service, Inc. All rights reserved.
 Advertising Broker: Daniel Demers (267) 341-8337 | Sell Your Home Services