- Overview
- Description
- Property Details
- Location
- Facts & Features
- Getting Around
- Nearby Homes

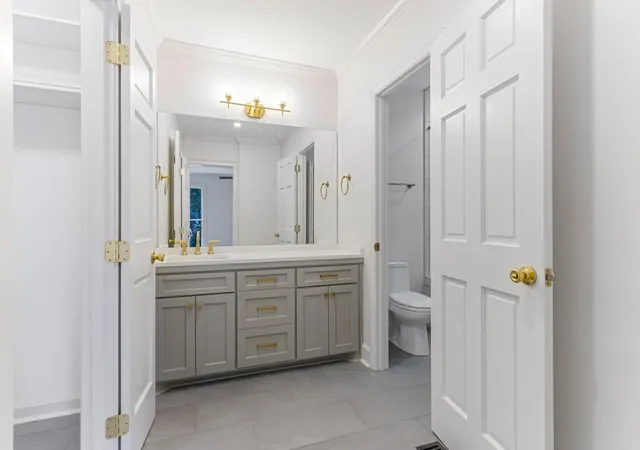


$475,000
Monthly Est:$2,364
 3 Beds
 3 Baths
2 full baths + 1 half bath
 2,602sqft
540 Gadsden Ct, Spartanburg, SC 29302
$475,000
$2,364/moEst:
Get Pre-Approved
Single Family Residence
Built in 1995
$-- HOA
7,405.2 sqft lot
$183/sq.ft
Description
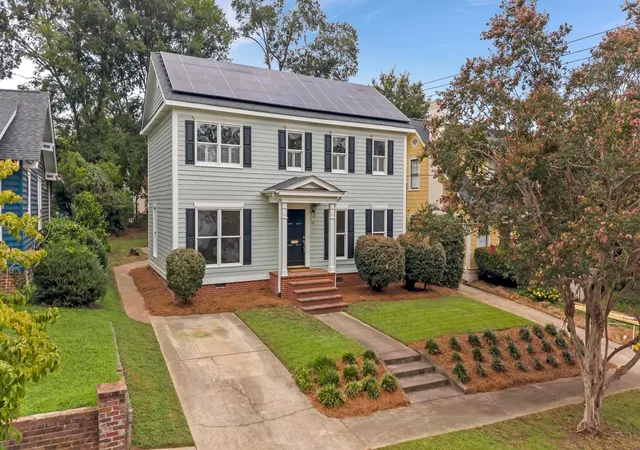
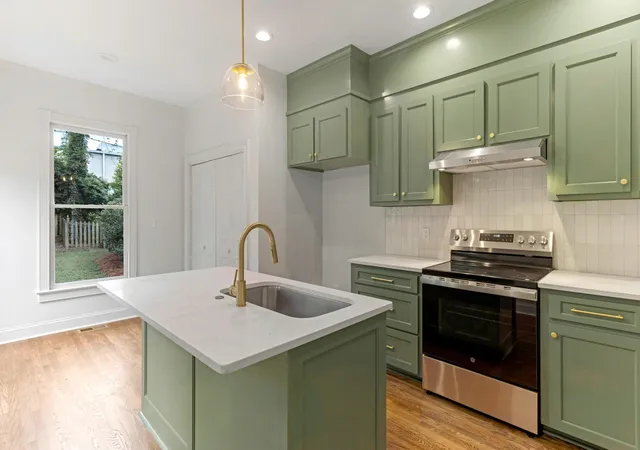
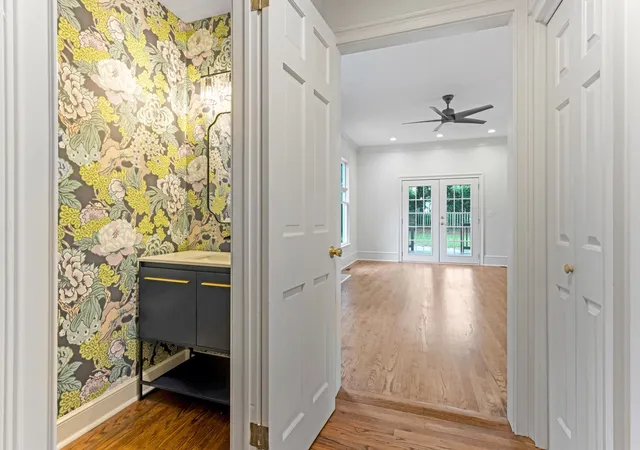
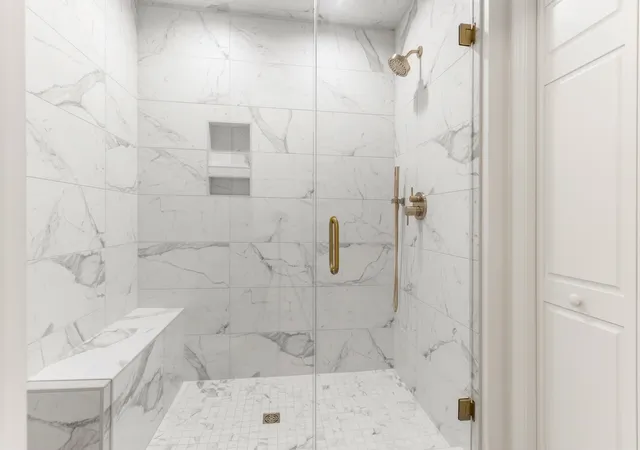
Welcome to your beautifully renovated home tucked away in highly sought-after Converse Heights! This charming home offers the character of an established, tree-lined neighborhood with the updates and conveniences buyers are looking for today. Inside, you’ll find hardwood floors, fresh paint, updated lighting and electrical, along with a beautifully remodeled kitchen featuring new appliances and an eat-in area. The primary bedroom is conveniently located on the main floor and features a completely remodeled primary bath. The powder room and guest bath have also been updated, along with new carpet throughout the applicable areas. Upstairs, you’ll find two additional bedrooms connected by a shared bathroom, plus a flex room that could easily serve as a fourth bedroom, office, playroom, or additional living space. The flexible floor plan offers a front living room, plus a spacious great room and dining area at the rear of the home—perfect for everyday living and entertaining. Step outside onto the new deck overlooking the cute, level backyard. Additional improvements include a new HVAC system, new gutters, crawl space encapsulation, and numerous updates throughout, making this home truly move-in ready. One of the best features is the location! Situated in Spartanburg District 7, Converse Heights is known for its beautiful sidewalks and tree-lined streets. Enjoy easy access to Happy Hollow Park, River Birch Trail, Cottonwood Trail and the Mary Black Rail Trail, along with nearby restaurants, churches, schools, shopping and everything downtown Spartanburg has to offer. Updated, charming and in one of Spartanburg’s most loved neighborhoods—540 Gadsden Court is one you don’t want to miss!
- Houzeo last checked: 1 hour ago
- Listing updated: October 5, 2026 at 1:01 am
- Listing Provided by: Lindsay Blanton (864) 237-7291 | Coldwell Banker Caine Real Est (864) 585-8713
- Source: Spartanburg MLS-SC | MLS#: SPN340932

Property Details
Status
Active
Type
Single Family Residence
No. of Stories
-
County
City
Neighborhood
--
Year Built
1995
HOA Fees
-
Finished Area
2,602 sqft
Lot Size
7,405.2 sqft lot
Basement Area
- sqft
MLS Name
Spartanburg MLS
MLS Number
SPN340932
MLS Status
Active
Days on Market
57

Continue Your Journey in App
Find your dream home, receive real-time updates, and many more!
Download App
Continue Your Journey in App
Find your dream home, receive real-time updates, and many more!
Location
Facts & Features
Rooms
Bedrooms & bathrooms
Bedrooms: 3
Bathrooms: 3
Bedroom 2
Level: 2
Area: 150.00 Square Feet
Dimensions: 15x10
Bedroom 3
Level: 2
Area: 210.00 Square Feet
Dimensions: 14x15
Bonus Room
Level: 2
Area: 264.00 Square Feet
Dimensions: 11x24
Breakfast Room
Level: 8x6
Area: -- Square Feet
Dimensions: 1
Dining Room
Level: 1
Area: 132.00 Square Feet
Dimensions: 11x12
Great Room
Level: 1
Area: 308.00 Square Feet
Dimensions: 14x22
Kitchen
Level: 1
Area: 132.00 Square Feet
Dimensions: 11x12
Laundry
Level: 1
Area: 18.00 Square Feet
Dimensions: 3x6
Living Room
Level: 1
Area: 220.00 Square Feet
Dimensions: 11x20
Primary Bedroom
Level: 1
Area: 210.00 Square Feet
Dimensions: 15x14
Interior
Window Features
Window Treatments
Exterior Features
Solar Panels Owned
Appliances
Dishwasher, Disposal, Microwave, Electric Oven
Sewer
Public Sewer
Interior Features
Ceiling Fan(s), Fireplace, Walk In Closet(s), Solid Surface Counters
Flooring
Carpet, Ceramic Tile, Hardwood
Construction
Year Built
Year Built: 1995
Home type
Single Family Residence
Architectural Style
Traditional
Roof
Architectural
Foundation Details
Crawl Space
Utilities & Energy
Water Source
Public
Fireplace Features
Gas Log
Parking Features
Attached, See Remarks
Laundry Features
1st Floor, Laundry Closet, Electric Dryer Hookup, In Kitchen, Washer Hookup
Other Features
Patio And Porch Features
Deck, Patio
Lot Features
Level, Sidewalk, Some Trees
Subdivision Name
Converse Heights
Price History
| Date | Event | Price |
|---|---|---|
08/24/2026 Source: | Pending | $475,000 $183/sqft |
08/24/2026 Source: | Listed for Sale | $475,000 $183/sqft |

Nearby Homes
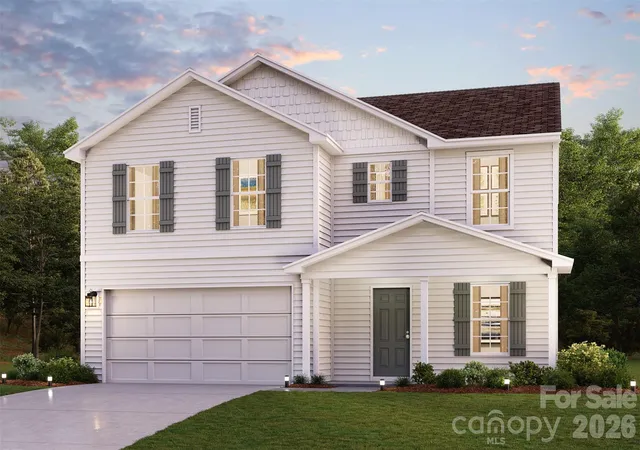

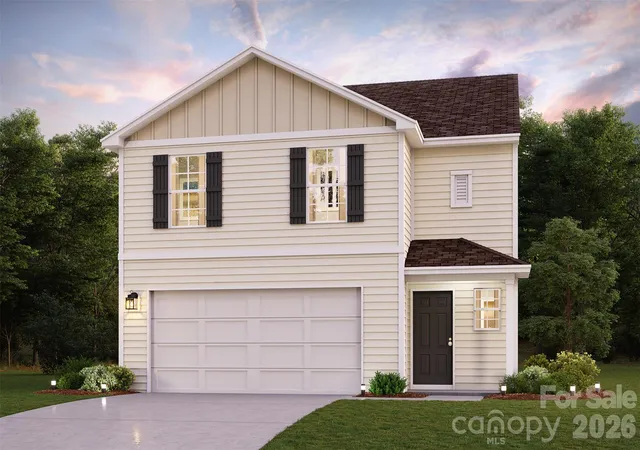
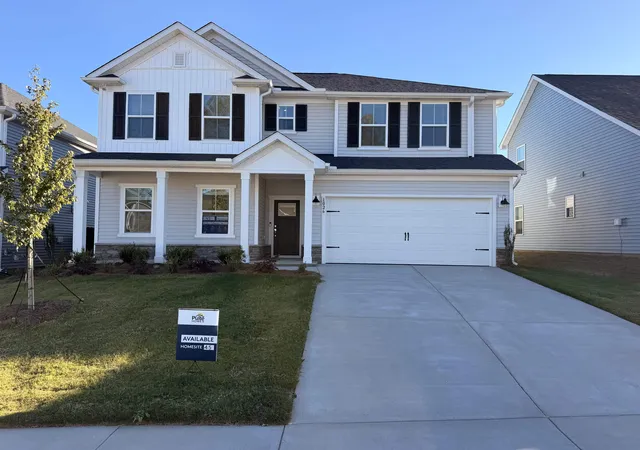


Find Homes by Property Features in Spartanburg, SC
Nearby New Homes For Sale


Based on information from the MLS through Oct 21, 2026, 04:16AM. The information provided by this website is for the personal, non-commercial use of consumers and may not be used for any purpose other than to identify prospective properties consumers may be interested in purchasing. The data is deemed reliable but is not guaranteed accurate by the Spartanburg MLS. The data relating to real estate for sale on this web site comes in part from the IDX program of the Spartanburg MLS. Real estate listings held by brokerage firms other than are marked with the IDX mark and the information about them includes the name of the listing broker. © 2026 Spartanburg Association of REALTORS® Multiple Listing Service. All Rights Reserved.
 Advertising Broker: Randy Longo | iSave Realty
