- Overview
- Description
- Property Details
- Location
- Facts & Features
- Getting Around
- Nearby Homes



$399,000
Monthly Est:$1,986
 3 Beds
 2 Baths
2 full baths
 1,352sqft
540 Hanover Dr, Allen, TX 75002
$399,000
$1,986/moEst:
Get Pre-Approved
Single Family Residence
Built in 1977
$-- HOA
0.15 acre lot
$295/sq.ft
Description
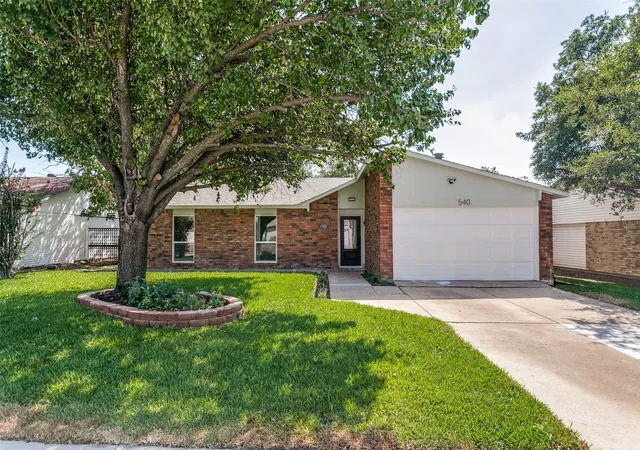
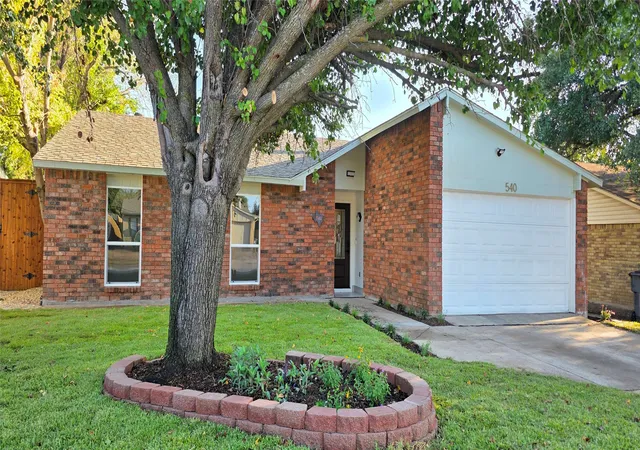
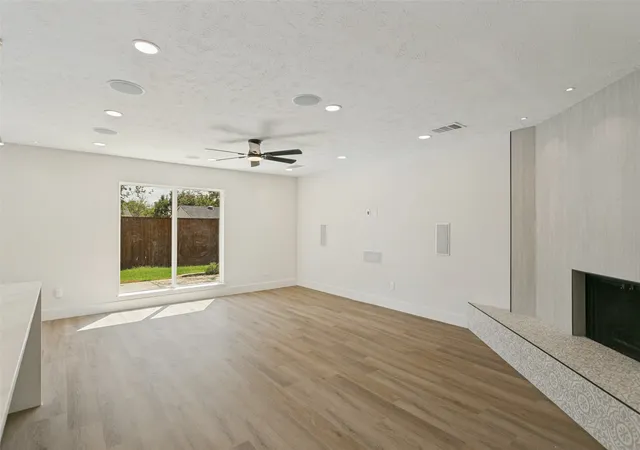
MODERN CUSTOM LUXURY, REIMAGINED. Completely transformed from the studs up, 540 Hanover Dr. presents an exceptional blend of sophisticated design, refined finishes, and modern functionality. This 1,352 SF single-story residence has been meticulously redesigned to deliver the feel and finish of new construction.
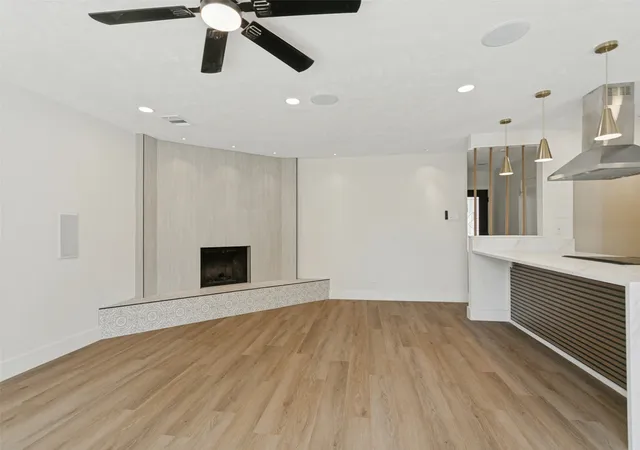
From the moment you enter, the open-concept interior showcases wide-plank luxury vinyl flooring, designer lighting, contemporary matte-black hardware, and a dramatic floor-to-ceiling porcelain-tile fireplace that serves as the architectural centerpiece of the living space. Expansive windows fill the home with natural light while maintaining a warm, elevated aesthetic.
The show-stopping chef's kitchen features custom two-tone shaker cabinetry, elegant white quartz countertops, a statement fluted-tile backsplash, and an oversized 48-inch quartz island with seating for four. A premium appliance package, including a Samsung Bespoke Smart Range and LG PrintProof dishwasher, completes this sophisticated culinary space designed equally for everyday living and entertaining.
Both bathrooms have been transformed into spa-inspired retreats with designer porcelain tile, custom vanities, sophisticated gold fixtures, and elevated finishes. The primary suite features a luxurious walk-in shower with frameless glass, rain showerhead, and handheld wand.
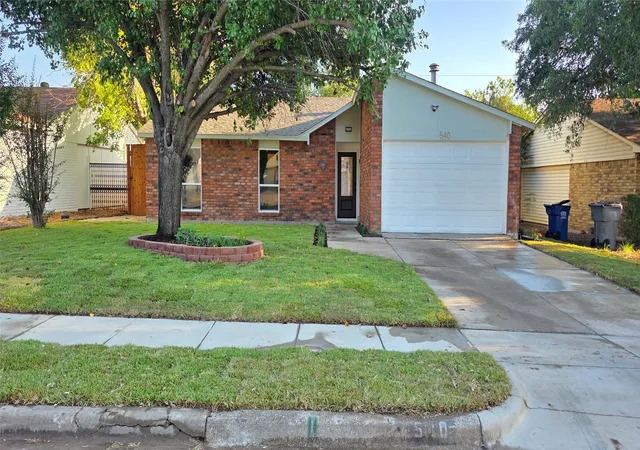
Extensive improvements continue outdoors with professional landscaping, fresh sod, a new 8-foot privacy fence with metal posts, smart exterior lighting, and an impressive 12' x 26' concrete patio creating an inviting setting for entertaining or relaxing.
Set on a 6,534 SF lot directly adjacent to a newly built public park featuring a playground, shaded pavilion, and basketball court, this exceptional property offers a rare combination of turnkey luxury, thoughtful craftsmanship, modern convenience, and lifestyle appeal. A truly distinctive Allen residence where contemporary design meets enduring quality.
- Houzeo last checked: 1 hour ago
- Listing updated: September 26, 2026 at 8:04 pm
- Listing Provided by: Kyna Widermyre | Fathom Realty LLC (888) 455-6040
- Source: NTREIS MLS-TX | MLS#: 21388745

Property Details
Status
Active
Type
Single Family Residence
No. of Stories
1
County
City
Neighborhood
Year Built
1977
HOA Fees
-
Finished Area
1,352 sqft
Lot Size
0.15 acre lot
Basement Area
- sqft
MLS Name
NTREIS MLS
MLS Number
21388745
MLS Status
Active
Cumulative Days on Market
10

Continue Your Journey in App
Find your dream home, receive real-time updates, and many more!
Continue Your Journey in App
Find your dream home, receive real-time updates, and many more!
Location
Facts & Features
Rooms
Bedrooms & bathrooms
Bedrooms: 3
Bathrooms: 2
PrimaryBedroom
Level: First
Area: 1.00 Square Feet
Dimensions: 1 x 1
Bedroom
Level: First
Area: 1.00 Square Feet
Dimensions: 1 x 1
Bedroom
Level: First
Area: 1.00 Square Feet
Dimensions: 1 x 1
FullBath
Level: First
Area: 1.00 Square Feet
Dimensions: 1 x 1
FullBath
Level: First
Area: 1.00 Square Feet
Dimensions: 1 x 1
Kitchen
Level: First
Area: 1.00 Square Feet
Dimensions: 1 x 1
FamilyRoom
Level: First
Area: 1.00 Square Feet
Dimensions: 1 x 1
Interior
Cooling
Central Air, Electric
Heating
Central, Electric
Flooring
Wood
Appliances
Dishwasher, Disposal, Trash Compactor
Sewer
Public Sewer
Interior Features
Decorative Designer Lighting Fixtures, Eat In Kitchen
Construction
Year Built
Year Built: 1977
Home type
Single Family Residence
Architectural Style
Detached
Roof
Composition
Foundation Details
Slab
Utilities & Energy
Utilities
Sewer Available, Water Available
Water Source
Public
Fireplace Features
Family Room
Parking Features
Garage
Pool Features
None
Other Features
Subdivision Name
Windridge 2
Patio And Porch Features
Patio
Price History
| Date | Event | Price |
|---|---|---|
09/17/2026 Source: | Listed for Sale | $399,000 $295/sqft |

Nearby Homes
Find Homes by Property Features in Allen, TX
Nearby New Homes For Sale

Based on information from the North Texas Real Estate Information Systems, Inc., through Nov 05, 2026, 12:45PM. Information is provided exclusively for consumers’ personal, non-commercial use. It may not be used for any purpose other than to identify prospective properties consumers may be interested in purchasing. Data is deemed reliable but is not guaranteed accurate. This website may not include listings or property addresses of sellers who have directed their listing brokers to withhold their listing or their property address from display on the Internet. ©2026 North Texas Real Estate Information Systems, Inc. All Rights Reserved.
 Advertising Broker: Michelle Brecker | Pathway To Home Realty
