Savvy Avenue
Powered by 
- 7
- Overview
- Description
- Property Details
- Location
- Facts & Features
- Getting Around
- Nearby Homes




$1,495,000
Monthly Est:$7,441
 5 Beds
 5 Baths
2 full baths + 1 half bath
 3,703sqft
540 Holly Ave, Saint Paul, MN 55102
$1,495,000
$7,441/moEst:
Get Pre-Approved
Single Family Residence
Built in 2022
$-- HOA
0.14 acre lot
$404/sq.ft
Description
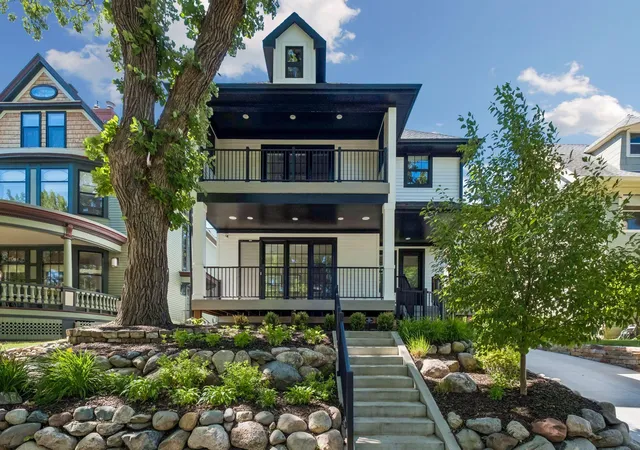
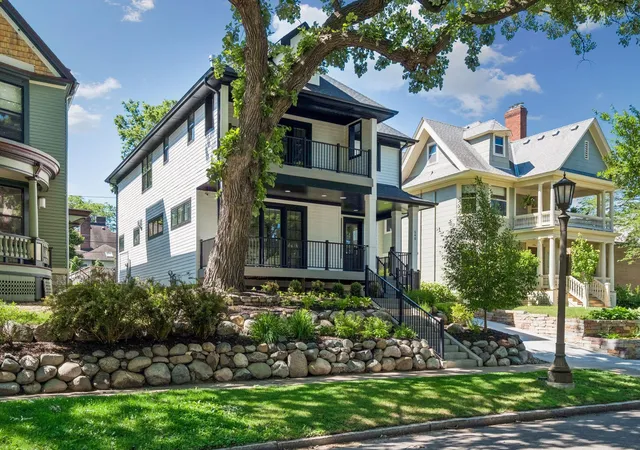
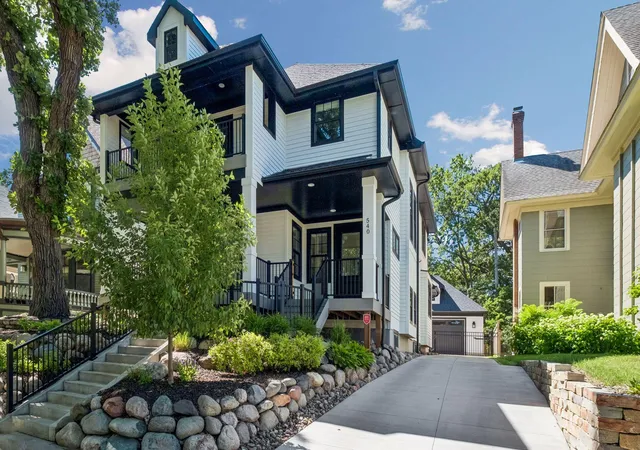
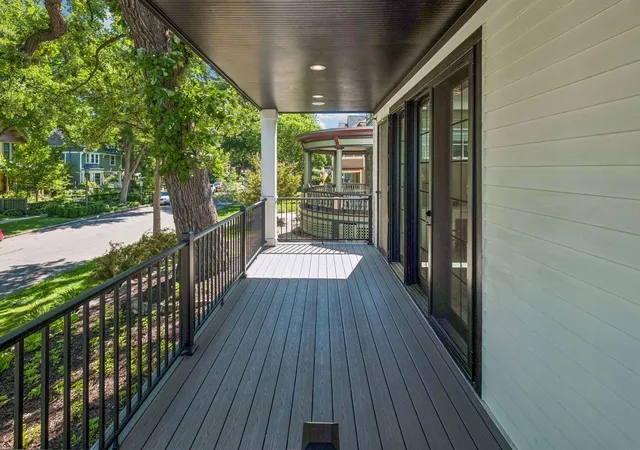
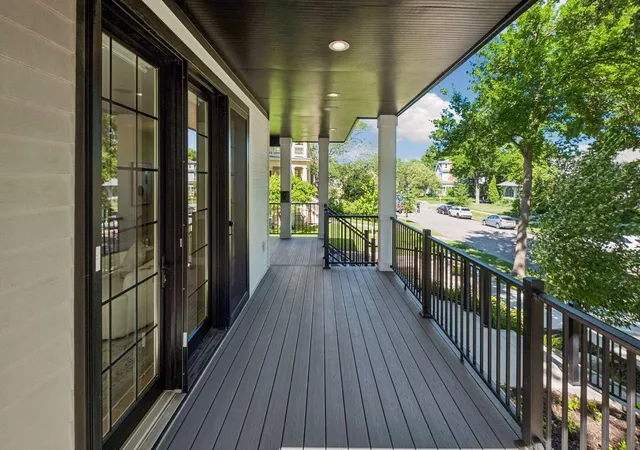
In the heart of historic Cathedral Hill, this exceptional custom residence seamlessly blends timeless architectural character with the comfort, efficiency, and amenities of modern luxury living. Built in 2022 and impeccably maintained, this is a rare opportunity to own a nearly new home in one of Saint Paul's most coveted neighborhoods, just moments from renowned restaurants, charming cafés, boutique shopping, parks, and cultural attractions. The thoughtfully designed open-concept main level serves as the heart of the home, offering an effortless flow for both everyday living and entertaining. A welcoming front porch creates a warm first impression. The chef's kitchen is a true showpiece, featuring an oversized center island, premium Thermador appliance package, custom wine bar, with storage for more than 200 bottles. A striking three-sided fireplace crafted with reclaimed wood from trees originally on the property anchors the living spaces and adds warmth and character throughout. Upstairs, four generously sized bedrooms provide exceptional comfort and privacy. The luxurious primary suite is a private retreat, complete with a heated bathroom floor, separate soaking tub and shower, and exclusive access to a private balcony. A secondary ensuite bedroom and two additional bedrooms connected by a dual-access bath create an ideal layout. The lower level is designed for relaxation and entertainment, offering expansive recreation and media spaces, a stylish bar area, a fifth bedroom, and bathroom, perfect for overnight guests or additional flexibility. Outdoor living is equally impressive with a fully fenced backyard, electronic remote controlled gate, and a beautifully designed patio oasis that provides privacy and space for gathering, dining, and enjoying Minnesota's seasons. Enhanced with forward-thinking technology, the home features a whole-house electric shade system, EcoFlow smart panel with backup battery capability, and solar-ready infrastructure, combining luxury living with energy-conscious design. A truly one-of-a-kind offering that delivers the best of Cathedral Hill living—historic charm, modern craftsmanship, and an unmatched lifestyle in one of Saint Paul's most prestigious neighborhoods.
- Houzeo last checked: 0 minutes ago
- Listing updated: October 29, 2026 at 4:33 pm
- Listing Provided by: Michael J Lynch (612) 619-8227 | Lakes Sotheby's International Realty (952) 230-3101
- Source: Northstar MLS-MN as distributed by MLS GRID | MLS#: 7089127

Property Details
Status
Active
Type
Single Family Residence
No. of Stories
-
County
City
Neighborhood
--
Year Built
2022
HOA Fees
-
Finished Area
3,703 sqft
Lot Size
0.14 acre lot
Basement Area
- sqft
MLS Name
Northstar MLS
MLS Number
7089127
Days on Market
135
Open House

Continue Your Journey in App
Find your dream home, receive real-time updates, and many more!
Continue Your Journey in App
Find your dream home, receive real-time updates, and many more!
Location
Facts & Features
Rooms
Bedrooms & bathrooms
Bedrooms: 5
Bathrooms: 5
Deck
Level: Main
Area: 126.00 Square Feet
Dimensions: 18x07
Dining Room
Level: Main
Area: 192.00 Square Feet
Dimensions: 16x12
Family Room
Level: Lower
Area: 340.00 Square Feet
Dimensions: 20x17
Bedroom 5
Level: Lower
Area: 132.00 Square Feet
Dimensions: 12x11
Bedroom
Level: Upper
Area: 270.00 Square Feet
Dimensions: 18x15
Bedroom 4
Level: Upper
Area: 182.00 Square Feet
Dimensions: 14x13
Kitchen
Level: Main
Area: 320.00 Square Feet
Dimensions: 20x16
Living Room
Level: Main
Area: 240.00 Square Feet
Dimensions: 20x12
Media Room
Level: Lower
Area: 399.00 Square Feet
Dimensions: 21x19
Office
Level: Main
Area: 256.00 Square Feet
Dimensions: 16x16
Patio
Level: Main
Area: 320.00 Square Feet
Dimensions: 20x16
Bedroom 2
Level: Upper
Area: 156.00 Square Feet
Dimensions: 13x12
Bedroom 3
Level: Upper
Area: 169.00 Square Feet
Dimensions: 13x13
Interior
Appliances
Dishwasher, Dryer, Microwave, Range, Refrigerator, Stainless Steel Appliances, Washer
Sewer
City Sewer/connected
Exterior Features
Cement Board
Cooling
Central Air
Heating
Forced Air
Construction
Year Built
Year Built: 2022
Home type
Single Family Residence
Foundation Details
Poured Concrete
Roof
Asphalt
Utilities & Energy
Fireplace Features
Gas, Living Room
Water Source
City Water/connected
Basement
Finished, Full
Electric
Circuit Breakers
Laundry Features
Laundry Room, Sink, Upper Level
Pool Features
None
Parking Features
Detached Garage
Other Features
Subdivision Name
Auditors Sub 11
Price History
| Date | Event | Price |
|---|---|---|
10/29/2026 Source: | Price Change | $1,495,000 $404/sqft |
10/14/2026 Source: | Price Decreased | $0 -100.00% $0/sqft |
07/08/2026 Source: | Listed for Sale | $1,595,000 +1.59% $431/sqft |
03/17/2022 Source: | Sold | $1,570,000 +4.67% $424/sqft |
04/08/2021 Source: | Listing Removed | $1,499,900 $405/sqft |

Nearby Homes
Find Homes by Property Features in Saint Paul, MN

Based on information submitted to the MLS GRID from the REGIONAL MULTIPLE LISTING SERVICE OF MINNESOTA, INC through Oct 31, 2026, 02:16PM. IDX information is provided exclusively for consumers’ personal, non-commercial use. It may not be used for any purpose other than to identify prospective properties consumers may be interested in purchasing. The data is deemed reliable but is not guaranteed by MLS GRID. The use of the MLS GRID Data may be subject to an end-user license agreement prescribed by the Member Participant’s applicable MLS, if any and as amended from time to time. All data is obtained from various sources and may not have been verified by the broker or MLS GRID. Supplied Open House Information is subject to change without notice. All information should be independently reviewed and verified for accuracy. Properties may or may not be listed by the office/agent presenting the information.
Information deemed reliable but not guaranteed. The property data presented reflects information otherwise available from public records. The real estate broker participating in MLS and providing this information may not have represented the buyer or seller in some or all of the transactions. Listings courtesy of Northstar MLS as distributed by MLS GRID. © 2026 Regional Multiple Listing Service of Minnesota, Inc. All Rights Reserved.
 Advertising Broker: Moe Mossa (Savvy Avenue) (612) 490-1268 | Savvy Avenue, LLC
