- Overview
- Description
- Property Details
- Location
- HOA Management
- Facts & Features
- Getting Around
- Nearby Homes

Street View
$770,000
Monthly Est:$3,833
 4 Beds
 3 Baths
3 full baths
 3,108sqft
540 Oak Point Ct, Liberty Hill, TX 78642
$770,000
$3,833/moEst:
Get Pre-Approved
Single Family Residence
Built in 2019
$25/mo HOA
2.03 acres lot
$248/sq.ft
Description
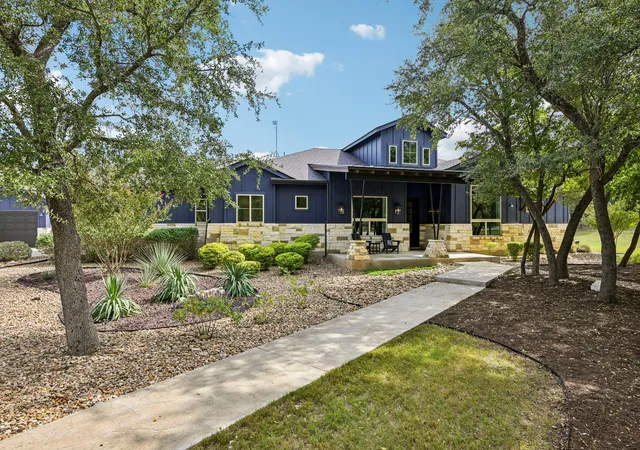
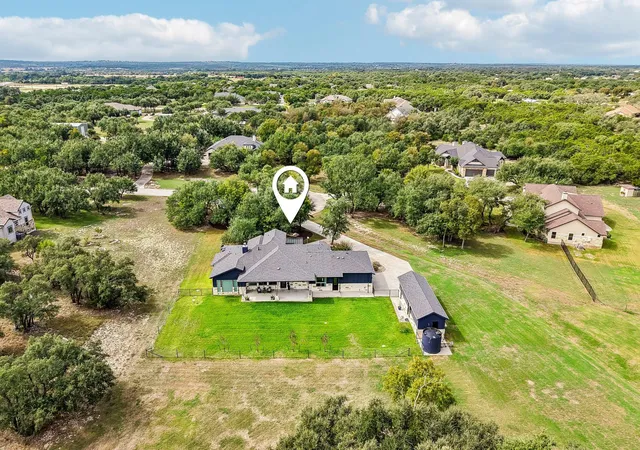
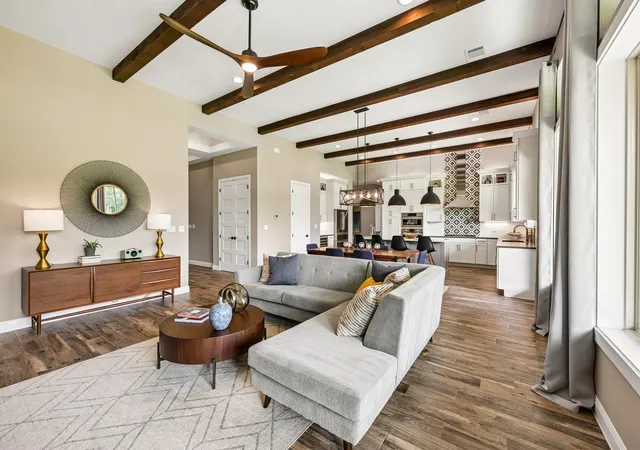
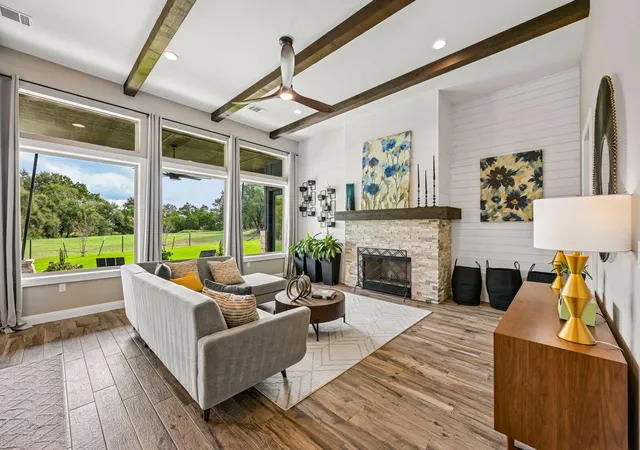
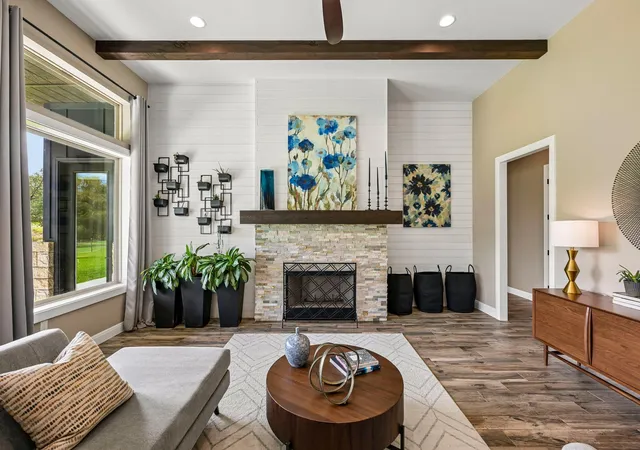
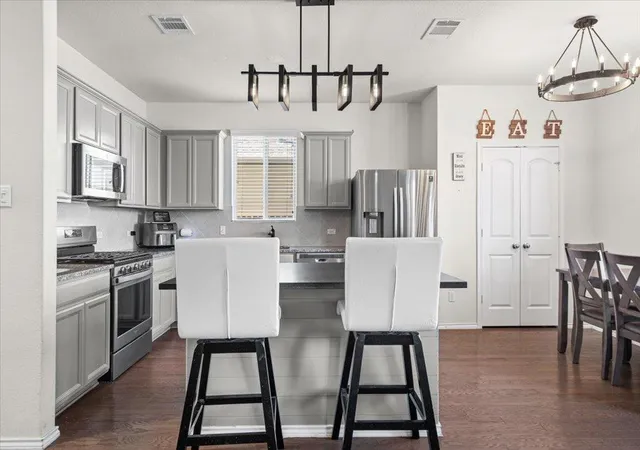
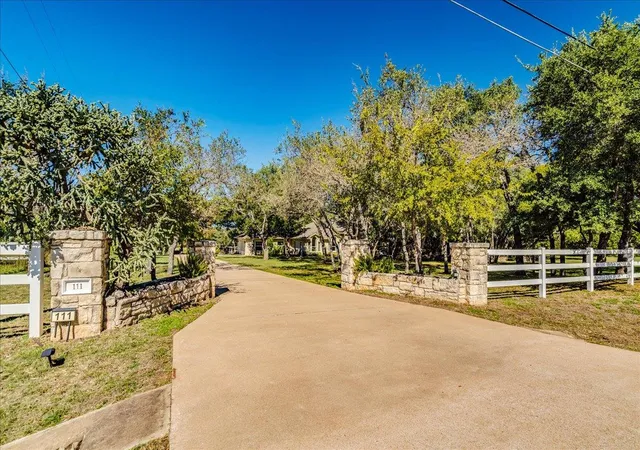
Welcome to 540 Oak Point Ct, where modern Hill Country living meets wide-open spaces and peaceful surroundings on 2.03 beautiful acres in Liberty Hill! This stunning property offers the perfect combination of style, comfort, and versatility, featuring 4 bedrooms, 3 bathrooms, an attached 2-car garage, a detached 1-car garage, and a separate guest house (no plumbing). Step inside to discover an inviting open-concept floor plan filled with natural light, soaring ceilings, exposed wood beams, and beautiful flooring throughout. The spacious living room features a striking fireplace and expansive windows that bring the outdoors in, creating a warm and welcoming atmosphere. Designed for both everyday living and entertaining, the gorgeous kitchen showcases a large center island with bar seating, stainless steel appliances, abundant cabinetry, and stylish pendant lighting, all flowing seamlessly into the dining and living areas. The primary suite offers a relaxing retreat with beautiful backyard views and a spacious ensuite bathroom featuring a freestanding soaking tub, walk-in shower, and dual vanities. Generously sized secondary bedrooms provide flexibility for guests, a home office, or additional living space. Outside, the expansive covered patio creates the perfect setting for morning coffee, weekend gatherings, or simply enjoying the peaceful Texas countryside. The impressive 2.03-acre property offers plenty of room to spread out, entertain, and enjoy the outdoors. Adding even more value is the separate guest house, featuring a spacious bedroom or flexible living area, ideal for extended guests, a private office, or a creative retreat. With an attached 2-car garage and an additional detached 1-car garage, there's plenty of space for vehicles, storage, or hobbies. Surrounded by mature trees, open green space, and scenic Hill Country views, this exceptional Liberty Hill property offers the space, privacy, and flexibility you've been looking for.
- Houzeo last checked: 3 hours ago
- Listing updated: October 31, 2026 at 8:02 pm
- Listing Provided by: Clay Byrne (512) 942-7880 , Erica Davila | Keller Williams Realty (512) 448-4111
- Source: Unlock MLS-TX as distributed by MLS GRID | MLS#: 8175433

Property Details
Status
Active
Type
Single Family Residence
No. of Stories
-
County
City
Neighborhood
--
Year Built
2019
HOA Fees
$25/mo
Finished Area
3,108 sqft
Lot Size
2.03 acres lot
Basement Area
- sqft
MLS Name
Unlock MLS
MLS Number
8175433
MLS Status
Active
Days on Market
15

Continue Your Journey in App
Find your dream home, receive real-time updates, and many more!
Continue Your Journey in App
Find your dream home, receive real-time updates, and many more!
Location
HOA Management
Iron Oak HOA
HOA Fees
$300/ Annually
Amenities
 Amenities and services may be covered by one or multiple associations and service providers.
 Common Area Maintenance
Disclaimer: Amenities are based on third-party information and may vary; buyers must independently verify all amenities, as information is deemed reliable but not guaranteed.
Facts & Features
Rooms
Bedrooms & bathrooms
Bedrooms: 4
Bathrooms: 3
Primary Bedroom
Level: Main
Primary Bathroom
Level: Main
Kitchen
Level: Main
Interior
Sewer
Septic Tank
Window Features
Blinds, Window Coverings
Cooling
Central Air
Heating
Central
Exterior Features
Private Yard
Flooring
Tile
Appliances
Dishwasher, Disposal, Microwave, Range, Refrigerator
Interior Features
Breakfast Bar, Built In Features, Ceiling Fan(s), Beamed Ceilings, Ceiling High, Double Vanity, Entrance Foyer, Kitchen Island, Open Floorplan, Pantry, Primary Bedroom On Main, Soaking Tub, Walk In Closet(s)
Construction
Year Built
Year Built: 2019
Home type
Single Family Residence
Construction Materials
Vertical Siding, Stone
Foundation Details
Slab
Roof
Composition
Property Condition
Resale
Utilities & Energy
Parking Features
Attached, Detached, Garage Faces Front, Garage Faces Side, Golf Cart Garage
Fireplace Features
Living Room
Water Source
Well
Utilities
Electricity Available, Phone Available, Underground Utilities
Pool Features
None
Security Features
Smoke Detector(s)
Other Features
Lot Features
Cul De Sac, Interior Lot, Many Trees, Trees Medium (20 Ft 40 Ft)
Community Features
None
Disclosures
Seller Disclosure
Subdivision Name
Iron Oak
Patio And Porch Features
Covered, Front Porch, Patio
Price History
| Date | Event | Price |
|---|---|---|
10/31/2026 Source: | Listed for Sale | $770,000 +549.79% $248/sqft |
06/10/2018 Source: | Sold | $118,500 $38/sqft |

Nearby Homes

Find Homes by Property Features in Liberty Hill, TX
Nearby New Homes For Sale

Based on information submitted to the MLS GRID from Unlock MLS through Nov 02, 2026, 02:15PM. All information provided is deemed reliable but is not guaranteed and should be independently verified. Unlock MLS and its affiliates provide the MLS and all content therein “AS IS” and without any warranty, express or implied. All data is obtained from various sources and may not have been verified by broker or MLS GRID. Supplied Open House Information is subject to change without notice. All information should be independently reviewed and verified for accuracy. Properties may or may not be listed by the office/agent presenting the information. IDX information is provided exclusively for consumers personal non-commercial use. It may not be used for any purpose other than to identify prospective properties consumers may be interested in purchasing. The data is deemed reliable but is not guaranteed by MLS GRID. The use of the MLS GRID Data may be subject to an end-user license agreement prescribed by the Member Participant’s applicable MLS, if any, and as amended from time to time. © 2026 Unlock MLS. All Rights Reserved.
 Advertising Broker: Michelle Brecker | Pathway To Home Realty
